Immaculate, fully remodeled home situated on a lush corner lot in a quiet cul-de-sac! Featuring newer upgrades throughout, including a new roof, solar system, and new windows. Enjoy the electric fireplace and an open-concept kitchen, living, and dining area--perfect for modern living and entertaining. The den has been converted into a fourth bedroom, offering added flexibility. Light and bright interior with thoughtful updates throughout!
For sale
Price cut: $5K (9/5)
$605,000
15431 S 22ND Street, Phoenix, AZ 85048
4beds
1,817sqft
Single Family Residence
Built in 1990
6,569 Square Feet Lot
$-- Zestimate®
$333/sqft
$37/mo HOA
What's special
Electric fireplaceSolar systemImmaculate fully remodeled homeNew windowsThoughtful updates throughoutLight and bright interiorLush corner lot
- 222 days
- 297
- 16
Zillow last checked:
Listing updated:
Listed by:
Brandy N Moss 480-385-8980,
4 Sons Realty E.S.V.C. LLC
Source: ARMLS,MLS#: 6985451
Facts & features
Interior
Bedrooms & bathrooms
- Bedrooms: 4
- Bathrooms: 2
- Full bathrooms: 2
Heating
- ENERGY STAR Qualified Equipment, Electric
Cooling
- Central Air, Ceiling Fan(s), ENERGY STAR Qualified Equipment
Appliances
- Included: Dishwasher, Disposal
- Laundry: Inside
Features
- High Speed Internet, Double Vanity, Eat-in Kitchen, Vaulted Ceiling(s), Kitchen Island, Full Bth Master Bdrm, Separate Shwr & Tub
- Flooring: Tile
- Windows: ENERGY STAR Qualified Windows
- Has basement: No
- Number of fireplaces: 1
Interior area
- Total structure area: 1,817
- Total interior livable area: 1,817 sqft
Property
Parking
- Total spaces: 6
- Parking features: Garage, Open
- Garage spaces: 2
- Uncovered spaces: 4
Features
- Stories: 1
- Patio & porch: Covered, Patio
- Exterior features: Built-in Barbecue
- Has private pool: Yes
- Pool features: Play Pool
- Spa features: None
- Fencing: Block
- Has view: Yes
- View description: Mountain(s)
Lot
- Size: 6,569 Square Feet
- Features: Sprinklers In Rear, Sprinklers In Front, Corner Lot, Cul-De-Sac, Grass Front
Details
- Parcel number: 30175336
- Special conditions: Exclusions (SeeRmks)
Construction
Type & style
- Home type: SingleFamily
- Property subtype: Single Family Residence
Materials
- Stucco, Wood Frame, Painted
- Roof: Tile
Condition
- Year built: 1990
Details
- Builder name: CONTINENTAL
Utilities & green energy
- Sewer: Public Sewer
Green energy
- Energy efficient items: Solar Panels
Community & HOA
Community
- Features: Pool, Community Spa Htd
- Subdivision: SONTERRA 3 MCR 335-22
HOA
- Has HOA: Yes
- Services included: Maintenance Grounds
- HOA fee: $219 semi-annually
- HOA name: Mountain Park Ranch
- HOA phone: 602-957-9191
Location
- Region: Phoenix
Financial & listing details
- Price per square foot: $333/sqft
- Tax assessed value: $446,200
- Annual tax amount: $2,853
- Date on market: 2/28/2026
- Cumulative days on market: 222 days
- Listing terms: VA Loan,Cash,Conventional
- Ownership: Fee Simple
- Road surface type: Asphalt
Estimated market value
Not available
Estimated sales range
Not available
Not available
Price history
| Date | Event | Price |
|---|---|---|
| 9/5/2026 | Price change | $605,000-0.8%$333/sqft |
Source:  ARMLS #6985451 Report a problem ARMLS #6985451 Report a problem | ||
| 7/29/2026 | Price change | $610,000-0.8%$336/sqft |
Source: ARMLS #6985451 Report a problem | ||
| 6/11/2026 | Price change | $615,000-0.8%$338/sqft |
Source: ARMLS #6985451 Report a problem | ||
| 5/2/2026 | Price change | $620,000-0.8%$341/sqft |
Source: ARMLS #6985451 Report a problem | ||
| 2/28/2026 | Listed for sale | $625,000+217.3%$344/sqft |
Source: ARMLS #6985451 Report a problem | ||
| 6/20/2001 | Sold | $197,000$108/sqft |
Source: ARMLS #1627671 Report a problem | ||
Public tax history
| Year | Property taxes | Tax assessment |
|---|---|---|
| 2025 | $2,838 +2.8% | $44,620 -5.2% |
| 2024 | $2,760 +2.2% | $47,070 +63% |
| 2023 | $2,702 +4.5% | $28,873 -4.9% |
| 2022 | $2,586 -1.7% | $30,360 +7.4% |
| 2021 | $2,631 +3.3% | $28,280 +3.6% |
| 2020 | $2,547 +3.5% | $27,310 +4.1% |
| 2019 | $2,460 | $26,230 +4.9% |
| 2018 | $2,460 +4.8% | $25,000 +2.6% |
| 2017 | $2,348 +10.2% | $24,360 +5.2% |
| 2016 | $2,130 +1.9% | $23,150 +2.3% |
| 2015 | $2,091 | $22,630 +14.6% |
| 2014 | -- | $19,750 +16.7% |
| 2013 | -- | $16,920 -7.4% |
| 2012 | -- | $18,280 -8.7% |
| 2011 | -- | $20,030 -14.7% |
| 2010 | -- | $23,480 -6.1% |
| 2009 | -- | $25,000 -11.5% |
| 2008 | -- | $28,250 +5% |
| 2007 | -- | $26,900 +71.3% |
| 2006 | -- | $15,700 |
| 2005 | -- | $15,700 +1.6% |
| 2004 | -- | $15,450 |
| 2003 | -- | $15,450 +9.6% |
| 2002 | -- | $14,100 |
Find assessor info on the county website
Monthly payment
Est. payment
Payment breakdown
Explore the cost of this home by adjusting the details. Changes won't be saved.Climate risks
Neighborhood: Ahwatukee Foothills
Nearby schools
Schools provided by the listing agent
- Elementary: Kyrene Monte Vista School
- Middle: Kyrene Akimel A-Al Middle School
- High: Desert Vista High School
- District: Kyrene Elementary District
Source: ARMLS. This data may not be complete. We recommend contacting the local school district to confirm school assignments for this home.
Similar homes
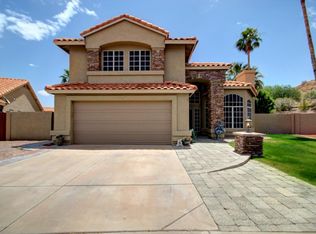
- $612,0003 bd2 ba1.7k sqft15642 S 31ST Street, Phoenix, AZ 85048For Sale
 MLS ID #7078150, Cynthia Worley, Keller Williams Realty Sonoran Living. ARMLS
 - $589,9993 bd2 ba2.1k sqft3834 E WINDSONG Drive, Phoenix, AZ 85048For Sale
 MLS ID #7069031, Melissa Lynn Brauer, West USA Realty. ARMLS
 - $665,0004 bd3 ba2.3k sqft14435 S 35TH Street, Phoenix, AZ 85044For Sale
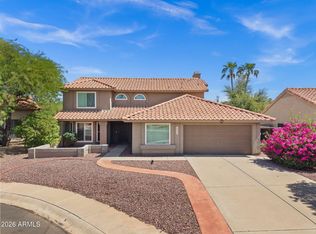 MLS ID #7085366, Lacey Lehman, Realty ONE Group. ARMLS
 - $575,0003 bd3 ba2.4k sqft16614 S 41ST Street, Phoenix, AZ 85048For Sale
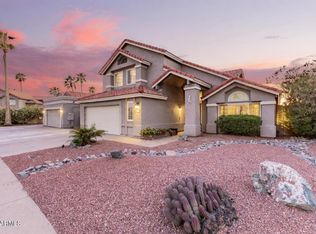 MLS ID #7000903, Christopher R Puma, West USA Realty. ARMLS
