Enter this meticulously maintained and move-in ready contemporary large cottage home located in the prime suburban community of Monteith Park, close to amenities, 15 minutes from Lake Norman, 20 minutes to Uptown Charlotte. Numerous upgrades ALL DONE IN 2023 TO include extensively landscaped front and back yards, fence, and in-ground irrigation. House provides a remarkable view of a quiet park. Freshly painted inside, top-of-the-line waterproofed LVP flooring, upscale modern lighting, fans, new modern electrical switches and outlets. Open floor plan offers a living and casual kitchenette and formal dining room. Lots of sunshine and enchanting views. Large owner's suite with walk-in closets, dual vanities, and glass shower. Two ample-sized guest rooms, as well as a large bonus or bedroom upstairs. Freshly painted epoxy flooring on front porch and backyard sitting area, warm updated outdoor lighting. Low HOA fees include a lovely clubhouse, large pool, playground, parks and trails.
Closed
$640,000
15432 Barnsbury Dr, Huntersville, NC 28078
4beds
2,650sqft
Single Family Residence
Built in 2004
0.13 Acres Lot
$643,800 Zestimate®
$242/sqft
$2,773 Estimated rent
Home value
$643,800
$612,000 - $676,000
$2,773/mo
Zestimate® history
Owner options
List your home for rent
$2,773/mo
Rent Zestimate®
Find your next renter with Zillow Rental Manager. Plus, with online applications, you can quickly screen prospective tenants – for free.
$2,773/mo
Rent Zestimate®
Refinance and save
$4,655/mo
Est. payment
Refinancing to a lower rate could help reduce your monthly payments and save thousands over the life of the loan.
$4,655/mo
Est. payment
Explore your selling options
Work with a Zillow partner agent
Leverage their expertise and Zillow's premium Showcase listings to get your home seen by more buyers.
Get startedList with your own agent
Get your home in front of millions of buyers by listing it on Zillow.
Learn how to do itSell it yourself
Take full control of how buyers see your home on Zillow by listing For Sale by Owner (FSBO).
List your homeWhat's special
Zillow last checked:
Listing updated:
Listed by:
Don Gomez DonAnthonyRealty@gmail.com,
C-A-RE Realty
Bought with:
Terry Edmundson
LKN Property Pros LLC
Source: Canopy MLS as distributed by MLS GRID,MLS#: 4102712
Facts & features
Interior
Bedrooms & bathrooms
- Bedrooms: 4
- Bathrooms: 3
- Full bathrooms: 2
- 1/2 bathrooms: 1
- Main level bedrooms: 3
Primary bedroom
- Level: Main
Bedroom s
- Level: Main
Bedroom s
- Level: Main
Bathroom full
- Level: Main
Bathroom full
- Level: Main
Bathroom half
- Level: Main
Other
- Level: Upper
Dining room
- Level: Main
Family room
- Level: Main
Kitchen
- Level: Main
Laundry
- Level: Main
Heating
- Central
Cooling
- Central Air
Appliances
- Included: Dishwasher, Disposal, Electric Range
- Laundry: Main Level
Features
- Has basement: No
Interior area
- Total structure area: 2,650
- Total interior livable area: 2,650 sqft
- Finished area above ground: 2,650
- Finished area below ground: 0
Property
Parking
- Total spaces: 2
- Parking features: Detached Garage, Garage on Main Level
- Garage spaces: 2
Features
- Levels: One and One Half
- Stories: 1.5
- Exterior features: In-Ground Irrigation
- Fencing: Fenced
Lot
- Size: 0.13 Acres
- Features: Corner Lot
Details
- Parcel number: 00910550
- Zoning: NR
- Special conditions: Standard
Construction
Type & style
- Home type: SingleFamily
- Property subtype: Single Family Residence
Materials
- Hardboard Siding
- Foundation: Slab
Condition
- New construction: No
- Year built: 2004
Utilities & green energy
- Sewer: Public Sewer
- Water: City
Community & HOA
Community
- Subdivision: Monteith Park
HOA
- Has HOA: Yes
- HOA fee: $876 annually
Location
- Region: Huntersville
Financial & listing details
- Price per square foot: $242/sqft
- Tax assessed value: $483,700
- Annual tax amount: $3,743
- Date on market: 3/14/2024
- Cumulative days on market: 30 days
- Listing terms: Cash,Conventional,FHA,VA Loan
- Road surface type: Concrete, Paved
Price history
| Date | Event | Price |
|---|---|---|
| 5/29/2024 | Sold | $640,000-1.2%$242/sqft |
Source:  Canopy MLS as distributed by MLS GRID #4102712 Report a problem Canopy MLS as distributed by MLS GRID #4102712 Report a problem | ||
| 4/2/2024 | Price change | $647,500-1.9%$244/sqft |
Source: Canopy MLS as distributed by MLS GRID #4102712 Report a problem | ||
| 3/14/2024 | Listed for sale | $660,000-2.2%$249/sqft |
Source: Canopy MLS as distributed by MLS GRID #4102712 Report a problem | ||
| 12/12/2023 | Listing removed | -- |
Source: Canopy MLS as distributed by MLS GRID #4086317 Report a problem | ||
| 11/28/2023 | Price change | $675,000-2.9%$255/sqft |
Source: Canopy MLS as distributed by MLS GRID #4086317 Report a problem | ||
| 11/16/2023 | Listed for sale | $695,000+19.2%$262/sqft |
Source: Canopy MLS as distributed by MLS GRID #4086317 Report a problem | ||
| 5/11/2023 | Sold | $582,900$220/sqft |
Source: Canopy MLS as distributed by MLS GRID #4012338 Report a problem | ||
| 4/16/2023 | Pending sale | $582,900$220/sqft |
Source: Canopy MLS as distributed by MLS GRID #CAR4012338 Report a problem | ||
| 4/4/2023 | Price change | $582,900-2%$220/sqft |
Source: Canopy MLS as distributed by MLS GRID #CAR4012338 Report a problem | ||
| 3/23/2023 | Listed for sale | $595,000+105.4%$225/sqft |
Source: Canopy MLS as distributed by MLS GRID #CAR4012338 Report a problem | ||
| 2/10/2015 | Sold | $289,700-2.8%$109/sqft |
Source: Canopy MLS as distributed by MLS GRID #3044640 Report a problem | ||
| 1/6/2015 | Pending sale | $298,000$112/sqft |
Source: Savvy + Co Real Estate (Savvy and Company Real Estate) #3044640 Report a problem | ||
| 11/6/2014 | Listed for sale | $298,000+10.4%$112/sqft |
Source: Savvy + Co Real Estate (Savvy and Company Real Estate) #3044640 Report a problem | ||
| 3/28/2006 | Sold | $270,000+14.4%$102/sqft |
Source: Public Record Report a problem | ||
| 6/14/2004 | Sold | $236,000$89/sqft |
Source: Public Record Report a problem | ||
Public tax history
| Year | Property taxes | Tax assessment |
|---|---|---|
| 2025 | $3,743 +2.8% | $490,800 +1.5% |
| 2024 | $3,641 +9.1% | $483,700 |
| 2023 | $3,338 | $483,700 +50.7% |
| 2022 | -- | $321,000 |
| 2021 | -- | $321,000 |
| 2020 | -- | $321,000 |
| 2019 | $2,868 -0.8% | $321,000 +30.2% |
| 2018 | $2,893 +1.3% | $246,500 |
| 2017 | $2,855 | $246,500 |
| 2016 | $2,855 | $246,500 |
| 2015 | $2,855 +0.2% | $246,500 |
| 2014 | $2,850 | -- |
| 2013 | -- | $246,500 -0.1% |
| 2012 | -- | $246,700 |
| 2011 | -- | $246,700 +20.8% |
| 2010 | -- | $204,300 |
| 2009 | -- | $204,300 |
| 2008 | -- | $204,300 |
| 2007 | -- | $204,300 |
| 2006 | -- | $204,300 |
| 2005 | -- | $204,300 +483.7% |
| 2004 | -- | $35,000 |
| 2003 | -- | $35,000 |
| 2002 | -- | $35,000 |
Find assessor info on the county website
Neighborhood: 28078
Nearby homes
- $645,4004 bd4 ba3.1k sqft15428 Barnsbury Dr, Huntersville, NC 28078Off Market
- $556,2004 bd4 ba2.4k sqft15833 Taviston St, Huntersville, NC 28078Off Market
- $563,2004 bd4 ba2.3k sqft15424 Barnsbury Dr, Huntersville, NC 28078Off Market
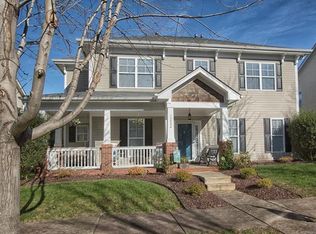
- $644,2004 bd2 ba3.5k sqft15829 Taviston St, Huntersville, NC 28078Off Market
- $582,6005 bd4 ba2.4k sqft15433 Barnsbury Dr, Huntersville, NC 28078Off Market
- $661,9004 bd3 ba3.1k sqft15429 Barnsbury Dr, Huntersville, NC 28078Off Market
- $543,8004 bd2 ba2.1k sqft15825 Taviston St, Huntersville, NC 28078Off Market
- $480,0003 bd3 ba2k sqft15420 Barnsbury Dr, Huntersville, NC 28078Off Market
Nearby schools
GreatSchools rating
- 7/10Huntersville ElementaryGrades: K-5Distance: 1.3 mi
- 10/10Bailey Middle SchoolGrades: 6-8Distance: 3 mi
- 7/10William Amos Hough HighGrades: 9-12Distance: 3.3 mi
Schools provided by the listing agent
- Elementary: Huntersville
- Middle: Bailey
- High: William Amos Hough
Source: Canopy MLS as distributed by MLS GRID. This data may not be complete. We recommend contacting the local school district to confirm school assignments for this home.
Get a cash offer in 3 minutes
Find out how much your home could sell for in as little as 3 minutes with a no-obligation cash offer.
Estimated market value
$643,800
Get a cash offer in 3 minutes
Find out how much your home could sell for in as little as 3 minutes with a no-obligation cash offer.
Estimated market value
$643,800
- North Carolina
- Mecklenburg County
- Huntersville
- 28078
- 15432 Barnsbury Dr
Nearby cities
Nearby zip codes
Other Huntersville Topics
