Montclair Lake Community (Prince William County) - Fully Renovated House with Four (4) Bedrooms + Three (3) Full Bathrooms + One (1) Half Bathroom *Move-In Ready Home with Three Finished Levels *BRAND NEW - Roof, Windows, HVAC, Water Heater, Bathrooms, Kitchen, Appliances, Flooring, Outside Decking, Paint, Doors and much more *Features include Oak Hardwood Flooring on Main Level *Luxury Vinyl Plan in Lower Level and Carpet on the Third Floor *New Double Hung Windows *New Picket Fence *New Water Heater *New Heating and Air Conditioning System with UV Light Filtration *New Sliding Glass Doors *New Interior Door *New Front Door, New Garage Door *Wood Staircases to Main and Lower Levels *Custom 40” Painted Wood Kitchen Cabinets with Crown Molding *New Quartz Countertops and Backsplash *Extra Deep Stainless Steel Sink *New Designer Appliances *Refrigerator with Ice Maker *Dishwasher *Stove *Exhaust Hood *Family Room with Electric Fireplace *Recessed LED Lighting *Ceiling Fans *Dining Room with Floor to Ceiling Bay Window *High-Rise Vanities *Primary Bathroom with Oversized Tiled Shower and Glass Doors *Porcelain Tile Flooring in Bathrooms *12' x 16' Composite and Vinyl Upper Deck off Family Room *10' x 12' Composite Lower Deck Patio off Recreation Room *Active Radon Mitigation *Dedicated Laundry Room *Storage/Utility Room *10' x 12' Composite Lower Deck off Recreation Room *Memberships available at Montclair Golf/Tennis/Swim Club *Convenient Location Close to Shopping, Restaurants and Commuter Routes *Close to Joint Base Quantico and Fort Belvoir *Enjoy All the Amenities of the Montclair Property Owner’s Association and Community Including Beaches, Parks, Walking Trails, Lake Access and Plenty of Extra Planned Events and Activities.
Sold for $640,000
Zestimate®
$640,000
15432 Beachview Dr, Dumfries, VA 22025
4beds
2,380sqft
Single Family Residence
Built in 1986
8,651 Square Feet Lot
$640,000 Zestimate®
$269/sqft
$3,610 Estimated rent
Home value
$640,000
$595,000 - $685,000
$3,610/mo
Zestimate® history
Owner options
List your home for rent
$3,610/mo
Rent Zestimate®
Find your next renter with Zillow Rental Manager. Plus, with online applications, you can quickly screen prospective tenants – for free.
$3,610/mo
Rent Zestimate®
Refinance and save
$3,998/mo
Est. payment
Refinancing to a lower rate could help reduce your monthly payments and save thousands over the life of the loan.
$3,998/mo
Est. payment
Explore your selling options
Work with a Zillow partner agent
Leverage their expertise and Zillow's premium Showcase listings to get your home seen by more buyers.
Get startedList with your own agent
Get your home in front of millions of buyers by listing it on Zillow.
Learn how to do itSell it yourself
Take full control of how buyers see your home on Zillow by listing For Sale by Owner (FSBO).
List your homeWhat's special
Three finished levelsExhaust hoodCeiling fansRecessed led lightingNew designer appliancesNew garage doorNew double hung windows
Zillow last checked:
Listing updated:
Listed by:
Tim Kotlowski 571-926-5947,
Long & Foster Real Estate, Inc.
Bought with:
Chelsea Fisher, 0225238967
Pearson Smith Realty, LLC
Source: Bright MLS,MLS#: VAPW2122096
Facts & features
Interior
Bedrooms & bathrooms
- Bedrooms: 4
- Bathrooms: 4
- Full bathrooms: 3
- 1/2 bathrooms: 1
- Main level bathrooms: 1
Rooms
- Room types: Living Room, Dining Room, Primary Bedroom, Bedroom 2, Bedroom 3, Bedroom 4, Kitchen, Family Room, Recreation Room, Primary Bathroom, Full Bath, Half Bath
Primary bedroom
- Features: Flooring - Carpet, Attached Bathroom, Bathroom - Walk-In Shower
- Level: Upper
Bedroom 2
- Features: Flooring - Carpet
- Level: Upper
Bedroom 3
- Features: Flooring - Carpet
- Level: Upper
Bedroom 4
- Features: Flooring - Luxury Vinyl Plank, Recessed Lighting, Lighting - LED
- Level: Lower
Primary bathroom
- Features: Flooring - Marble, Bathroom - Walk-In Shower, Attached Bathroom
- Level: Upper
Dining room
- Features: Flooring - Solid Hardwood, Ceiling Fan(s), Lighting - LED, Recessed Lighting
- Level: Main
Family room
- Features: Flooring - HardWood, Flooring - Solid Hardwood, Flooring - Wood, Fireplace - Electric, Lighting - LED, Recessed Lighting
- Level: Main
Other
- Features: Flooring - Marble, Bathroom - Tub Shower
- Level: Upper
Other
- Features: Flooring - Marble, Bathroom - Tub Shower
- Level: Lower
Half bath
- Features: Flooring - Marble
- Level: Main
Kitchen
- Features: Crown Molding, Countertop(s) - Quartz, Flooring - Solid Hardwood, Flooring - Wood, Flooring - HardWood, Lighting - LED, Recessed Lighting, Pantry
- Level: Main
Living room
- Features: Flooring - Solid Hardwood
- Level: Main
Recreation room
- Features: Flooring - Luxury Vinyl Plank, Recessed Lighting, Lighting - LED
- Level: Lower
Heating
- Heat Pump, Central, Electric
Cooling
- Ceiling Fan(s), Heat Pump, Electric
Appliances
- Included: Dishwasher, Disposal, Refrigerator, Cooktop, Exhaust Fan, Water Heater, Electric Water Heater
- Laundry: Lower Level, Hookup, Washer/Dryer Hookups Only
Features
- Kitchen - Country, Kitchen - Table Space, Dining Area, Bathroom - Walk-In Shower, Bathroom - Tub Shower, Ceiling Fan(s), Crown Molding, Family Room Off Kitchen, Floor Plan - Traditional, Formal/Separate Dining Room, Kitchen - Gourmet, Primary Bath(s), Recessed Lighting, Upgraded Countertops, Dry Wall
- Flooring: Hardwood, Laminate, Carpet, Marble, Concrete, Ceramic Tile, Wood
- Doors: Insulated, Sliding Glass
- Windows: ENERGY STAR Qualified Windows, Energy Efficient, Double Pane Windows, Double Hung, Bay/Bow, Insulated Windows, Screens, Vinyl Clad
- Basement: Exterior Entry,Full,Finished,Walk-Out Access,Partial,Heated,Improved,Interior Entry,Concrete,Rear Entrance,Windows
- Number of fireplaces: 1
- Fireplace features: Electric, Insert
Interior area
- Total structure area: 2,524
- Total interior livable area: 2,380 sqft
- Finished area above ground: 1,734
- Finished area below ground: 646
Property
Parking
- Total spaces: 4
- Parking features: Garage Door Opener, Garage Faces Front, Inside Entrance, Driveway, Private, Off Street, On Street, Attached
- Attached garage spaces: 2
- Has uncovered spaces: Yes
Accessibility
- Accessibility features: 2+ Access Exits, Accessible Doors, Doors - Swing In
Features
- Levels: Three
- Stories: 3
- Patio & porch: Deck, Patio
- Exterior features: Street Lights
- Pool features: Community
- Fencing: Picket,Wood
Lot
- Size: 8,651 Square Feet
- Features: No Thru Street, Front Yard
Details
- Additional structures: Above Grade, Below Grade
- Parcel number: 8190191835
- Zoning: RPC
- Special conditions: Standard
- Other equipment: None
Construction
Type & style
- Home type: SingleFamily
- Architectural style: Colonial
- Property subtype: Single Family Residence
Materials
- Vinyl Siding, Concrete
- Foundation: Concrete Perimeter, Active Radon Mitigation
- Roof: Architectural Shingle
Condition
- Excellent
- New construction: No
- Year built: 1986
- Major remodel year: 2026
Utilities & green energy
- Electric: 200+ Amp Service
- Sewer: Public Sewer
- Water: Public
- Utilities for property: Cable Available, Electricity Available, Phone Available, Sewer Available, Underground Utilities, Water Available, Cable, LTE Internet Service, Broadband, Fiber Optic
Community & HOA
Community
- Features: Pool
- Security: Main Entrance Lock, Smoke Detector(s)
- Subdivision: Country Club
HOA
- Has HOA: Yes
- Amenities included: Basketball Court, Beach Access, Boat Ramp, Common Grounds, Community Center, Dog Park, Golf Course Membership Available, Jogging Path, Lake, Party Room, Picnic Area, Water/Lake Privileges
- Services included: Common Area Maintenance, Management, Pool(s), Recreation Facility, Reserve Funds, Trash
- HOA fee: $75 monthly
- HOA name: MONTCLAIR PROPERTY OWNERS ASSOCIATION
Location
- Region: Dumfries
Financial & listing details
- Price per square foot: $269/sqft
- Tax assessed value: $652,100
- Annual tax amount: $6,261
- Date on market: 6/12/2026
- Listing agreement: Exclusive Right To Sell
- Listing terms: Cash,Conventional,FHA,VA Loan,VHDA
- Ownership: Fee Simple
- Road surface type: Paved
Price history
| Date | Event | Price |
|---|---|---|
| 7/15/2026 | Sold | $640,000$269/sqft |
Source:  Bright MLS #VAPW2122096 Report a problem Bright MLS #VAPW2122096 Report a problem | ||
| 6/15/2026 | Contingent | $640,000$269/sqft |
Source: Bright MLS #VAPW2122096 Report a problem | ||
| 6/12/2026 | Listed for sale | $640,000+78.3%$269/sqft |
Source: Bright MLS #VAPW2122096 Report a problem | ||
| 3/5/2026 | Sold | $359,000+5.6%$151/sqft |
Source: Public Record Report a problem | ||
| 10/25/2013 | Sold | $340,000+0%$143/sqft |
Source: Public Record Report a problem | ||
| 6/30/2013 | Pending sale | $339,900$143/sqft |
Source: KELLER WILLIAMS KINGSTOWNE #PW8050305 Report a problem | ||
| 6/24/2013 | Listed for sale | $339,900$143/sqft |
Source: KELLER WILLIAMS KINGSTOWNE #PW8050305 Report a problem | ||
| 5/23/2013 | Pending sale | $339,900$143/sqft |
Source: KELLER WILLIAMS KINGSTOWNE #PW8050305 Report a problem | ||
| 5/17/2013 | Price change | $339,900-5.6%$143/sqft |
Source: KELLER WILLIAMS KINGSTOWNE #PW8050305 Report a problem | ||
| 5/8/2013 | Price change | $360,000-2.7%$151/sqft |
Source: KELLER WILLIAMS KINGSTOWNE #PW8050305 Report a problem | ||
| 4/10/2013 | Listed for sale | $370,000-21.3%$155/sqft |
Source: KELLER WILLIAMS KINGSTOWNE #PW8050305 Report a problem | ||
| 4/24/2006 | Sold | $470,000+49.2%$197/sqft |
Source: Public Record Report a problem | ||
| 2/10/2004 | Sold | $315,000+88.1%$132/sqft |
Source: Public Record Report a problem | ||
| 3/16/1998 | Sold | $167,500$70/sqft |
Source: Public Record Report a problem | ||
Public tax history
| Year | Property taxes | Tax assessment |
|---|---|---|
| 2025 | $6,007 +5.7% | $612,600 +7.2% |
| 2024 | $5,681 +1.8% | $571,200 +6.5% |
| 2023 | $5,581 -3.7% | $536,400 +4.5% |
| 2022 | $5,798 +1.7% | $513,200 +9.9% |
| 2021 | $5,700 +5% | $466,900 +6% |
| 2020 | $5,427 +110.6% | $440,400 +3.2% |
| 2019 | $2,577 -47.8% | $426,900 +4.4% |
| 2018 | $4,937 +4.8% | $408,900 +4.6% |
| 2017 | $4,710 | $391,000 +1.6% |
| 2016 | $4,710 +2.3% | $385,000 +1% |
| 2015 | $4,603 | $381,300 +3.6% |
| 2014 | $4,603 | $368,100 +9.4% |
| 2013 | -- | $336,600 -1.8% |
| 2012 | -- | $342,900 +8.7% |
| 2010 | -- | $315,500 +11.1% |
| 2009 | -- | $284,000 -24.4% |
| 2008 | -- | $375,600 -15.3% |
| 2007 | -- | $443,500 -8.8% |
| 2006 | -- | $486,500 +24.3% |
| 2005 | -- | $391,500 +26.9% |
| 2004 | -- | $308,400 +15.5% |
| 2003 | -- | $267,100 +16.2% |
| 2002 | -- | $229,800 +15.7% |
| 2001 | -- | $198,600 |
Find assessor info on the county website
Neighborhood: 22025
Nearby homes
- $503,3334 bd2 ba2.5k sqft15434 Beachview Dr, Dumfries, VA 22025Sold
- $657,0005 bd4 ba2.7k sqft15430 Beachview Dr, Dumfries, VA 22025Off Market
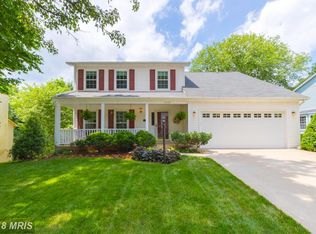
- $691,4004 bd2 ba2.6k sqft15355 Edgehill Dr, Dumfries, VA 22025Off Market
- $818,1005 bd2 ba2.4k sqft15356 Edgehill Dr, Dumfries, VA 22025Off Market
- $590,6004 bd2 ba2k sqft15353 Edgehill Dr, Dumfries, VA 22025Off Market
- $662,2005 bd3 ba2.7k sqft15431 Beachview Dr, Dumfries, VA 22025Off Market
- $963,8004 bd4 ba2.6k sqft15436 Beachview Dr, Dumfries, VA 22025Off Market
- $613,4003 bd2 ba1.7k sqft15428 Beachview Dr, Dumfries, VA 22025Off Market
Nearby schools
GreatSchools rating
- 9/10A. Henderson Elementary SchoolGrades: PK-5Distance: 0.6 mi
- 8/10Herbert J. Saunders Middle SchoolGrades: 6-8Distance: 3.7 mi
- 7/10Forest Park High SchoolGrades: 9-12Distance: 0.8 mi
Schools provided by the listing agent
- Elementary: Henderson
- Middle: Saunders
- High: Forest Park
- District: Prince William County Public Schools
Source: Bright MLS. This data may not be complete. We recommend contacting the local school district to confirm school assignments for this home.
Get a cash offer in 3 minutes
Find out how much your home could sell for in as little as 3 minutes with a no-obligation cash offer.
Estimated market value
$640,000
Get a cash offer in 3 minutes
Find out how much your home could sell for in as little as 3 minutes with a no-obligation cash offer.
Estimated market value
$640,000
- Virginia
- Prince William County
- Dumfries
- 22025
- 15432 Beachview Dr
Nearby cities
Nearby zip codes
Other Dumfries Topics
