This magnificent Whitefish Chain property is designed for the ultimate lakeside lifestyle. As you step inside this home, you'll immediately sense the attention to detail that has gone into its construction. The living room, with its soaring 20-foot tongue and groove ceilings and wall-to-wall windows, ensures that you won't miss a single view of the lake. The kitchen boasts a large island, abundant cabinet and countertop space, and a convenient pantry. Step outside onto the 540-square-foot deck, perfect for unwinding while gazing out over the water. The walk-out basement offers easy access to the pristine waters of one of Minnesota's premier chain of lakes. Another feature that sets this property apart is its private boat launch, providing you with easy access to the water.
This property has a very lucrative rental history as well if you are looking for the perfect investment. Do not let this opportunity slip away!
Closed
$675,000
15432 Dream Island Cir, Crosslake, MN 56442
3beds
2,244sqft
Single Family Residence
Built in 2002
0.53 Acres Lot
$769,400 Zestimate®
$301/sqft
$2,739 Estimated rent
Home value
$769,400
$723,000 - $831,000
$2,739/mo
Zestimate® history
Owner options
List your home for rent
$2,739/mo
Rent Zestimate®
Find your next renter with Zillow Rental Manager. Plus, with online applications, you can quickly screen prospective tenants – for free.
$2,739/mo
Rent Zestimate®
Refinance and save
$4,094/mo
Est. payment
Refinancing to a lower rate could help reduce your monthly payments and save thousands over the life of the loan.
$4,094/mo
Est. payment
Explore your selling options
Work with a Zillow partner agent
Leverage their expertise and Zillow's premium Showcase listings to get your home seen by more buyers.
Get startedList with your own agent
Get your home in front of millions of buyers by listing it on Zillow.
Learn how to do itSell it yourself
Take full control of how buyers see your home on Zillow by listing For Sale by Owner (FSBO).
List your homeWhat's special
Zillow last checked:
Listing updated:
Listed by:
Amanda Cline 218-821-2825,
Central MN Realty LLC
Bought with:
Amanda Cline
Central MN Realty LLC
Source: NorthstarMLS as distributed by MLS GRID,MLS#: 6560760
Facts & features
Interior
Bedrooms & bathrooms
- Bedrooms: 3
- Bathrooms: 3
- Full bathrooms: 2
- 3/4 bathrooms: 1
Bedroom
- Level: Upper
- Area: 145.53 Square Feet
- Dimensions: 9.9 x 14.7
Bedroom 2
- Level: Upper
- Area: 134.52 Square Feet
- Dimensions: 11.4 x 11.8
Bedroom 3
- Level: Lower
- Area: 151.05 Square Feet
- Dimensions: 15.9 x 9.5
Bathroom
- Level: Main
- Area: 36 Square Feet
- Dimensions: 6 x 6
Bathroom
- Level: Upper
- Area: 48 Square Feet
- Dimensions: 9.6 x 5
Bathroom
- Level: Lower
- Area: 56.28 Square Feet
- Dimensions: 8.4 x 6.7
Family room
- Level: Lower
- Area: 277.4 Square Feet
- Dimensions: 14.6 x 19
Kitchen
- Level: Main
- Area: 279 Square Feet
- Dimensions: 18.6 x 15
Living room
- Level: Main
Office
- Level: Main
- Area: 86 Square Feet
- Dimensions: 10 x 8.6
Storage
- Level: Lower
Utility room
- Level: Lower
Heating
- Forced Air
Cooling
- Central Air
Appliances
- Included: Air-To-Air Exchanger, Dryer, Microwave, Range, Refrigerator, Stainless Steel Appliance(s), Washer
- Laundry: Laundry Closet, Main Level
Features
- Basement: Finished
- Number of fireplaces: 1
- Fireplace features: Gas, Living Room
Interior area
- Total structure area: 2,244
- Total interior livable area: 2,244 sqft
- Finished area above ground: 1,408
- Finished area below ground: 836
Property
Parking
- Parking features: Gravel
Accessibility
- Accessibility features: None
Features
- Levels: Two
- Stories: 2
- Patio & porch: Deck
- Fencing: None
- Has view: Yes
- View description: Bay
- Has water view: Yes
- Water view: Bay
- Waterfront features: Lake Front, Waterfront Elevation(4-10), Lake Bottom(Sand)
- Frontage length: Water Frontage: 116
Lot
- Size: 0.53 Acres
- Dimensions: 40 x 142 x 116 x 205
- Features: Island/Peninsula, Tree Coverage - Medium
Details
- Foundation area: 900
- Parcel number: 141450010040009
- Zoning description: Residential-Single Family
Construction
Type & style
- Home type: SingleFamily
- Property subtype: Single Family Residence
Materials
- Block
- Roof: Asphalt
Condition
- New construction: No
- Year built: 2002
Utilities & green energy
- Electric: 200+ Amp Service
- Gas: Natural Gas
- Sewer: Tank with Drainage Field
- Water: Well
Community & HOA
Community
- Subdivision: Little Pine Shores
HOA
- Has HOA: No
Location
- Region: Crosslake
Financial & listing details
- Price per square foot: $301/sqft
- Annual tax amount: $3,971
- Date on market: 6/27/2024
- Cumulative days on market: 221 days
Price history
| Date | Event | Price |
|---|---|---|
| 10/31/2024 | Sold | $675,000-3.6%$301/sqft |
Source:  NorthstarMLS as distributed by MLS GRID #6560760 Report a problem NorthstarMLS as distributed by MLS GRID #6560760 Report a problem | ||
| 9/23/2024 | Pending sale | $699,900$312/sqft |
Source: NorthstarMLS as distributed by MLS GRID #6560760 Report a problem | ||
| 8/14/2024 | Price change | $699,900-6.7%$312/sqft |
Source: NorthstarMLS as distributed by MLS GRID #6560760 Report a problem | ||
| 8/7/2024 | Price change | $749,900-3.2%$334/sqft |
Source: NorthstarMLS as distributed by MLS GRID #6560760 Report a problem | ||
| 6/27/2024 | Listed for sale | $775,000$345/sqft |
Source: NorthstarMLS as distributed by MLS GRID #6560760 Report a problem | ||
| 6/19/2024 | Listing removed | -- |
Source: NorthstarMLS as distributed by MLS GRID #6517328 Report a problem | ||
| 4/13/2024 | Listed for sale | $775,000+3.5%$345/sqft |
Source: NorthstarMLS as distributed by MLS GRID #6517328 Report a problem | ||
| 11/29/2023 | Listing removed | -- |
Source: NorthstarMLS as distributed by MLS GRID #6436354 Report a problem | ||
| 11/4/2023 | Price change | $749,000-6.3%$334/sqft |
Source: NorthstarMLS as distributed by MLS GRID #6436354 Report a problem | ||
| 10/9/2023 | Price change | $799,000-5.4%$356/sqft |
Source: NorthstarMLS as distributed by MLS GRID #6436354 Report a problem | ||
| 9/23/2023 | Listed for sale | $844,900$377/sqft |
Source: NorthstarMLS as distributed by MLS GRID #6436354 Report a problem | ||
Public tax history
Tax history is unavailable.
Neighborhood: 56442
Nearby homes
- $553,9002 bd2 ba1k sqft15428 Dream Island Cir, Crosslake, MN 56442Off Market

- $537,8003 bd2 ba1.2k sqft15440 Dream Island Cir, Crosslake, MN 56442Off Market
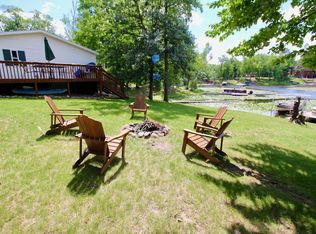
- $525,8002 bd1 ba1k sqft15420 Dream Island Cir, Crosslake, MN 56442Off Market

- $533,5002 bd1 ba784 sqft15446 Dream Island Cir, Crosslake, MN 56442Off Market
- $550,0004 bd3 ba2.3k sqft15460 Dream Island Cir, Crosslake, MN 56442Sold
- $556,3003 bd2 ba2k sqft15476 Dream Island Cir, Crosslake, MN 56442Off Market
- $602,6003 bd2 ba1.2k sqft15502 Dream Island Cir, Crosslake, MN 56442Off Market
- $323,400-- bd-- ba-- sqft37829 Dream Island Rd, Crosslake, MN 56442Off Market
Nearby schools
GreatSchools rating
- 8/10Eagle View Elementary SchoolGrades: PK-4Distance: 11.2 mi
- 6/10Pequot Lakes Middle SchoolGrades: 5-8Distance: 13.3 mi
- 8/10Pequot Lakes Senior High SchoolGrades: 9-12Distance: 13.3 mi


Get pre-qualified for a loan
At Zillow Home Loans, we can pre-qualify you in as little as 5 minutes with no impact to your credit score.An equal housing lender. NMLS #10287.
Sell for more on Zillow
Get a Zillow Showcase℠ listing at no additional cost and you could sell for .
$769,400
2% more
+$15,388
With Zillow Showcase(estimated)
$784,788
- Minnesota
- Crow Wing County
- Crosslake
- 56442
- 15432 Dream Island Cir
Nearby cities
Nearby zip codes
Other Crosslake Topics
