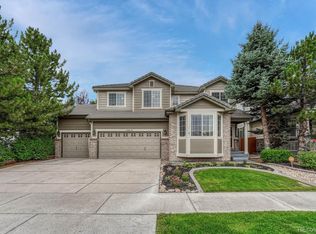
Immaculate 2 story-style home in a family-friendly neighborhood with ample green space and amazing trails! Nicely appointed covered front porch and great curb appeal! Extensive hardwood flooring throughout main level! On the main level you will find a spacious study/den which offers great functionality & is the ideal space for a home office, along with a conveniently located powder bath. Spacious & open living room with gas fireplace and loads of natural sunlight! Easy access to oversized 3 car attached garage. Large, professional chef's kitchen with dark brown cabinets, granite countertops, new backsplash, stainless steel appliances, a large pantry, an island with generous eating space, and access to backyard. Kitchen overlooks dining area. Upstairs you'll find 3 spare bedrooms, a full hall bath, and a large primary suite with remarkably well done ensuite 5-piece primary bath & a walk-in closet. No detail missed! Carpet is aprox 1 year old. Laundry room fits side-by-side washer and dryer with built-in cabinets. Finished basement offers a large rec room; great for entertaining, a bedroom, and a 3/4 bath. Backyard includes a spacious patio; great for summer evenings or morning coffee! This home is adjacent to open space, a large playground, full size baseball field, basketball court, picnic shelter, and walking trials! Live close to shopping, dining, Buffalo Run Golf Course, and easy access to I-76 and E470. You won't want to miss this one!
Sold for $640,000
$640,000
15432 E 117th Ave, Commerce City, CO 80022
5beds
3,484sqft
SingleFamily
Built in 2013
6,534 Square Feet Lot
$627,900 Zestimate®
$184/sqft
$3,940 Estimated rent
Home value
$627,900
$597,000 - $659,000
$3,940/mo
Zestimate® history
Owner options
List your home for rent
$3,940/mo
Rent Zestimate®
Find your next renter with Zillow Rental Manager. Plus, with online applications, you can quickly screen prospective tenants – for free.
$3,940/mo
Rent Zestimate®
Refinance and save
$3,795/mo
Est. payment
Refinancing to a lower rate could help reduce your monthly payments and save thousands over the life of the loan.
$3,795/mo
Est. payment
Explore your selling options
Work with a Zillow partner agent
Leverage their expertise and Zillow's premium Showcase listings to get your home seen by more buyers.
Get startedList with your own agent
Get your home in front of millions of buyers by listing it on Zillow.
Learn how to do itSell it yourself
Take full control of how buyers see your home on Zillow by listing For Sale by Owner (FSBO).
List your homeWhat's special
Facts & features
Interior
Bedrooms & bathrooms
- Bedrooms: 5
- Bathrooms: 4
- Full bathrooms: 2
- 3/4 bathrooms: 1
- 1/2 bathrooms: 1
Heating
- Forced air, Gas
Cooling
- Central
Appliances
- Included: Dishwasher, Garbage disposal, Microwave, Range / Oven, Refrigerator
Features
- Eating Space / Kitchen, Five Piece Bath, Master Bath, Window Coverings, Smoke Free, Pantry, Radon Mitigation System
- Flooring: Carpet, Hardwood
- Basement: Finished
Interior area
- Total interior livable area: 3,484 sqft
Property
Parking
- Total spaces: 3
- Parking features: Garage - Attached
Features
- Exterior features: Other
- Has view: Yes
- View description: Mountain
Lot
- Size: 6,534 Square Feet
Details
- Parcel number: 0172305213005
Construction
Type & style
- Home type: SingleFamily
Materials
- Frame
- Roof: Tile
Condition
- Year built: 2013
Utilities & green energy
- Sewer: Public
- Water: Public
Community & HOA
HOA
- Has HOA: Yes
- Services included: Trash Removal, Common Area Grounds Maintenance
- HOA fee: $25 monthly
Location
- Region: Commerce City
Financial & listing details
- Price per square foot: $184/sqft
- Tax assessed value: $661,000
- Annual tax amount: $7,080
Price history
| Date | Event | Price |
|---|---|---|
| 3/28/2024 | Sold | $640,000$184/sqft |
Source: Public Record Report a problem | ||
| 2/14/2023 | Sold | $640,000-1.5%$184/sqft |
Source: Public Record Report a problem | ||
| 1/16/2023 | Pending sale | $650,000$187/sqft |
Source:  RE/MAX International #3002651 Report a problem RE/MAX International #3002651 Report a problem | ||
| 1/4/2023 | Price change | $650,000-3%$187/sqft |
Source: RE/MAX International #3002651 Report a problem | ||
| 11/16/2022 | Price change | $670,000-0.7%$192/sqft |
Source: RE/MAX International #3002651 Report a problem | ||
| 11/9/2022 | Price change | $675,000-0.7%$194/sqft |
Source: RE/MAX International #3002651 Report a problem | ||
| 11/2/2022 | Listed for sale | $680,000+43.2%$195/sqft |
Source: RE/MAX International #3002651 Report a problem | ||
| 12/8/2018 | Sold | $475,000$136/sqft |
Source: Public Record Report a problem | ||
| 10/18/2018 | Pending sale | $475,000$136/sqft |
Source: STONE REALTY LLC #6967964 Report a problem | ||
| 9/12/2018 | Price change | $475,000-2.9%$136/sqft |
Source: STONE REALTY LLC #6967964 Report a problem | ||
| 8/31/2018 | Listed for sale | $489,000+56.5%$140/sqft |
Source: STONE REALTY LLC #6967964 Report a problem | ||
| 4/10/2013 | Sold | $312,400+711.4%$90/sqft |
Source: Public Record Report a problem | ||
| 7/9/1996 | Sold | $38,500+54%$11/sqft |
Source: Public Record Report a problem | ||
| 10/21/1994 | Sold | $25,000$7/sqft |
Source: Public Record Report a problem | ||
Public tax history
| Year | Property taxes | Tax assessment |
|---|---|---|
| 2025 | $7,080 +0.4% | $41,320 -10.4% |
| 2024 | $7,048 +15.4% | $46,140 |
| 2023 | $6,109 -1.7% | $46,140 +28.8% |
| 2022 | $6,217 | $35,820 -2.8% |
| 2021 | -- | $36,860 +12.2% |
| 2020 | $5,483 | $32,850 -0.2% |
| 2019 | $5,483 +10% | $32,900 +15.5% |
| 2018 | $4,985 | $28,480 |
| 2017 | $4,985 | $28,480 +18.7% |
| 2016 | -- | $23,990 |
| 2015 | $3,997 | $23,990 +14.3% |
| 2014 | -- | $20,990 +34% |
| 2013 | -- | $15,660 +1.9% |
| 2012 | -- | $15,370 |
| 2011 | -- | $15,370 +79.1% |
| 2010 | -- | $8,580 |
| 2009 | -- | $8,580 -49.6% |
| 2008 | -- | $17,010 +5.8% |
| 2007 | -- | $16,070 +29.2% |
| 2006 | -- | $12,440 |
| 2005 | -- | $12,440 +495.2% |
| 2004 | -- | $2,090 |
| 2003 | -- | $2,090 |
Find assessor info on the county website
Neighborhood: 80022
Nearby homes
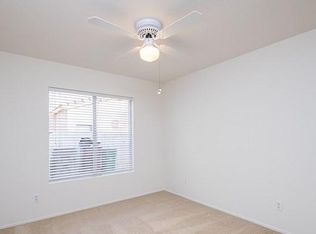
- $620,0004 bd3 ba3.8k sqft15412 E 117th Ave, Commerce City, CO 80022Sold
- $556,8004 bd2 ba2.6k sqft15462 E 117th Ave, Commerce City, CO 80022Off Market
- $554,5003 bd3 ba3.5k sqft15392 E 117th Ave, Commerce City, CO 80022Off Market
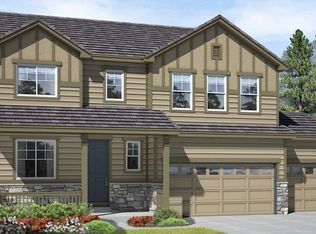
- $548,2004 bd3 ba3.3k sqft15482 E 117th Ave, Commerce City, CO 80022Off Market
- $572,7004 bd4 ba2.7k sqft15463 E 117th Ave, Commerce City, CO 80022Off Market
- $688,9007 bd4 ba4.3k sqft15423 E 117th Ave, Commerce City, CO 80022Off Market
- $635,0005 bd4 ba2.8k sqft15372 E 117th Ave, Commerce City, CO 80022Sold
- $558,9004 bd3 ba3.4k sqft15512 E 117th Ave, Commerce City, CO 80022Off Market
Nearby schools
GreatSchools rating
- 7/10Henderson Elementary SchoolGrades: PK-5Distance: 2.2 mi
- 3/10Prairie View Middle SchoolGrades: 6-8Distance: 1.5 mi
- 3/10Prairie View High SchoolGrades: 9-12Distance: 1.8 mi
Schools provided by the listing agent
- Elementary: Turnberry
- Middle: Otho Stuart
- High: Prairie View
- District: School District 27-J
Source: The MLS. This data may not be complete. We recommend contacting the local school district to confirm school assignments for this home.
Get a cash offer in 3 minutes
Find out how much your home could sell for in as little as 3 minutes with a no-obligation cash offer.
Estimated market value
$627,900
Get a cash offer in 3 minutes
Find out how much your home could sell for in as little as 3 minutes with a no-obligation cash offer.
Estimated market value
$627,900
- Colorado
- Adams County
- Commerce City
- 80022
- 15432 E 117th Ave
Nearby cities
Nearby zip codes
Other Commerce City Topics
