Skip main navigation
Sold for $437,000
  • $437,000

    15432 General Lafayette Blvd, Brandywine, MD 20613

    3beds
    1,620sqft
    Townhouse
    Built in 2016
    2,338 Square Feet Lot
    $441,100 Zestimate®
    $270/sqft
    $3,267 Estimated rent

    Home value

    $441,100

    $419,000 - $463,000

    $3,267/mo

    Zestimate® history
    Loading
    Loading...

    Owner options

    List your home for rent

    $3,267/mo

    Rent Zestimate®

    Find your next renter with Zillow Rental Manager. Plus, with online applications, you can quickly screen prospective tenants – for free.

    Learn more

    $3,267/mo

    Rent Zestimate®

    Refinance and save

    $2,964/mo

    Est. payment

    Refinancing to a lower rate could help reduce your monthly payments and save thousands over the life of the loan.

    See today's rates

    $2,964/mo

    Est. payment

    Explore your selling options

    Work with a Zillow partner agent

    Leverage their expertise and Zillow's premium Showcase listings to get your home seen by more buyers.

    Get started

    List with your own agent

    Get your home in front of millions of buyers by listing it on Zillow.

    Learn how to do it

    Sell it yourself

    Take full control of how buyers see your home on Zillow by listing For Sale by Owner (FSBO).

    List your home

    What's special

    Ample walk-in closetHalf bathWarm lightStainless steel appliancesExtra long windowsEast-west exposureBreakfast bar
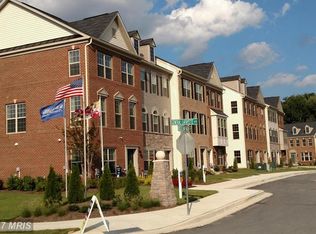
    ***VETERANS CHOICE-ASSUMABLE VA LOAN at 4.99%*** Shown by appointment only. Built in 2016, this 3-Level, 2,338 finished square-foot townhome shows and feels like new! The open floor plan, extra long windows, 10 -foot ceilings, and east-west exposure, allow warm light all day long! The warm hardwood flooring is throughout the lower and main level. The kitchen is contemporary and boasts a long granite island that easily accommodates a breakfast bar. 42" cabinets, gas range and oven, stainless steel appliances and lengthy counters invites more than one cook in the kitchen. AND - the pantry is substantial . The spacious trex deck, conveniently located off the dining area, allows an easy transfer of food from grill to table. The living room holds several activities simultaneously, but if you need privacy, the lower level might be your choice. One half bath is accessible on the main level as well. The sleeping quarters on the top level are carpeted and private. The primary bedroom possesses an ample walk-in closet, en suite bath with a soaking tub, shower, and double vanities. The laundry is conveniently located on the top floor as well. The 2-car garage is hidden at the rear. The HOA dues are reasonable - $205 per quarter and includes lawn care and tot lot. Conveniently located off Route 5 across from Brandywine Crossing Shopping Center. This one won't last long. The sellers loved living here, but have a growing family and need to move on. ***DISCLOSURES IN VIEW DOCS***

    Zillow last checked:

    Listing updated:

    Listed by:

    Mr. Howard 404-791-8298,

    HomeSmart

    Bought with:

    Ming Chen, 5007066

    Fairfax Realty Premier

    Source: Bright MLS,MLS#: MDPG2100850MLS Logo

    Facts & features

    Interior

    Bedrooms & bathrooms
    • Bedrooms: 3
    • Bathrooms: 3
    • Full bathrooms: 2
    • 1/2 bathrooms: 1
    Basement
    • Area: 800
    Heating
    • Forced Air, Natural Gas
    Cooling
    • Central Air, Ceiling Fan(s), Electric
    Appliances
    • Included: ENERGY STAR Qualified Dishwasher, ENERGY STAR Qualified Refrigerator, Exhaust Fan, Extra Refrigerator/Freezer, Microwave, Cooktop, Disposal, Gas Water Heater
    • Laundry: Hookup
    Features
    • Combination Kitchen/Dining, Combination Kitchen/Living, Upgraded Countertops, Chair Railings, Crown Molding, Open Floorplan, Dry Wall
    • Flooring: Carpet, Ceramic Tile, Hardwood
    • Has basement: No
    • Has fireplace: No
    Interior area
    • Total structure area: 2,420
    • Total interior livable area: 1,620 sqft
    • Finished area above ground: 1,620
    • Finished area below ground: 0

    Property

    Parking
    • Total spaces: 2
    • Parking features: Garage Door Opener, Storage, Built In, Garage Faces Rear, Inside Entrance, Asphalt, Attached
    • Attached garage spaces: 2
    • Has uncovered spaces: Yes
    Accessibility
    • Accessibility features: None
    Features
    • Levels: Three
    • Stories: 3
    • Pool features: None
    • Frontage type: Road Frontage
    Lot
    • Size: 2,338 sqft
    • Features: SideYard(s)
    Details
    • Additional structures: Above Grade, Below Grade
    • Parcel number: 17115559637
    • Zoning: TACE
    • Special conditions: Standard

    Construction

    Type & style
    • Home type: Townhouse
    • Architectural style: Colonial
    • Property subtype: Townhouse
    Materials
    • Frame
    • Foundation: Slab
    • Roof: Asbestos Shingle
    Condition
    • Excellent
    • New construction: No
    • Year built: 2016

    Utilities & green energy

    • Sewer: Public Sewer
    • Water: Public
    • Utilities for property: Underground Utilities, Fiber Optic

    Community & neighborhood

    Security
    • Security features: 24 Hour Security, Electric Alarm, Monitored, Motion Detectors, Security System, Smoke Detector(s), Fire Sprinkler System
    Location
    • Region: Brandywine
    • Subdivision: Chadds Ford Landing

    HOA & financial

    HOA
    • Has HOA: Yes
    • HOA fee: $200 quarterly
    • Amenities included: Common Grounds, Community Center, Tot Lots/Playground
    • Services included: Common Area Maintenance, Maintenance Grounds, Snow Removal

    Other

    Other facts
    • Listing agreement: Exclusive Agency
    • Listing terms: VA Loan,Cash,Conventional,FHA
    • Ownership: Fee Simple

    Price history

    DateEventPrice
    2/16/2024Sold$437,000-1.8%$270/sqft
    Source: Bright MLS #MDPG2100850 Report a problem
    1/15/2024Pending sale$445,000$275/sqft
    Source: Bright MLS #MDPG2100850 Report a problem
    1/12/2024Listed for sale$445,000+3.5%$275/sqft
    Source: Bright MLS #MDPG2100850 Report a problem
    10/2/2023Listing removed$430,000$265/sqft
    Source: Bright MLS #MDPG2083796 Report a problem
    9/27/2023Contingent$430,000$265/sqft
    Source: Bright MLS #MDPG2083796 Report a problem
    8/9/2023Price change$430,000-2.3%$265/sqft
    Source: Bright MLS #MDPG2083796 Report a problem
    7/29/2023Price change$440,000-1.1%$272/sqft
    Source: Bright MLS #MDPG2083796 Report a problem
    7/14/2023Listed for sale$445,000+32.6%$275/sqft
    Source: Bright MLS #MDPG2083796 Report a problem
    2/24/2017Sold$335,500$207/sqft
    Source: Public Record Report a problem

    Public tax history

    YearProperty taxesTax assessment
    2025$5,965 +53.9%$375,900 +7.9%
    2024$3,876 +8.5%$348,533 +8.5%
    2023$3,571 +9.3%$321,167 +9.3%
    2022$3,267 +0.1%$293,800 +0.1%
    2021$3,264 +0.1%$293,500 +0.1%
    2020$3,260 -21.4%$293,200 +5.1%
    2019$4,145 $278,967
    2018$4,145 +5.3%$278,967 +5.3%
    2017$3,938 $265,033 +307.7%
    2016-- $65,000
    2015-- $65,000

    Find assessor info on the county website

    Neighborhood: 20613

    Nearby schools

    GreatSchools rating
    Schools provided by the listing agent
    • Elementary: Brandywine
    • Middle: Gwynn Park
    • High: Gwynn Park
    • District: Prince George's County Public Schools

    Source: Bright MLS. This data may not be complete. We recommend contacting the local school district to confirm school assignments for this home.

    Get a cash offer in 3 minutes
    Find out how much your home could sell for in as little as 3 minutes with a no-obligation cash offer.
    Estimated market value
    $441,100
    Get a cash offer in 3 minutes
    Find out how much your home could sell for in as little as 3 minutes with a no-obligation cash offer.
    Estimated market value
    $441,100