Welcome to a home that truly has it all—style, comfort, and an outdoor paradise designed for entertaining and relaxation. The backyard is the star of the show, featuring a covered gazebo and expansive patio perfect for barbecues, gatherings, or simply enjoying a quiet evening outdoors. At the other end of the yard, behind a private gate, a luxurious Jacuzzi/spa await—your own private retreat for unwinding after a long day. Inside, the home offers an open and inviting layout with three bedrooms and two baths, easily convertible to four bedrooms if needed. Expanded and lovingly maintained since 1989, this property reflects quality craftsmanship and pride of ownership at every turn.
Additional highlights include Security System & Security Lighting,a rear garage door with feed-thru access for cars, boats, or trailers, endless upgrades, and a location that can’t be beat. You’ll be within walking distance of a community park with a playground, baseball field, basketball court, and a peaceful pond, while just minutes from Westminster Mall, Bella Terra, Old World Village, Costco, dining, entertainment, and fitness options. With quick access to the 405 and 22 freeways, convenience is at your doorstep. Priced below comps, this home is an incredible opportunity that won’t last—schedule your showing today and make it your forever home.
Sold for $1,380,000
Listed by: 1% Listing Broker • Jerry Del Mauro • Contact: 714-342-2552
Bought with: Seven Gables Real Estate
Tax assessed value
$1,380,000
15432 Hanover Ln, Huntington Beach, CA 92647
3beds
1,694sqft
Single Family Residence
Built in 1962
6,000 Square Feet Lot
$1,582,800 Zestimate®
$815/sqft
$4,737 Estimated rent
Home value
$1,582,800
$1.47M - $1.69M
$4,737/mo
Zestimate® history
Owner options
List your home for rent
$4,737/mo
Rent Zestimate®
Find your next renter with Zillow Rental Manager. Plus, with online applications, you can quickly screen prospective tenants – for free.
$4,737/mo
Rent Zestimate®
Refinance and save
$8,990/mo
Est. payment
Refinancing to a lower rate could help reduce your monthly payments and save thousands over the life of the loan.
$8,990/mo
Est. payment
Explore your selling options
Work with a Zillow partner agent
Leverage their expertise and Zillow's premium Showcase listings to get your home seen by more buyers.
Get startedList with your own agent
Get your home in front of millions of buyers by listing it on Zillow.
Learn how to do itSell it yourself
Take full control of how buyers see your home on Zillow by listing For Sale by Owner (FSBO).
List your homeWhat's special
Open and inviting layoutCovered gazeboExpansive patio
Zillow last checked:
Listing updated:
Listed by:
Jerry Del Mauro DRE #01239069 714-342-2552,
1% Listing Broker
Bought with:
Bonnie Ahrens, DRE #00923377
Seven Gables Real Estate
Source: CRMLS,MLS#: OC25196988 Originating MLS: California Regional MLS
Originating MLS: California Regional MLSFacts & features
Interior
Bedrooms & bathrooms
- Bedrooms: 3
- Bathrooms: 2
- Full bathrooms: 2
- Main level bathrooms: 2
- Main level bedrooms: 3
Rooms
- Room types: Bonus Room, Bedroom, Entry/Foyer, Family Room, Kitchen, Living Room, Primary Bathroom, Primary Bedroom, Office, Dining Room
Primary bedroom
- Features: Main Level Primary
Bedroom
- Features: Bedroom on Main Level
Bathroom
- Features: Bathtub, Full Bath on Main Level, Tile Counters, Tub Shower, Upgraded, Walk-In Shower
Kitchen
- Features: Granite Counters, Kitchen/Family Room Combo, Remodeled, Updated Kitchen
Kitchen
- Features: Galley Kitchen
Heating
- Central
Cooling
- None
Appliances
- Included: Double Oven, Dishwasher, Gas Cooktop, Microwave, Water Heater
- Laundry: In Garage
Features
- Ceiling Fan(s), Crown Molding, Separate/Formal Dining Room, Granite Counters, Country Kitchen, Open Floorplan, Stone Counters, Bedroom on Main Level, Galley Kitchen, Main Level Primary
- Flooring: Tile, Wood
- Windows: Double Pane Windows
- Has fireplace: Yes
- Fireplace features: Gas, Living Room, Wood Burning
- Common walls with other units/homes: No Common Walls
Interior area
- Total interior livable area: 1,694 sqft
Property
Parking
- Total spaces: 2
- Parking features: Concrete, Door-Multi, Direct Access, Driveway, Driveway Up Slope From Street, Garage Faces Front, Garage, Private, Pull-through, See Remarks, Storage
- Attached garage spaces: 2
Accessibility
- Accessibility features: None
Features
- Levels: One
- Stories: 1
- Entry location: 1
- Patio & porch: Concrete, Covered, Open, Patio
- Exterior features: Barbecue
- Pool features: None
- Has spa: Yes
- Spa features: Above Ground, Heated, Private
- Fencing: Block,Excellent Condition
- Has view: Yes
- View description: Neighborhood
Lot
- Size: 6,000 Square Feet
- Features: Back Yard, Front Yard, Gentle Sloping, Lawn, Landscaped, Near Park, Near Public Transit, Sprinkler System, Yard
Details
- Additional structures: Gazebo
- Parcel number: 14515304
- Special conditions: Standard
Construction
Type & style
- Home type: SingleFamily
- Architectural style: Contemporary,Modern
- Property subtype: Single Family Residence
Materials
- Roof: Composition
Condition
- Updated/Remodeled,Turnkey
- New construction: No
- Year built: 1962
Utilities & green energy
- Electric: Electricity - On Property
- Sewer: Public Sewer
- Water: Public
- Utilities for property: Cable Connected, Electricity Connected, Natural Gas Connected, Sewer Connected, Water Connected
Community & HOA
Community
- Features: Curbs, Street Lights, Sidewalks, Park
- Security: Carbon Monoxide Detector(s), Smoke Detector(s)
- Subdivision: Goldenwest Estates (Old) (Gweo)
Location
- Region: Huntington Beach
Financial & listing details
- Price per square foot: $815/sqft
- Tax assessed value: $1,380,000
- Date on market: 9/2/2025
- Cumulative days on market: 6 days
- Listing terms: Cash,Cash to New Loan,Conventional
- Road surface type: Paved
Price history
| Date | Event | Price |
|---|---|---|
| 10/10/2025 | Sold | $1,380,000+7.4%$815/sqft |
Source:  CRMLS #OC25196988 Report a problem CRMLS #OC25196988 Report a problem | ||
| 9/10/2025 | Pending sale | $1,285,000$759/sqft |
Source: CRMLS #OC25196988 Report a problem | ||
Public tax history
| Year | Property taxes | Tax assessment |
|---|---|---|
| 2026 | -- | $1,380,000 +206.4% |
| 2025 | $5,358 +1.4% | $450,379 +2% |
| 2024 | $5,286 +3.5% | $441,549 +2% |
| 2023 | $5,107 +1.5% | $432,892 +2% |
| 2022 | $5,029 +2.2% | $424,404 +2% |
| 2021 | $4,919 +1.2% | $416,083 +1% |
| 2020 | $4,859 | $411,817 +2% |
| 2019 | $4,859 +1.2% | $403,743 +2% |
| 2018 | $4,802 +4.1% | $395,827 +2% |
| 2017 | $4,613 | $388,066 +2% |
| 2016 | $4,613 +3.3% | $380,457 +1.5% |
| 2015 | $4,464 +4.2% | $374,743 +2% |
| 2014 | $4,282 | $367,403 +0.5% |
| 2013 | -- | $365,743 +2% |
| 2012 | -- | $358,572 +2% |
| 2011 | -- | $351,542 +0.8% |
| 2010 | -- | $348,915 -0.2% |
| 2009 | -- | $349,745 +2% |
| 2008 | -- | $342,888 +2% |
| 2007 | -- | $336,165 +2% |
| 2006 | -- | $329,574 +2% |
| 2005 | -- | $323,112 +2% |
| 2004 | -- | $316,777 +4.3% |
| 2003 | -- | $303,658 +6% |
| 2002 | -- | $286,436 +19.5% |
| 2001 | $2,437 -2.6% | $239,700 +2% |
| 2000 | $2,502 | $235,000 |
Find assessor info on the county website
Neighborhood: 92647
Nearby homes
- $1,260,6004 bd2 ba1.3k sqft15442 Hanover Ln, Huntington Beach, CA 92647Off Market
- $1,134,1004 bd2 ba-- sqft15422 Hanover Ln, Huntington Beach, CA 92647Off Market
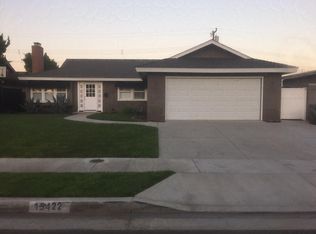
- $1,134,7003 bd2 ba1.3k sqft15462 Hanover Ln, Huntington Beach, CA 92647Off Market
- $1,226,7003 bd2 ba1.2k sqft15431 Hanover Ln, Huntington Beach, CA 92647Off Market
- $1,375,8004 bd2 ba2k sqft15402 Hanover Ln, Huntington Beach, CA 92647Off Market
- $1,352,2004 bd2 ba1.7k sqft15441 Hanover Ln, Huntington Beach, CA 92647Off Market
- $1,119,7003 bd2 ba1.2k sqft15431 Capri Cir, Huntington Beach, CA 92647Off Market
- $1,123,1003 bd2 ba1.3k sqft15421 Hanover Ln, Huntington Beach, CA 92647Off Market
Nearby schools
GreatSchools rating
- 7/10Schroeder Elementary SchoolGrades: K-6Distance: 0.4 mi
- 9/10Helen Stacey Middle SchoolGrades: 6-8Distance: 0.8 mi
- 9/10Marina High SchoolGrades: 9-12Distance: 0.9 mi
Get a cash offer in 3 minutes
Find out how much your home could sell for in as little as 3 minutes with a no-obligation cash offer.
Estimated market value
$1,582,800
Get a cash offer in 3 minutes
Find out how much your home could sell for in as little as 3 minutes with a no-obligation cash offer.
Estimated market value
$1,582,800
- California
- Orange County
- Huntington Beach
- 92647
- 15432 Hanover Ln
Nearby cities
Nearby neighborhoods
Nearby zip codes
Other Huntington Beach Topics
- Apartments for Rent in 92647
- Houses for Sale in 92647
- Houses for Rent in 92647
- 92647 Real Estate
- Huntington Beach Condos
- Houses for Sale in Huntington Beach
- Newest Listings in Huntington Beach
- Huntington Beach Home Values
- Huntington Beach Real Estate Agents
- Huntington Beach Refinance
- Huntington Beach Mortgage Rates
