Skip main navigation
Sold
Street View
  • $719,000

    15432 SE Vista Sunrise Ct, Milwaukie, OR 97267

    3beds
    2,324sqft
    Residential, Single Family Residence
    Built in 2000
    -- sqft lot
    $714,500 Zestimate®
    $309/sqft
    $3,183 Estimated rent

    Home value

    $714,500

    $672,000 - $757,000

    $3,183/mo

    Zestimate® history
    Loading
    Loading...

    Owner options

    List your home for rent

    $3,183/mo

    Rent Zestimate®

    Find your next renter with Zillow Rental Manager. Plus, with online applications, you can quickly screen prospective tenants – for free.

    Learn more

    $3,183/mo

    Rent Zestimate®

    Refinance and save

    $4,448/mo

    Est. payment

    Refinancing to a lower rate could help reduce your monthly payments and save thousands over the life of the loan.

    See today's rates

    $4,448/mo

    Est. payment

    Explore your selling options

    Work with a Zillow partner agent

    Leverage their expertise and Zillow's premium Showcase listings to get your home seen by more buyers.

    Get started

    List with your own agent

    Get your home in front of millions of buyers by listing it on Zillow.

    Learn how to do it

    Sell it yourself

    Take full control of how buyers see your home on Zillow by listing For Sale by Owner (FSBO).

    List your home

    What's special

    Gas fireplaceLow-maintenance yardTrex decksUpdated lightingQuiet cul-de-sacExterior paintCentral vacuum
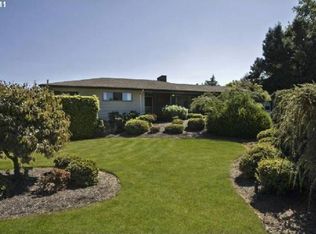
    Welcome to this thoughtfully updated home tucked at the end of a quiet cul-de-sac in Milwaukie. Inside, vaulted ceilings and an open layout with a generous amount of natural accentuate the spacious design, with the primary suite conveniently located on the main level and a Jack-and-Jill bathroom serving the upstairs bedrooms.Recent improvements include a 50-year roof, new furnace and AC (2024), exterior paint (2022), updated lighting, and KitchenAid appliances. The low-maintenance yard with turf, raised garden beds, and two Trex decks provides plenty of space to relax or entertain. The oversized 3-car garage (30 ft wide, 20 ft deep, 13 ft tall) offers abundant storage and includes a 50-amp RV hookup. Additional features include central vacuum, gas fireplace, gas water heater and stove, and wireless smart-home security cameras.From the decks, enjoy peek-a-boo views of Mt. Hood and Happy Valley. With shopping, dining, and Clackamas Town Center just minutes away, this move-in-ready home combines comfort, convenience, and lasting quality.Property Features:- Vaulted ceilings and abundant natural light throughout- Open layout with main-level primary suite- Spacious primary bath with large walk-in closet- Jack-and-Jill bathroom upstairs- 3-car garage (30’ wide x 20’ deep x 13’ ceiling) with 50-amp RV hookup- Low-maintenance yard with turf, raised garden beds, and attached potting shed- Two Trex decks for outdoor living and entertainingRecent updates:- 50-year roof- New furnace and AC (2024)- Exterior paint (2022)- Updated lighting fixtures- KitchenAid appliances (within last 5 years)- Gas fireplace, gas furnace, gas water heater, and gas stove- Central vacuum system- Smart-home features with wireless security cameras- Nearly maintenance-free yard and home finishes- Peek-a-boo views of Mt. Hood and Happy Valley- Convenient Milwaukie location minutes to shopping, dining, and Clackamas Town Center. Check out the 3D Tour - Virtual Tour Link

    Zillow last checked:

    Listing updated:

    Listed by:

    Daniel Treacy dtreacyrealtor@gmail.com,

    Keller Williams Premier Partners

    Bought with:

    Joe Findling, 200610354

    Summa Real Estate Group

    Source: RMLS (OR),MLS#: 119028468MLS Logo

    Facts & features

    Interior

    Bedrooms & bathrooms
    • Bedrooms: 3
    • Bathrooms: 3
    • Full bathrooms: 2
    • Partial bathrooms: 1
    • Main level bathrooms: 2
    Rooms
    • Room types: Bedroom 2, Bedroom 3, Dining Room, Family Room, Kitchen, Living Room, Primary Bedroom
    Primary bedroom
    • Features: Bathroom
    • Level: Main
    • Area: 252
    • Dimensions: 14 x 18
    Bedroom 2
    • Level: Upper
    • Area: 132
    • Dimensions: 11 x 12
    Bedroom 3
    • Level: Upper
    • Area: 143
    • Dimensions: 11 x 13
    Dining room
    • Level: Main
    • Area: 132
    • Dimensions: 12 x 11
    Family room
    • Level: Main
    • Area: 289
    • Dimensions: 17 x 17
    Kitchen
    • Level: Main
    • Area: 169
    • Width: 13
    Living room
    • Level: Main
    • Area: 132
    • Dimensions: 12 x 11
    Heating
    • Forced Air
    Appliances
    • Included: Dishwasher, Disposal, Gas Appliances, Microwave, Gas Water Heater
    Features
    • Central Vacuum, Bathroom, Cook Island
    • Flooring: Hardwood, Tile, Wall to Wall Carpet
    • Basement: Crawl Space
    • Number of fireplaces: 1
    • Fireplace features: Gas
    Interior area
    • Total structure area: 2,324
    • Total interior livable area: 2,324 sqft

    Property

    Parking
    • Total spaces: 3
    • Parking features: Driveway, Garage Door Opener, Attached
    • Attached garage spaces: 3
    • Has uncovered spaces: Yes
    Features
    • Stories: 2
    • Patio & porch: Patio
    • Has view: Yes
    • View description: Mountain(s)
    Lot
    • Features: Cul-De-Sac, Level, Private, Sprinkler, SqFt 7000 to 9999
    Details
    • Parcel number: 01679776

    Construction

    Type & style
    • Home type: SingleFamily
    • Architectural style: Contemporary
    • Property subtype: Residential, Single Family Residence
    Materials
    • Cedar, Stucco
    • Roof: Composition
    Condition
    • Resale
    • New construction: No
    • Year built: 2000

    Utilities & green energy

    • Gas: Gas
    • Sewer: Public Sewer
    • Water: Public

    Community & HOA

    HOA
    • Has HOA: No
    Location
    • Region: Milwaukie

    Financial & listing details

    • Price per square foot: $309/sqft
    • Tax assessed value: $727,758
    • Annual tax amount: $7,350
    • Date on market: 9/12/2025
    • Cumulative days on market: 3 days
    • Listing terms: Cash,Conventional,FHA,VA Loan
    • Road surface type: Paved

    Price history

    DateEventPrice
    10/10/2025Sold$719,000$309/sqft
    Source: RMLS (OR) #119028468 Report a problem
    9/16/2025Pending sale$719,000$309/sqft
    Source: RMLS (OR) #119028468 Report a problem
    9/13/2025Listed for sale$719,000+49.8%$309/sqft
    Source: RMLS (OR) #119028468 Report a problem
    7/24/2017Sold$480,000$207/sqft
    Source: Public Record Report a problem
    3/30/2017Sold$480,000-1%$207/sqft
    Source: RMLS (OR) #16323084 Report a problem
    3/7/2017Pending sale$485,000$209/sqft
    Source: Oregon Realty Co. #16323084 Report a problem
    3/2/2017Price change$485,000-2.7%$209/sqft
    Source: Oregon Realty Co. #16323084 Report a problem
    8/12/2016Listed for sale$498,500+45.3%$215/sqft
    Source: Oregon Realty Co. #16323084 Report a problem
    9/21/2012Sold$343,000-2%$148/sqft
    Source: RMLS (OR) #12547769 Report a problem
    8/17/2012Pending sale$349,900$151/sqft
    Source: RE/MAX EQUITY GROUP SUNNYSIDE OFFICE #12547769 Report a problem
    8/10/2012Listed for sale$349,900$151/sqft
    Source: RE/MAX EQUITY GROUP SUNNYSIDE OFFICE #12547769 Report a problem
    7/31/2012Pending sale$349,900$151/sqft
    Source: RE/MAX EQUITY GROUP SUNNYSIDE OFFICE #12547769 Report a problem
    7/14/2012Price change$349,900-5.4%$151/sqft
    Source: RE/MAX EQUITY GROUP SUNNYSIDE OFFICE #12547769 Report a problem
    5/16/2012Listed for sale$369,900+15.6%$159/sqft
    Source: RE/MAX EQUITY GROUP SUNNYSIDE OFFICE #12547769 Report a problem
    1/24/2001Sold$320,000+326.7%$138/sqft
    Source: Public Record Report a problem
    1/6/2000Sold$75,000$32/sqft
    Source: Public Record Report a problem

    Public tax history

    YearProperty taxesTax assessment
    2025$7,620 +3.7%$400,745 +3%
    2024$7,351 +2.9%$389,073 +3%
    2023$7,144 +5.7%$377,741 +3%
    2022$6,760 +3.8%$366,739 +3%
    2021$6,514 +3.2%$356,058 +3%
    2020$6,310 +1.5%$345,688 +3%
    2019$6,219 +14.2%$335,620 +3%
    2018$5,444 $325,845 +3%
    2017$5,444 +7.1%$316,354 +3%
    2016$5,083 $307,140 +3%
    2015$5,083 +2.9%$298,194 +3%
    2014$4,938 +9.4%$289,509 +3%
    2013$4,513 +3.2%$281,077 +3%
    2012$4,372 -5.8%$272,890 +0.2%
    2011$4,640 +5.8%$272,329 +3%
    2010$4,387 +3.2%$264,397 +3%
    2009$4,249 +6.5%$256,696 +3%
    2008$3,991 +2.2%$249,219 +3%
    2007$3,906 +11.6%$241,960 +3%
    2006$3,499 +1.5%$234,913 +3%
    2005$3,448 +2.9%$228,071 +3%
    2004$3,349 +2%$221,428 +3%
    2003$3,285 +0.7%$214,979 +3%
    2002$3,263 +4.7%$208,717 +3%
    2001$3,115 +471%$202,638 +511%
    2000$546 $33,166
    Find assessor info on the county website

    Neighborhood: Oatfield

    Nearby schools

    GreatSchools rating
    Schools provided by the listing agent
    • Elementary: View Acres
    • Middle: Alder Creek
    • High: Putnam

    Source: RMLS (OR). This data may not be complete. We recommend contacting the local school district to confirm school assignments for this home.

    Get a cash offer in 3 minutes
    Find out how much your home could sell for in as little as 3 minutes with a no-obligation cash offer.
    Estimated market value
    $714,500
    Get a cash offer in 3 minutes
    Find out how much your home could sell for in as little as 3 minutes with a no-obligation cash offer.
    Estimated market value
    $714,500