Welcome to this beautifully updated popular Forester model, where style, comfort, and convenience blend seamlessly. Turn-key ready, this home boasts a brand new roof (2024), freshly painted exterior (2024), and several newer windows, new sliding door (2024) setting the stage for low-maintenance living. Step inside and be wowed by the completely remodeled kitchen (2024), featuring sleek new cabinets, luxurious quartz countertops, updated lighting, and newer stainless steel appliances-perfect for whipping up meals and making memories.The open-concept main level is drenched in natural light, with soaring vaulted ceilings and stunning hardwood flooring that flows throughout. Freshly painted from top to bottom, this home radiates warmth and modern charm. The spacious formal dining room is ideal for hosting dinner parties, while the cozy family room, with its inviting fireplace, is perfect for relaxing with loved ones on chilly evenings. Each of the three bathrooms has been impeccably updated, including the spa-like primary ensuite, which features dual sinks and a custom-tiled shower designed for ultimate relaxation. The finished lookout basement offers endless possibilities-whether you're envisioning a home office, playroom, or additional entertaining space. Located in the heart of Orland Park, you'll enjoy the benefits of a thriving community known for its top-rated schools, abundant parks, and recreational options. Take advantage of nearby shopping and dining at Orland Square Mall, or explore the scenic trails and lush green spaces at Centennial Park. With easy interstate access, commuting to the city or beyond is a breeze.With a newer AC and furnace (11 years), a water heater (1 year), and all the modern upgrades already completed, this home offers a carefree lifestyle in a prime location. Don't miss your chance to experience the best of Orland Park living-schedule your tour today!
Closed
$415,000
15432 Tee Brook Dr, Orland Park, IL 60462
3beds
2,461sqft
Single Family Residence
Built in 1978
8,712 Square Feet Lot
$473,000 Zestimate®
$169/sqft
$3,546 Estimated rent
Home value
$473,000
$440,000 - $516,000
$3,546/mo
Zestimate® history
Owner options
List your home for rent
$3,546/mo
Rent Zestimate®
Find your next renter with Zillow Rental Manager. Plus, with online applications, you can quickly screen prospective tenants – for free.
$3,546/mo
Rent Zestimate®
Refinance and save
$2,966/mo
Est. payment
Refinancing to a lower rate could help reduce your monthly payments and save thousands over the life of the loan.
$2,966/mo
Est. payment
Explore your selling options
Work with a Zillow partner agent
Leverage their expertise and Zillow's premium Showcase listings to get your home seen by more buyers.
Get startedList with your own agent
Get your home in front of millions of buyers by listing it on Zillow.
Learn how to do itSell it yourself
Take full control of how buyers see your home on Zillow by listing For Sale by Owner (FSBO).
List your homeWhat's special
Inviting fireplaceFreshly painted exteriorOpen-concept main levelStunning hardwood flooringNew sliding doorCompletely remodeled kitchenFinished lookout basement
Zillow last checked:
Listing updated:
Listed by:
Ewelina Rafael 630-965-7712,
Coldwell Banker Realty
Bought with:
Dia Azra
HomeSmart Realty Group
Source: MRED as distributed by MLS GRID,MLS#: 12189759
Facts & features
Interior
Bedrooms & bathrooms
- Bedrooms: 3
- Bathrooms: 3
- Full bathrooms: 2
- 1/2 bathrooms: 1
Rooms
- Room types: No additional rooms
Primary bedroom
- Features: Flooring (Carpet), Bathroom (Full)
- Level: Second
- Area: 352 Square Feet
- Dimensions: 16X22
Bedroom 2
- Features: Flooring (Carpet)
- Level: Second
- Area: 182 Square Feet
- Dimensions: 13X14
Bedroom 3
- Features: Flooring (Carpet)
- Level: Second
- Area: 144 Square Feet
- Dimensions: 12X12
Dining room
- Features: Flooring (Wood Laminate)
- Level: Main
- Area: 176 Square Feet
- Dimensions: 11X16
Family room
- Features: Flooring (Wood Laminate)
- Level: Basement
- Area: 459 Square Feet
- Dimensions: 17X27
Kitchen
- Features: Kitchen (Eating Area-Breakfast Bar, Eating Area-Table Space, Granite Counters, SolidSurfaceCounter, Updated Kitchen), Flooring (Wood Laminate)
- Level: Main
- Area: 200 Square Feet
- Dimensions: 10X20
Laundry
- Features: Flooring (Wood Laminate)
- Level: Basement
- Area: 75 Square Feet
- Dimensions: 5X15
Living room
- Features: Flooring (Wood Laminate)
- Level: Main
- Area: 240 Square Feet
- Dimensions: 12X20
Heating
- Natural Gas, Forced Air
Cooling
- Central Air
Appliances
- Included: Range, Microwave, Dishwasher, Refrigerator, Washer, Dryer, Stainless Steel Appliance(s)
- Laundry: Sink
Features
- Built-in Features, Granite Counters
- Flooring: Laminate
- Basement: Finished,Egress Window,Partial Exposure,Full
- Number of fireplaces: 1
- Fireplace features: Family Room
Interior area
- Total structure area: 0
- Total interior livable area: 2,461 sqft
Property
Parking
- Total spaces: 2.5
- Parking features: Concrete, On Site, Garage Owned, Attached, Garage
- Attached garage spaces: 2.5
Accessibility
- Accessibility features: No Disability Access
Features
- Stories: 2
- Patio & porch: Patio
Lot
- Size: 8,712 Square Feet
- Dimensions: 100X136X67X126
Details
- Parcel number: 27141030790000
- Special conditions: None
- Other equipment: Ceiling Fan(s)
Construction
Type & style
- Home type: SingleFamily
- Property subtype: Single Family Residence
Materials
- Brick
- Foundation: Concrete Perimeter
- Roof: Asphalt
Condition
- New construction: No
- Year built: 1978
- Major remodel year: 2024
Utilities & green energy
- Sewer: Public Sewer
- Water: Public
Community & HOA
HOA
- Services included: None
Location
- Region: Orland Park
Financial & listing details
- Price per square foot: $169/sqft
- Tax assessed value: $380,000
- Annual tax amount: $8,209
- Date on market: 10/23/2024
- Listing terms: Conventional
- Ownership: Fee Simple
Price history
| Date | Event | Price |
|---|---|---|
| 12/5/2024 | Sold | $415,000-0.9%$169/sqft |
Source:  MRED as distributed by MLS GRID #12189759 Report a problem MRED as distributed by MLS GRID #12189759 Report a problem | ||
| 10/28/2024 | Contingent | $418,888$170/sqft |
Source: MRED as distributed by MLS GRID #12189759 Report a problem | ||
| 10/23/2024 | Listed for sale | $418,888-4.8%$170/sqft |
Source: MRED as distributed by MLS GRID #12189759 Report a problem | ||
| 9/30/2024 | Listing removed | $439,900$179/sqft |
Source: MRED as distributed by MLS GRID #12165789 Report a problem | ||
| 9/24/2024 | Price change | $439,900-2.2%$179/sqft |
Source: MRED as distributed by MLS GRID #12165789 Report a problem | ||
| 9/17/2024 | Listed for sale | $449,9500%$183/sqft |
Source: MRED as distributed by MLS GRID #12165789 Report a problem | ||
| 9/13/2024 | Listing removed | $449,9890%$183/sqft |
Source: MRED as distributed by MLS GRID #12085345 Report a problem | ||
| 9/7/2024 | Price change | $449,9990%$183/sqft |
Source: MRED as distributed by MLS GRID #12085345 Report a problem | ||
| 8/18/2024 | Price change | $450,000-5.3%$183/sqft |
Source: MRED as distributed by MLS GRID #12085345 Report a problem | ||
| 8/9/2024 | Price change | $475,000-4.8%$193/sqft |
Source: MRED as distributed by MLS GRID #12085345 Report a problem | ||
| 7/25/2024 | Price change | $499,000-0.2%$203/sqft |
Source: MRED as distributed by MLS GRID #12085345 Report a problem | ||
| 7/12/2024 | Price change | $499,900-2%$203/sqft |
Source: MRED as distributed by MLS GRID #12085345 Report a problem | ||
| 6/15/2024 | Listed for sale | $509,900-1%$207/sqft |
Source: MRED as distributed by MLS GRID #12085345 Report a problem | ||
| 5/21/2024 | Listing removed | -- |
Source: MRED as distributed by MLS GRID #12033117 Report a problem | ||
| 5/20/2024 | Price change | $514,9000%$209/sqft |
Source: MRED as distributed by MLS GRID #12033117 Report a problem | ||
| 5/6/2024 | Price change | $515,000-1%$209/sqft |
Source: MRED as distributed by MLS GRID #12033117 Report a problem | ||
| 5/1/2024 | Price change | $519,9990%$211/sqft |
Source: MRED as distributed by MLS GRID #12033117 Report a problem | ||
| 4/26/2024 | Price change | $520,000-1%$211/sqft |
Source: MRED as distributed by MLS GRID #12033117 Report a problem | ||
| 4/18/2024 | Listed for sale | $525,000$213/sqft |
Source: MRED as distributed by MLS GRID #12033117 Report a problem | ||
| 4/18/2024 | Listing removed | -- |
Source: MRED as distributed by MLS GRID #12015124 Report a problem | ||
| 3/28/2024 | Listed for sale | $525,000+31.3%$213/sqft |
Source: MRED as distributed by MLS GRID #12015124 Report a problem | ||
| 12/22/2023 | Sold | $400,000-5.9%$163/sqft |
Source: MRED as distributed by MLS GRID #11904965 Report a problem | ||
| 12/5/2023 | Contingent | $425,000$173/sqft |
Source: MRED as distributed by MLS GRID #11904965 Report a problem | ||
| 11/7/2023 | Price change | $425,000-3.4%$173/sqft |
Source: MRED as distributed by MLS GRID #11904965 Report a problem | ||
| 10/11/2023 | Listed for sale | $439,900+63.5%$179/sqft |
Source: MRED as distributed by MLS GRID #11904965 Report a problem | ||
| 10/2/2011 | Listing removed | $269,000$109/sqft |
Source: iseemedia Report a problem | ||
| 4/30/2011 | Listed for sale | $269,000+9.8%$109/sqft |
Source: iseemedia Report a problem | ||
| 4/26/2011 | Sold | $245,000$100/sqft |
Source: Baird & Warnerc #07712505_60462 Report a problem | ||
Public tax history
| Year | Property taxes | Tax assessment |
|---|---|---|
| 2024 | $9,771 +12.6% | $38,000 |
| 2023 | $8,680 +5.7% | $38,000 +23.3% |
| 2022 | $8,209 +3.2% | $30,824 |
| 2021 | $7,954 +3% | $30,824 |
| 2020 | $7,720 +1% | $30,824 -1.5% |
| 2019 | $7,644 +2.8% | $31,279 |
| 2018 | $7,433 +2.1% | $31,279 |
| 2017 | $7,281 +9% | $31,279 +18.3% |
| 2016 | $6,681 +1.5% | $26,442 |
| 2015 | $6,582 +1.3% | $26,442 |
| 2014 | $6,500 +6.5% | $26,442 +0% |
| 2013 | $6,101 -9.9% | $26,432 |
| 2012 | $6,769 +4.6% | $26,432 |
| 2011 | $6,468 +1.8% | $26,432 -24.2% |
| 2010 | $6,352 +27.1% | $34,891 |
| 2009 | $4,995 -2.1% | $34,891 -5% |
| 2008 | $5,101 -0.7% | $36,728 +17.7% |
| 2007 | $5,136 +3.2% | $31,197 |
| 2006 | $4,977 +4.8% | $31,197 |
| 2005 | $4,748 -2.2% | $31,197 +23% |
| 2004 | $4,853 +7.3% | $25,368 |
| 2003 | $4,522 +2.7% | $25,368 |
| 2002 | $4,402 +24.7% | $25,368 +20.8% |
| 2001 | $3,530 +1.3% | $20,995 |
| 2000 | $3,484 +0% | $20,995 |
| 1999 | $3,484 | $20,995 |
Find assessor info on the county website
Neighborhood: 60462
Nearby homes
- $320,0003 bd2 ba1.1k sqft15426 Tee Brook Dr, Orland Park, IL 60462Off Market
- $505,2005 bd3 ba2.8k sqft15438 Tee Brook Dr, Orland Park, IL 60462Off Market
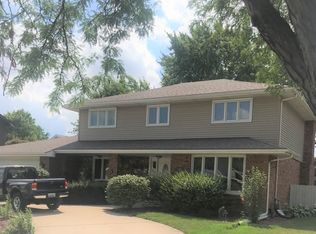
- $402,700-- bd2 ba1.1k sqft15426 Teebrook Dr, Orland Park, IL 60462Off Market
- $457,6003 bd2 ba2.2k sqft15417 Patrick Ct, Orland Park, IL 60462Off Market
- $342,3003 bd2 ba1.1k sqft15420 Tee Brook Dr, Orland Park, IL 60462Off Market
- $491,0004 bd3 ba2.5k sqft8546 Wheeler Dr, Orland Park, IL 60462Off Market
- $415,0003 bd2 ba1.7k sqft15431 Tee Brook Dr, Orland Park, IL 60462Off Market
- $540,5004 bd2 ba2.5k sqft15415 Patrick Ct, Orland Park, IL 60462Off Market
Nearby schools
GreatSchools rating
- 8/10Liberty Elementary SchoolGrades: 3-5Distance: 0.4 mi
- 8/10Jerling Junior High SchoolGrades: 6-8Distance: 0.5 mi
- 10/10Carl Sandburg High SchoolGrades: 9-12Distance: 3.1 mi
Schools provided by the listing agent
- Elementary: Liberty Elementary School
- Middle: Jerling Junior High School
- High: Carl Sandburg High School
- District: 135
Source: MRED as distributed by MLS GRID. This data may not be complete. We recommend contacting the local school district to confirm school assignments for this home.
Get a cash offer in 3 minutes
Find out how much your home could sell for in as little as 3 minutes with a no-obligation cash offer.
Estimated market value
$473,000
Get a cash offer in 3 minutes
Find out how much your home could sell for in as little as 3 minutes with a no-obligation cash offer.
Estimated market value
$473,000
- Illinois
- Cook County
- Orland Park
- 60462
- 15432 Tee Brook Dr
Nearby cities
Nearby neighborhoods
Nearby zip codes
Other Orland Park Topics
