15433 Country Club Drive #E302, Mill Creek, WA 98012
Home value
$302,400
$287,000 - $318,000
$1,749/mo
Owner options
$1,749/mo
Rent Zestimate®
Find your next renter with Zillow Rental Manager. Plus, with online applications, you can quickly screen prospective tenants – for free.
$1,749/mo
Rent Zestimate®
$2,485/mo
Est. payment
Refinancing to a lower rate could help reduce your monthly payments and save thousands over the life of the loan.
$2,485/mo
Est. payment
Explore your selling options
Work with a Zillow partner agent
Leverage their expertise and Zillow's premium Showcase listings to get your home seen by more buyers.
Get startedList with your own agent
Get your home in front of millions of buyers by listing it on Zillow.
Learn how to do itSell it yourself
Take full control of how buyers see your home on Zillow by listing For Sale by Owner (FSBO).
List your homeWhat's special
Zillow last checked:
Listing updated:
Pam Vanek,
AgencyOne
Jennie Fan, 25937
John L. Scott, Inc.
Facts & features
Interior
Bedrooms & bathrooms
- Bedrooms: 1
- Bathrooms: 1
- Full bathrooms: 1
- Main level bathrooms: 1
- Main level bedrooms: 1
Bedroom
- Level: Main
Bathroom full
- Level: Main
Dining room
- Level: Main
Kitchen without eating space
- Level: Main
Living room
- Level: Main
Utility room
- Level: Main
Heating
- Fireplace, Baseboard, Wall Unit(s), Electric
Cooling
- None
Appliances
- Included: Dishwashers_, Dryer(s), GarbageDisposal_, Microwaves_, Refrigerators_, StovesRanges_, Washer(s), Dishwasher(s), Garbage Disposal, Microwave(s), Refrigerator(s), Stove(s)/Range(s), Water Heater: Electric, Water Heater Location: Utility room, Cooking - Electric Hookup, Cooking-Electric, Dryer-Electric, Ice Maker, Washer
- Laundry: Electric Dryer Hookup, Washer Hookup
Features
- Flooring: Vinyl Plank, Carpet
- Windows: Insulated Windows, Coverings: Sheers
- Number of fireplaces: 1
- Fireplace features: Wood Burning, Main Level: 1, Fireplace
Interior area
- Total structure area: 679
- Total interior livable area: 679 sqft
Property
Parking
- Total spaces: 1
- Parking features: Carport
- Has carport: Yes
- Covered spaces: 1
Features
- Levels: One
- Stories: 1
- Patio & porch: Wall to Wall Carpet, Balcony/Deck/Patio, Cooking-Electric, Dryer-Electric, Ice Maker, Washer, Fireplace, Water Heater
Lot
- Features: Cul-De-Sac, Curbs, Dead End Street, Paved, Sidewalk
Details
- Parcel number: 01012700530200
- Special conditions: Standard
Construction
Type & style
- Home type: MultiFamily
- Architectural style: Traditional,Condo (1 Level)
- Property subtype: Multi Family, Condominium
Materials
- Cement Planked
- Roof: Composition
Condition
- Year built: 1991
- Major remodel year: 1991
Utilities & green energy
Green energy
- Energy efficient items: Insulated Windows
Community & HOA
Community
- Features: Fitness Center, Game/Rec Rm, Pool, Sauna
- Subdivision: Mill Creek Country Club
HOA
- Services included: Common Area Maintenance, Maintenance Grounds, Road Maintenance, Sewer, Water
- HOA fee: $420 monthly
Location
- Region: Mill Creek
Financial & listing details
- Price per square foot: $499/sqft
- Tax assessed value: $326,400
- Annual tax amount: $2,728
- Date on market: 6/28/2024
- Cumulative days on market: 754 days
- Listing terms: Conventional,VA Loan
- Inclusions: Dishwashers, Dryers, GarbageDisposal, Microwaves, Refrigerators, StovesRanges, Washers
Price history
| Date | Event | Price |
|---|---|---|
| 7/1/2024 | Sold | $339,000$499/sqft |
Source: | ||
| 6/9/2024 | Pending sale | $339,000$499/sqft |
Source: | ||
| 6/5/2024 | Listed for sale | $339,000+52%$499/sqft |
Source: | ||
| 2/26/2019 | Sold | $223,000-0.9%$328/sqft |
Source: | ||
| 2/13/2019 | Pending sale | $225,000$331/sqft |
Source: Windermere Real Estate Northeast Inc. #1405354 Report a problem | ||
| 1/27/2019 | Listed for sale | $225,000+60.7%$331/sqft |
Source: Windermere Real Estate Northeast Inc. #1405354 Report a problem | ||
| 8/23/2016 | Sold | $140,000-24.6%$206/sqft |
Source: Public Record Report a problem | ||
| 2/8/2007 | Sold | $185,700+6.1%$273/sqft |
Source: | ||
| 8/1/2006 | Sold | $175,000+28.7%$258/sqft |
Source: Public Record Report a problem | ||
| 7/28/2004 | Sold | $135,990$200/sqft |
Source: Public Record Report a problem | ||
Public tax history
| Year | Property taxes | Tax assessment |
|---|---|---|
| 2025 | $3,040 +0.3% | $326,400 +0.4% |
| 2024 | $3,032 +11.1% | $325,200 +9.9% |
| 2023 | $2,729 +29.6% | $295,900 +24% |
| 2022 | $2,105 -1.2% | $238,700 +3.5% |
| 2021 | $2,130 +3.5% | $230,700 +13.5% |
| 2020 | $2,059 -8.3% | $203,300 +3.1% |
| 2019 | $2,244 | $197,200 +24.3% |
| 2018 | -- | $158,700 +31.2% |
| 2017 | $1,760 +75% | $121,000 +22.2% |
| 2016 | $1,006 | $99,000 +20% |
| 2015 | $1,006 +10.4% | $82,500 +21.3% |
| 2013 | $911 | $68,000 |
| 2012 | -- | -- |
| 2011 | -- | -- |
| 2010 | -- | -- |
Neighborhood: 98012
Nearby homes
- $390,0002 bd2 ba978 sqft15433 Country Club Dr UNIT F207, Mill Creek, WA 98012Sold
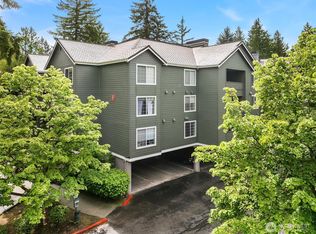
- $381,5002 bd2 ba927 sqft15433 Country Club Dr UNIT F204, Mill Creek, WA 98012Sold
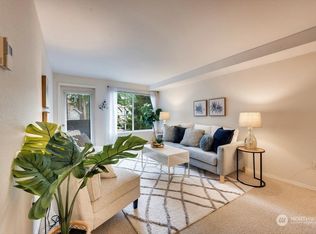
- $405,0002 bd2 ba927 sqft15433 Country Club Dr UNIT F203, Mill Creek, WA 98012Sold
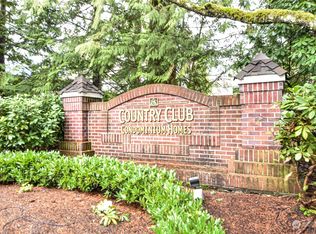
- $445,0003 bd2 ba1.1k sqft15433 Country Club Dr UNIT A306, Mill Creek, WA 98012Sold
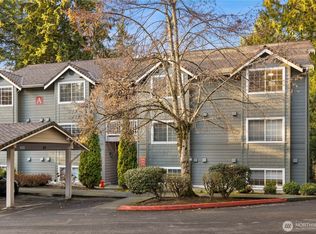
- $425,0003 bd2 ba1.1k sqft15433 Country Club Dr UNIT B102, Mill Creek, WA 98012Sold
- $500,0003 bd2 ba1.1k sqft15433 Country Club Dr UNIT B305, Mill Creek, WA 98012Sold
- $395,0002 bd1 ba1k sqft15433 Country Club Dr UNIT C102, Mill Creek, WA 98012Sold
- $385,0002 bd1 ba872 sqft15433 Country Club Dr UNIT C105, Mill Creek, WA 98012Sold
- $405,0532 bd1 ba872 sqft15433 Country Club Dr UNIT C203, Mill Creek, WA 98012Sold
Nearby schools
GreatSchools rating
- 10/10Mill Creek Elementary SchoolGrades: PK-5Distance: 1 mi
- 8/10Heatherwood Middle SchoolGrades: 6-8Distance: 0.9 mi
- 10/10Henry M. Jackson High SchoolGrades: 9-12Distance: 1 mi
Get a cash offer in 3 minutes
- Washington
- Snohomish County
- Mill Creek
- 98012
- 15433 Country Club Drive Unit E302