Skip main navigation
Sold
  • $688,700

    15433 McClarnden Dr, Fishers, IN 46040

    4beds
    5,178sqft
    Residential, Single Family Residence
    Built in 2014
    0.27 Acres Lot
    $688,700 Zestimate®
    $133/sqft
    $3,853 Estimated rent

    Home value

    $688,700

    $654,000 - $723,000

    $3,853/mo

    Zestimate® history
    Loading
    Loading...

    Owner options

    List your home for rent

    $3,853/mo

    Rent Zestimate®

    Find your next renter with Zillow Rental Manager. Plus, with online applications, you can quickly screen prospective tenants – for free.

    Learn more

    $3,853/mo

    Rent Zestimate®

    Refinance and save

    $4,093/mo

    Est. payment

    Refinancing to a lower rate could help reduce your monthly payments and save thousands over the life of the loan.

    See today's rates

    $4,093/mo

    Est. payment

    Explore your selling options

    Work with a Zillow partner agent

    Leverage their expertise and Zillow's premium Showcase listings to get your home seen by more buyers.

    Get started

    List with your own agent

    Get your home in front of millions of buyers by listing it on Zillow.

    Learn how to do it

    Sell it yourself

    Take full control of how buyers see your home on Zillow by listing For Sale by Owner (FSBO).

    List your home

    What's special

    Freshly finished basementTheatre spaceFlex rmLargest floorplansNew touch screen fridgeOpen concept homeGourmet kitchen

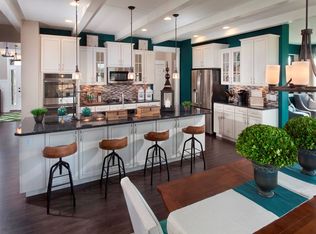
    This DREAMY, Open Concept home offers one of the LARGEST floorplans in the neighborhood w/over 5000sqft! A FRESHLY finished basement w/LVP flooring completes the home w/a gaming/workout rm, theatre space, & flex rm w/a added bathrm!Enjoying cooking in your gourmet kitchen w/stagged, 42" cabinets,gas cooktop, double ovens,oversized granite top Island w/bookshlvs, & new touch screen fridge! A morning room right off the kitchen as well as a planning center &built-in lockers,make it the perfect combo for living & entertaining. A generously sized primary bedrm w/a sitting rm attached ,a loft close by & an upstairs laundry rm make the perfect layout on the upper level.Relax on your covered back patio w/a newly fenced backyard. Check it Out Today

    This property is off market, which means it's not currently listed for sale or rent on Zillow. This may be different from what's available on other websites or public sources.

    Zillow last checked:

    Listing updated:

    Listed by:

    Rachel Freitas 317-698-0086,

    Berkshire Hathaway Home

    Bought with:

    Elizabeth Erwin

    United Real Estate Indpls

    Source: MIBOR as distributed by MLS GRID,MLS#: 21919984MLS Logo

    Facts & features

    Interior

    Bedrooms & bathrooms
    • Bedrooms: 4
    • Bathrooms: 4
    • Full bathrooms: 2
    • 1/2 bathrooms: 2
    • Main level bathrooms: 1
    Primary bedroom
    • Level: Upper
    • Area: 270 Square Feet
    • Dimensions: 18x15
    Bedroom 2
    • Level: Upper
    • Area: 143 Square Feet
    • Dimensions: 13x11
    Bedroom 3
    • Level: Upper
    • Area: 176 Square Feet
    • Dimensions: 16x11
    Bedroom 4
    • Level: Upper
    • Area: 143 Square Feet
    • Dimensions: 13x11
    Other
    • Features: Laminate
    • Level: Upper
    • Area: 90 Square Feet
    • Dimensions: 10x9
    Breakfast room
    • Features: Hardwood
    • Level: Main
    • Area: 169 Square Feet
    • Dimensions: 13x13
    Dining room
    • Features: Hardwood
    • Level: Main
    • Area: 195 Square Feet
    • Dimensions: 15x13
    Exercise room
    • Features: Vinyl Plank
    • Level: Basement
    • Area: 168 Square Feet
    • Dimensions: 14x12
    Great room
    • Features: Hardwood
    • Level: Main
    • Area: 324 Square Feet
    • Dimensions: 18x18
    Kitchen
    • Features: Hardwood
    • Level: Main
    • Area: 180 Square Feet
    • Dimensions: 15x12
    Library
    • Level: Main
    • Area: 156 Square Feet
    • Dimensions: 13x12
    Loft
    • Level: Upper
    • Area: 182 Square Feet
    • Dimensions: 14x13
    Mud room
    • Features: Hardwood
    • Level: Main
    • Area: 48 Square Feet
    • Dimensions: 8x6
    Play room
    • Features: Vinyl Plank
    • Level: Basement
    • Area: 544 Square Feet
    • Dimensions: 32x17
    Sitting room
    • Level: Upper
    • Area: 154 Square Feet
    • Dimensions: 14x11
    Heating
    • Forced Air
    Cooling
    • Has cooling: Yes
    Appliances
    • Included: Gas Cooktop, Dishwasher, Electric Water Heater, Disposal, MicroHood, Microwave, Refrigerator, Water Softener Owned
    • Laundry: Upper Level
    Features
    • Tray Ceiling(s), Walk-In Closet(s), Hardwood Floors, Breakfast Bar, Ceiling Fan(s), Double Vanity, Eat-in Kitchen, High Speed Internet, Wired for Data, Kitchen Island, Pantry
    • Flooring: Hardwood
    • Windows: Windows Vinyl, Wood Work Painted
    • Basement: Daylight,Egress Window(s),Finished,Storage Space
    • Number of fireplaces: 1
    • Fireplace features: Gas Log, Great Room
    Interior area
    • Total structure area: 5,178
    • Total interior livable area: 5,178 sqft
    • Finished area below ground: 1,610

    Property

    Parking
    • Total spaces: 3
    • Parking features: Attached, Concrete, Garage Door Opener, Side Load Garage
    • Attached garage spaces: 3
    • Details: Garage Parking Other(Finished Garage)
    Features
    • Levels: Two
    • Stories: 2
    • Patio & porch: Covered
    • Exterior features: Sprinkler System
    • Pool features: Association
    • Has view: Yes
    • View description: None
    Lot
    • Size: 0.27 Acres
    • Features: Sidewalks, Storm Sewer, Trees-Small (Under 20 Ft)
    Details
    • Parcel number: 291607009023000020
    • Other equipment: Multiple Phone Lines

    Construction

    Type & style
    • Home type: SingleFamily
    • Architectural style: Craftsman
    • Property subtype: Residential, Single Family Residence
    Materials
    • Brick, Cement Siding
    • Foundation: Concrete Perimeter, Full
    Condition
    • Updated/Remodeled
    • New construction: No
    • Year built: 2014

    Utilities & green energy

    • Water: Municipal/City

    Community & HOA

    Community
    • Features: Park, Playground
    • Security: Security Alarm Paid
    • Subdivision: Boulders
    HOA
    • Has HOA: Yes
    • Services included: Association Builder Controls, Entrance Common, Insurance, Maintenance, Nature Area, ParkPlayground, Snow Removal
    • HOA fee: $665 annually
    • HOA phone: 317-875-5600
    Location
    • Region: Fishers

    Financial & listing details

    • Price per square foot: $133/sqft
    • Tax assessed value: $649,800
    • Annual tax amount: $4,524
    • Date on market: 7/5/2023
    • Cumulative days on market: 15 days

    Price history

    DateEventPrice
    8/4/2023Sold$661,000+2%$128/sqft
    Source: MIBOR as distributed by MLS GRID #21919984 Report a problem
    7/17/2023Pending sale$648,000$125/sqft
    Source: MIBOR as distributed by MLS GRID #21919984 Report a problem
    7/5/2023Listed for sale$648,000$125/sqft
    Source: MIBOR as distributed by MLS GRID #21919984 Report a problem
    6/23/2023Listing removed--
    Source: MIBOR as distributed by MLS GRID #21919984 Report a problem
    6/23/2023Price change$648,000+5.4%$125/sqft
    Source: MIBOR as distributed by MLS GRID #21919984 Report a problem
    5/13/2023Pending sale$615,000$119/sqft
    Source: MIBOR as distributed by MLS GRID #21919984 Report a problem
    5/10/2023Listed for sale$615,000+26.8%$119/sqft
    Source: MIBOR as distributed by MLS GRID #21919984 Report a problem
    8/26/2021Sold$485,000+2.1%$94/sqft
    Source: MIBOR as distributed by MLS GRID #21794269 Report a problem
    8/3/2021Pending sale$475,000$92/sqft
    Source: MIBOR as distributed by MLS GRID #21794269 Report a problem
    7/26/2021Listing removed--
    Source: RE/MAX International Report a problem
    7/26/2021Listed for sale$475,000$92/sqft
    Source: MIBOR as distributed by MLS GRID #21794269 Report a problem
    6/26/2021Pending sale$475,000$92/sqft
    Source: MIBOR as distributed by MLS GRID #21794269 Report a problem
    6/24/2021Listed for sale$475,000+17.3%$92/sqft
    Source: MIBOR as distributed by MLS GRID #21794269 Report a problem
    6/22/2018Sold$405,000$78/sqft
    Source: MIBOR as distributed by MLS GRID #21562493 Report a problem
    5/14/2018Pending sale$405,000$78/sqft
    Source: Berkshire Hathaway Home #21562493 Report a problem
    4/30/2018Listed for sale$405,000+523.1%$78/sqft
    Source: Berkshire Hathaway Home #21562493 Report a problem
    2/27/2014Sold$65,000$13/sqft
    Source: Public Record Report a problem

    Public tax history

    YearProperty taxesTax assessment
    2025$6,870 +18%$649,800 +9.9%
    2024$5,823 +10%$591,000 +17.5%
    2023$5,292 +9.5%$502,900 +13.6%
    2022$4,833 +6.8%$442,600 +10.1%
    2021$4,524 +1.9%$402,000 +7.1%
    2020$4,439 +1.8%$375,500 +2.1%
    2019$4,362 +1.1%$367,800 +2.5%
    2018$4,315 +3%$358,700 -1.3%
    2017$4,189 +6.4%$363,600 +2.9%
    2016$3,938 +30662.2%$353,500 +58816.7%
    2014$13 -1.4%$600
    2013$13 $600
    Find assessor info on the county website

    Neighborhood: 46040

    Nearby schools

    GreatSchools rating
    Schools provided by the listing agent
    • Middle: Hamilton SE Int and Jr High Sch
    • High: Hamilton Southeastern HS

    Source: MIBOR as distributed by MLS GRID. This data may not be complete. We recommend contacting the local school district to confirm school assignments for this home.

    Get a cash offer in 3 minutes
    Find out how much your home could sell for in as little as 3 minutes with a no-obligation cash offer.
    Estimated market value
    $688,700
    Get a cash offer in 3 minutes
    Find out how much your home could sell for in as little as 3 minutes with a no-obligation cash offer.
    Estimated market value
    $688,700