Welcome to your beautifully maintained home in the sought-after Summerlake community, ideally located across from Summerlake Elementary School. This 5-bedroom, 3-bath residence offers 2,455 sq. ft. of well-designed living space with a flexible first-floor bedroom and full bath—perfect for guests or multi-generational living. The open-concept kitchen features granite countertops, two pantries, under-stair storage, GE stainless appliances, a gas range, and a tankless water heater. The living area opens to a screened patio with power and ceiling fan, ideal for indoor-outdoor enjoyment. Upstairs highlights include new LVP stairs (2024), upstairs laundry with 2023 washer and dryer, and a primary suite with tray ceiling, dual closets, dual sinks, garden tub, walk-in shower, and private water closet. Enjoy comfort and efficiency with a brand-new roof (2024), fresh exterior paint and stucco repair (2025), serviced HVAC with UV light allergen system, and a turnkey 9,600 kWh solar system that keeps average annual energy bills around $80—including surge protection, access, and minimum bill fees. Additional upgrades include a dedicated 240V outlet for EV charging, ceiling-mounted smart storage racks, planked attic flooring for extra storage, and a fully integrated Alarm.com security system. The HOA includes lawn care, and residents enjoy resort-style amenities: a clubhouse, fitness center, resort pool, zip line, tennis and basketball courts, soccer fields, and scenic walking and running trails. Conveniently located near shopping, dining, and major highways, this home blends modern efficiency, thoughtful updates, and a vibrant community lifestyle. Enjoy resort-style amenities including a clubhouse, fitness center, zip line, pool with lake views, tennis and basketball courts, soccer fields, and walking/running trails. HOA covers lawn care for easy maintenance. Conveniently located near shopping, dining, and major highways, this home blends community living with everyday comfort.
Sold for $575,000
Zillow last checked:
Listing updated:
Bought with:
Nancy Postorino, 3397527
REDFIN CORPORATION
Source: Stellar MLS,MLS#: O6346995 Originating MLS: Orlando Regional
Originating MLS: Orlando Regional
Price history
| Date | Event | Price |
|---|---|---|
| 2/11/2026 | Sold | $575,000$234/sqft |
Source:  Stellar MLS #O6346995 Report a problem Stellar MLS #O6346995 Report a problem | ||
| 1/15/2026 | Pending sale | $575,000$234/sqft |
Source: Stellar MLS #O6346995 Report a problem | ||
| 1/12/2026 | Price change | $575,000-0.9%$234/sqft |
Source: Stellar MLS #O6346995 Report a problem | ||
| 12/8/2025 | Price change | $580,000-3.3%$236/sqft |
Source: Stellar MLS #O6346995 Report a problem | ||
| 11/13/2025 | Listed for sale | $600,000+97.4%$244/sqft |
Source: Stellar MLS #O6346995 Report a problem | ||
| 7/16/2015 | Sold | $304,000$124/sqft |
Source: Public Record Report a problem | ||
Nearby homes
- $522,5003 bd3 ba2.1k sqft15427 Porter Rd, Winter Garden, FL 34787Off Market
- $524,2003 bd2 ba2.2k sqft15439 Porter Rd, Winter Garden, FL 34787Off Market
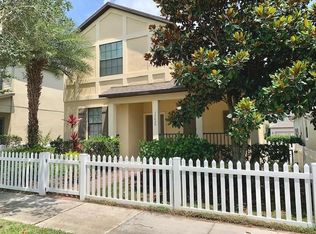
- $579,9006 bd3 ba2.4k sqft15421 Porter Rd, Winter Garden, FL 34787Off Market
- $510,3003 bd2 ba2.1k sqft15445 Porter Rd, Winter Garden, FL 34787Off Market
Get a cash offer in 3 minutes
Find out how much your home could sell for in as little as 3 minutes with a no-obligation cash offer.
Estimated market value
$568,400
