Skip main navigation
Active
  • $450,000

    15433 Missouri 106, Eminence, MO 65466

    3beds
    2,840sqft
    : 
    Loading
    Get pre-qualified
    Single Family Residence
    Built in 2022
    42.66 Acres Lot
    $430,500 Zestimate®
    $158/sqft
    $-- HOA

    What's special

    Cozy fireplace nookPartially finished basementMassive back deck--partially screened-inPrivate acreagePremium quartz countertopsPractical lower-level utility garageLarge third bedroom
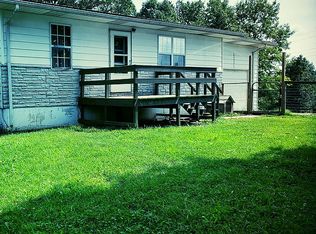
    Exquisite Turn-Key Ozark Retreat Near Alley Spring3 BR | 3 BA | 42.66 Acres | Eminence, MOTucked away in the heart of the Missouri Ozarks, this exquisite, turn-key custom home offers the perfect blend of private acreage and modern luxury. Situated just off the highway and a short distance from the iconic waters of Alley Spring, a scenic driveway through a beautiful clearing welcomes you to this pristine 42.66-acre estate.Inside, the main level features vaulted ceilings and an open living area with a cozy fireplace nook and wood-burning stove. The kitchen boasts custom cabinetry, premium quartz countertops, and a functional island with a butcher block top. This level hosts two bedrooms, including a master suite with an en suite bath and glass doors opening to the outdoors. Spanning the rear of the home is a massive back deck--partially screened-in--boasting breathtaking, panoramic views over the Ozark hills.The partially finished basement adds great versatility, featuring an inviting foyer, a large third bedroom, and a full bath. It also includes a practical lower-level utility garage, perfect for storing a lawn mower, river kayaks, and outdoor gear.Outside, a beautiful fire pit area outlined with natural rock sits just off the home, creating the ultimate setting for evening gatherings under the stars.Meticulously maintained and completely move-in ready, listings of this caliber do not come along every day. Schedule your private viewing today!
    9 days
    |
    881
    |
    100
    |

    Likely to sell faster than

    Zillow last checked:

    Listing updated:

    Listed by:

    Abigail J Brewer 573-226-3350,

    United Country Real Estate - Ozark Rivers Realty

    Source: SOMOMLS as distributed by MLS GRID,MLS#: 60328575MLS Logo

    Loading...

      Facts & features

      Interior

      Bedrooms & bathrooms
      • Bedrooms: 3
      • Bathrooms: 3
      • Full bathrooms: 3
      Rooms
      • Room types: Bedroom, Master Bedroom
      Heating
      • Heat Pump, Propane
      Cooling
      • Central Air
      Appliances
      • Included: Dishwasher, Drinking Water Dispenser, Free-Standing Electric Oven, Exhaust Fan, Refrigerator, Microwave, Disposal
      • Laundry: Main Level
      Features
      • Walk-in Shower, Quartz Counters, Beamed Ceilings, Vaulted Ceiling(s)
      • Flooring: Hardwood, Vinyl, Tile
      • Basement: Walk-Out Access,Exterior Entry,Interior Entry,Partially Finished,Full
      • Has fireplace: Yes
      • Fireplace features: Insert, Wood Burning, Glass Doors
      Interior area
      • Total structure area: 3,280
      • Total interior livable area: 2,840 sqft
      • Finished area above ground: 1,384
      • Finished area below ground: 1,456

      Property

      Parking
      • Total spaces: 2
      • Parking features: Garage - Attached
      • Attached garage spaces: 2
      Features
      • Levels: One
      • Stories: 2
      • Patio & porch: Screened, Rear Porch, Front Porch, Deck
      • Has view: Yes
      • View description: Panoramic
      Lot
      • Size: 42.66 Acres
      • Features: Acreage, Horses Allowed, Rolling Slope, Adjoins Government Land, Secluded, Wooded
      Details
      • Parcel number: 149.032000.000003.08
      • Horses can be raised: Yes

      Construction

      Type & style
      • Home type: SingleFamily
      • Architectural style: Ranch
      • Property subtype: Single Family Residence
      Materials
      • HardiPlank Type
      • Foundation: Poured Concrete
      • Roof: Shingle
      Condition
      • Year built: 2022

      Utilities & green energy

      • Sewer: Lagoon
      • Water: Private

      Community & HOA

      Community
      • Subdivision: N/A
      Location
      • Region: Eminence

      Financial & listing details

      • Price per square foot: $158/sqft
      • Tax assessed value: $180,900
      • Annual tax amount: $1,402
      • Date on market: 7/10/2026
      • Road surface type: Asphalt, Gravel

        Estimated market value

        $430,500

        $357,000 - $512,000

        $1,606/mo

        Price history

        DateEventPrice
        7/10/2026Listed for sale$450,000$158/sqft
        Source: SOMOMLS as distributed by MLS GRID #60328575 Report a problem

        Public tax history

        YearProperty taxesTax assessment
        2025-- $33,690 +0.1%
        2024-- $33,670 +2.3%
        2023-- $32,910 +3034.3%
        2022-- $1,050 +10.5%
        2021-- $950
        Find assessor info on the county website

        Monthly payment

        Est. payment

        Payment breakdown

        Explore the cost of this home by adjusting the details. Changes won't be saved.
        All calculations are estimates and provided by Zillow, Inc. for informational purposes only. Actual amounts may vary.
        HOA fees may include property taxes on listings classified as Co-Ops. Contact the listing agent and/or owner for fee details.
        Mortgage interest rates are dependent on a number of factors, including credit score, down payment, and repayment length. Interest rate data provided by Zillow Group Marketplace, Inc. as of 1/1/1970 from various mortgage lenders with which we have lead or other similar arrangements; the Estimated Payment is an average of those rates.
        See how much you could borrow to make a competitive offer.

        Climate risks

        Neighborhood: 65466

        Getting around

        0 / 100
        Car-Dependent
        5 / 100
        Somewhat Bikeable

        Nearby schools

        GreatSchools rating
        Schools provided by the listing agent
        • Elementary: Eminence
        • Middle: Eminence
        • High: Eminence

        Source: SOMOMLS as distributed by MLS GRID. This data may not be complete. We recommend contacting the local school district to confirm school assignments for this home.

        A local agent can set up tours, give advice and negotiate with sellers.

        Browse local experts

        Similar homes