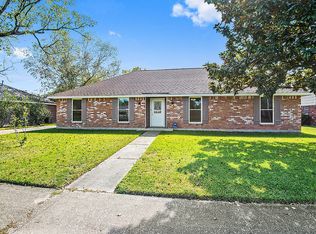
If you’ve been searching for a home with great bones, plenty of space, and the opportunity to add your own personal touch, this may be the one. This spacious 4-bedroom, 2-bath brick home offers nearly 2,000 square feet in an established neighborhood with a large yard, attached storage, extra parking, and a two-car carport. Inside, you’ll find a large living room featuring soaring ceilings, a fireplace with a brick hearth and mantel, built-in cabinetry, and plenty of room to gather. The kitchen was updated within the past five years with quartz countertops, custom cabinetry, luxury vinyl plank flooring, and updated appliances, creating a beautiful centerpiece for the home. Several improvements have already been completed, including new ductwork, a new water heater (2024), and new bathtubs, giving the next owner a solid head start. The flexible floor plan also includes a formal living and dining area that could easily serve as a home office, playroom, second living space, or entertainment area. While the home could benefit from some cosmetic updates, it has been priced accordingly and offers an excellent opportunity to build equity over time. Professional photos include both current photos and AI-enhanced renderings to help illustrate the home’s potential. AI images are provided for inspiration only and do not represent the home’s current condition.
For sale
Price cut: $2.5K (8/10)
$247,500
15434 Ferrell Ave, Baton Rouge, LA 70817
4beds
1,899sqft
Single Family Residence, Residential
Built in 1998
0.5 Acres Lot
$-- Zestimate®
$130/sqft
$-- HOA
What's special
Attached storageTwo-car carportLarge yardBuilt-in cabinetryCustom cabinetryExtra parkingFlexible floor plan
- 29 days |
- 1,758 |
- 157 |
Likely to sell faster than
Zillow last checked:
Listing updated:
Listed by:
Tanya Creeden,
Supreme 225-267-7447,
Lauren Vaughn,
Supreme
Source: ROAM MLS,MLS#: 2026012979
Facts & features
Interior
Bedrooms & bathrooms
- Bedrooms: 4
- Bathrooms: 2
- Full bathrooms: 2
Rooms
- Room types: Bedroom, Primary Bedroom, Breakfast Room, Dining Room, Family Room, Kitchen
Primary bedroom
- Features: En Suite Bath, Ceiling Fan(s)
- Level: First
- Area: 180
- Dimensions: 15 x 12
Bedroom 1
- Level: First
- Area: 122.96
- Width: 10.6
Bedroom 2
- Level: First
- Area: 132
- Dimensions: 12 x 11
Bedroom 3
- Level: First
- Area: 126
- Dimensions: 12 x 10.5
Primary bathroom
- Features: Shower Combo
Dining room
- Level: First
- Area: 253
- Length: 22
Family room
- Level: First
- Area: 424.49
Kitchen
- Level: First
- Area: 102.46
Heating
- Central
Cooling
- Central Air, Ceiling Fan(s)
Features
- Flooring: Carpet, Laminate, Wood
- Has fireplace: Yes
- Fireplace features: Gas Log
Interior area
- Total structure area: 2,509
- Total interior livable area: 1,899 sqft
Property
Parking
- Total spaces: 2
- Parking features: 2 Cars Park, Carport
- Has carport: Yes
Features
- Stories: 1
- Fencing: Partial
Lot
- Size: 0.5 Acres
- Dimensions: 81 x 141 x 80 x 159
Details
- Additional structures: Storage
- Parcel number: 01905333
- Special conditions: Standard
Construction
Type & style
- Home type: SingleFamily
- Architectural style: Traditional
- Property subtype: Single Family Residence, Residential
Materials
- Brick Siding, Frame
- Foundation: Slab
- Roof: Composition
Condition
- New construction: No
- Year built: 1998
Utilities & green energy
- Gas: Delta Utilities
- Sewer: Public Sewer
- Water: Public
Community & HOA
Community
- Security: Security System
- Subdivision: Shenandoah Park
Location
- Region: Baton Rouge
Financial & listing details
- Price per square foot: $130/sqft
- Tax assessed value: $247,390
- Annual tax amount: $1,998
- Price range: $247.5K - $247.5K
- Date on market: 7/16/2026
- Listing terms: Cash,Conventional,FHA,Other
Estimated market value
Zestimate®
Not available
Estimated sales range
Not available
Rent Zestimate®
Not available
Price history
| Date | Event | Price |
|---|---|---|
| 8/10/2026 | Price change | $247,500-1%$130/sqft |
Source: | ||
| 7/16/2026 | Listed for sale | $250,000+51.5%$132/sqft |
Source: | ||
| 8/17/2017 | Sold | -- |
Source: | ||
| 6/30/2017 | Listed for sale | $165,000$87/sqft |
Source: C J Brown Sherwood #2017009980 Report a problem | ||
| 8/25/2016 | Listing removed | -- |
Source: Auction.com Report a problem | ||
| 7/28/2016 | Listed for sale | -- |
Source: Auction.com Report a problem | ||
| 4/3/2006 | Sold | -- |
Source: Public Record Report a problem | ||
| 2/27/2003 | Sold | -- |
Source: Public Record Report a problem | ||
Public tax history
| Year | Property taxes | Tax assessment |
|---|---|---|
| 2025 | $1,998 -0.5% | $24,739 |
| 2024 | $2,007 +46.7% | $24,739 +30% |
| 2023 | $1,368 +3.2% | $19,030 |
| 2022 | $1,325 +2% | $19,030 |
| 2021 | $1,300 -1.3% | $19,030 |
| 2020 | $1,317 -34.3% | $19,030 +11.9% |
| 2019 | $2,004 +1.3% | $17,000 |
| 2018 | $1,979 +76.7% | $17,000 +1.2% |
| 2017 | $1,120 +2.1% | $16,800 |
| 2016 | $1,097 -42.4% | $16,800 |
| 2015 | $1,906 +2.2% | $16,800 |
| 2014 | $1,865 | $16,800 |
| 2013 | $1,865 0% | $16,800 |
| 2012 | $1,865 -0.9% | $16,800 |
| 2011 | $1,883 +1.1% | $16,800 |
| 2010 | $1,862 +83.8% | $16,800 |
| 2009 | $1,013 -0.6% | $16,800 |
| 2008 | $1,019 -0.6% | $16,800 |
| 2007 | $1,025 -1.4% | $16,800 |
| 2006 | $1,039 +52.4% | $16,800 +24.4% |
| 2005 | $682 +48.8% | $13,500 +1.5% |
| 2004 | $458 +117.6% | $13,300 +46.2% |
| 2003 | $211 0% | $9,100 |
| 2002 | $211 +2.5% | $9,100 |
| 2001 | $206 +21.8% | $9,100 |
| 2000 | $169 | $9,100 |
Find assessor info on the county website
Monthly payment
Est. payment
Payment breakdown
Explore the cost of this home by adjusting the details. Changes won't be saved.Climate risks
Neighborhood: Shenandoah
Nearby schools
GreatSchools rating
- 8/10Shenandoah Elementary SchoolGrades: PK-5Distance: 0.9 mi
- 7/10Woodlawn Middle SchoolGrades: 6-8Distance: 0.7 mi
- 3/10Woodlawn High SchoolGrades: 9-12Distance: 1.9 mi
Schools provided by the listing agent
- District: East Baton Rouge
Source: ROAM MLS. This data may not be complete. We recommend contacting the local school district to confirm school assignments for this home.
- $287,700-- bd-- ba2k sqft15444 Ferrell Ave, Baton Rouge, LA 70817Off Market
Save - $265,1004 bd2 ba1.9k sqft15424 Ferrell Ave, Baton Rouge, LA 70817Off Market
Save 
- $288,600-- bd-- ba2k sqft15543 Altus Ave, Baton Rouge, LA 70817Off Market
Save - $---- bd-- ba-- sqft15443 Altus Ave, Baton Rouge, LA 70817Off Market
Save - $279,8004 bd2 ba2k sqft15414 Ferrell Ave, Baton Rouge, LA 70817Off Market
Save - $--4 bd2 ba1.9k sqft5632 Estelle Dr, Baton Rouge, LA 70817Sold
Save - $300,9004 bd-- ba1.9k sqft15433 Altus Ave, Baton Rouge, LA 70817Off Market
Save - $266,100-- bd-- ba1.8k sqft15453 Altus Ave, Baton Rouge, LA 70817Off Market
Save
A local agent can set up tours, give advice and negotiate with sellers.
A local lender can help you make sure your offer is ready when you are.