Skip main navigation
Sold
  • Price Unknown

    15434 Glenwood Ave, Overland Park, KS 66223

    4beds
    2,470sqft
    Single Family Residence
    Built in 1994
    0.36 Acres Lot
    $497,900 Zestimate®
    $--/sqft
    $2,847 Estimated rent

    Home value

    $497,900

    $463,000 - $533,000

    $2,847/mo

    Zestimate® history
    Loading
    Loading...

    Owner options

    List your home for rent

    $2,847/mo

    Rent Zestimate®

    Find your next renter with Zillow Rental Manager. Plus, with online applications, you can quickly screen prospective tenants – for free.

    Learn more

    $2,847/mo

    Rent Zestimate®

    Refinance and save

    $430/mo

    Est. payment

    Refinancing to a lower rate could help reduce your monthly payments and save thousands over the life of the loan.

    See today's rates

    $430/mo

    Est. payment

    Explore your selling options

    Work with a Zillow partner agent

    Leverage their expertise and Zillow's premium Showcase listings to get your home seen by more buyers.

    Get started

    List with your own agent

    Get your home in front of millions of buyers by listing it on Zillow.

    Learn how to do it

    Sell it yourself

    Take full control of how buyers see your home on Zillow by listing For Sale by Owner (FSBO).

    List your home

    What's special

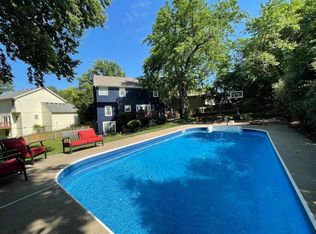
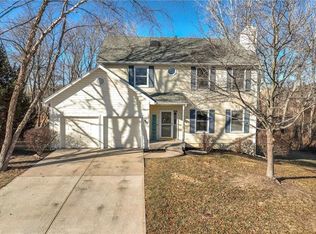
    Tucked away on a cul-de-sac in the sought-after Blue Valley school district, this Willow Bend beauty is centered around a truly exceptional outdoor retreat. Set on a lush, .36-acre treed lot with fenced backyard featuring a beautiful in-ground pool surrounded by an expansive patio—perfect for summer gatherings, morning swims, or relaxing evenings under the trees. The deck overlooks the serene backyard and pool, offering the ideal space for dining, hosting, or simply unwinding. Inside, the home continues to impress with a welcoming great room showcasing a brick fireplace framed by built-in bookshelves. The kitchen has been completedly updated with white cabinetry, quartz countertops, a large island, stainless steel appliances, and pantry. The finished walkout lower level is designed with entertaining in mind, providing direct access to the pool and lower patio. The primary suite offers a walk-in closet and spa-inspired bath highlighted by marble countertops, dual vanity, tile floors, a corner whirlpool tub, and a stylish sliding barn door that adds warmth and privacy. Additional highlights include updated windows, newer garage doors, and updated lighting. Move-in ready as washer, dryer and refrigerator all stay! Close to Bluhawk, restaurants, shopping, schools, and parks. Green Meadows and Creekside park with trails, creek, green space, two playgrounds, and picnic shelter is just a short walk down the street. Don’t wait on this one!

    Zillow last checked:

    Listing updated:

    Listed by:

    Jamie Euston 913-707-7357,

    ReeceNichols - Leawood

    Bought with:

    Bailey Putzier, 00247962

    ReeceNichols- Leawood Town Center

    Source: Heartland MLS as distributed by MLS GRID,MLS#: 2594402MLS Logo

    Facts & features

    Interior

    Bedrooms & bathrooms
    • Bedrooms: 4
    • Bathrooms: 4
    • Full bathrooms: 2
    • 1/2 bathrooms: 2
    Primary bedroom
    • Features: All Carpet, Walk-In Closet(s)
    • Level: Second
    Bedroom 2
    • Features: All Carpet
    • Level: Second
    Bedroom 3
    • Features: All Carpet
    • Level: Second
    Bedroom 4
    • Features: All Carpet
    • Level: Second
    Primary bathroom
    • Features: Ceramic Tiles, Double Vanity, Marble, Separate Shower And Tub
    • Level: Second
    Bathroom 2
    • Features: Ceramic Tiles, Shower Over Tub
    • Level: Second
    Dining room
    • Features: Wood Floor
    • Level: Main
    Family room
    • Features: Wood Floor
    • Level: Lower
    Great room
    • Features: Built-in Features, Fireplace, Wood Floor
    • Level: Main
    Half bath
    • Features: Wood Floor
    • Level: Main
    Other
    • Features: Wood Floor
    • Level: Lower
    Kitchen
    • Features: Kitchen Island, Pantry, Wood Floor
    • Level: Main
    Laundry
    • Features: Wood Floor
    • Level: Main
    Heating
    • Forced Air
    Cooling
    • Electric
    Appliances
    • Included: Dishwasher, Disposal, Exhaust Fan, Microwave, Refrigerator, Free-Standing Electric Oven, Stainless Steel Appliance(s)
    • Laundry: Laundry Room, Main Level
    Features
    • Ceiling Fan(s), Kitchen Island, Painted Cabinets, Pantry, Vaulted Ceiling(s), Walk-In Closet(s)
    • Flooring: Carpet, Ceramic Tile, Wood
    • Doors: Storm Door(s)
    • Windows: Window Coverings
    • Basement: Finished,Full,Sump Pump,Walk-Out Access
    • Number of fireplaces: 1
    • Fireplace features: Gas Starter, Great Room, Masonry, Wood Burning, Fireplace Screen
    Interior area
    • Total structure area: 2,470
    • Total interior livable area: 2,470 sqft
    • Finished area above ground: 1,970
    • Finished area below ground: 500

    Property

    Parking
    • Total spaces: 2
    • Parking features: Attached, Garage Door Opener, Garage Faces Front
    • Attached garage spaces: 2
    Features
    • Patio & porch: Deck, Patio
    • Has private pool: Yes
    • Pool features: In Ground
    • Spa features: Bath
    • Fencing: Privacy,Wood
    Lot
    • Size: 0.36 Acres
    • Features: City Limits, City Lot, Cul-De-Sac
    Details
    • Parcel number: NP437000000011

    Construction

    Type & style
    • Home type: SingleFamily
    • Architectural style: Traditional
    • Property subtype: Single Family Residence
    Materials
    • Wood Siding
    • Roof: Composition
    Condition
    • Year built: 1994

    Utilities & green energy

    • Sewer: Public Sewer
    • Water: Public

    Community & HOA

    Community
    • Security: Smoke Detector(s)
    • Subdivision: Willow Bend
    HOA
    • Has HOA: Yes
    • Amenities included: Play Area, Trail(s)
    • Services included: Curbside Recycle, Trash
    • HOA fee: $430 annually
    • HOA name: Willow Bend
    Location
    • Region: Overland Park

    Financial & listing details

    • Annual tax amount: $4,890
    • Date on market: 1/16/2026
    • Listing terms: Cash,Conventional,FHA,VA Loan
    • Ownership: Private
    • Road surface type: Paved

    Price history

    DateEventPrice
    3/5/2026Sold--
    Source: Heartland MLS as distributed by MLS GRID #2594402 Report a problem
    2/19/2026Pending sale$500,000$202/sqft
    Source: Heartland MLS as distributed by MLS GRID #2594402 Report a problem
    2/6/2026Contingent$500,000$202/sqft
    Source: Heartland MLS as distributed by MLS GRID #2594402 Report a problem
    1/16/2026Listed for sale$500,000$202/sqft
    Source: Heartland MLS as distributed by MLS GRID #2594402 Report a problem

    Public tax history

    Tax history is unavailable.

    Neighborhood: 66223

    Nearby schools

    GreatSchools rating
    Schools provided by the listing agent
    • Elementary: Stanley
    • Middle: Blue Valley
    • High: Blue Valley

    Source: Heartland MLS as distributed by MLS GRID. This data may not be complete. We recommend contacting the local school district to confirm school assignments for this home.

    Get a cash offer in 3 minutes
    Find out how much your home could sell for in as little as 3 minutes with a no-obligation cash offer.
    Estimated market value
    $497,900
    Get a cash offer in 3 minutes
    Find out how much your home could sell for in as little as 3 minutes with a no-obligation cash offer.
    Estimated market value
    $497,900