This home qualifies for an additional % off the interest rate because of the address. Welcome to your beautifully well kept home in the exclusive Friendly Hills neighborhood of Whittier. This impressive single-level residence has everything you'll need to make it, a place called home. The spacious and inviting interior features an open floor plan, ideal for entertaining with a seamless flow between rooms and vaulted ceilings that enhance the sense of space and elegance. Each luxurious bedroom comes with its own private bathroom, ensuring comfort and privacy. The master suite includes a walk-in closet with custom cabinetry, an office nook, a sitting area, and an upgraded walk in shower. The elegant living room features a cozy marble fireplace, perfect for relaxing evenings, and the two-car garage offers numerous cabinets for ample storage. The outdoor space is a paradise perfect for entertaining. The backyard retreat boasts a granite-topped island with a high-end Fire Magic gas grill, two side burners, and a food warmer. The custom patio is designed to maximize outdoor enjoyment and entertaining. Additional features include a variety of fruit trees, and a dog house in the dog run.15434 Janine combines luxury, comfort, and an unbeatable location. Walking distance to major stores and the Murphy Ranch Park hiking trail, and situated in a district with award-winning schools, don’t miss the chance to make this exquisite property your own!
Sold for $1,500,000
Listed by: eXp Realty of Southern California, Inc. • Dominic Dye • Contact: 951-837-5532
Bought with: eXp Realty of Southern California, Inc.
Tax assessed value
$1,500,000
15434 Janine Dr, Whittier, CA 90603
3beds
2,316sqft
Single Family Residence
Built in 1954
0.45 Acres Lot
$1,682,800 Zestimate®
$648/sqft
$5,064 Estimated rent
Home value
$1,682,800
$1.58M - $1.80M
$5,064/mo
Zestimate® history
Owner options
List your home for rent
$5,064/mo
Rent Zestimate®
Find your next renter with Zillow Rental Manager. Plus, with online applications, you can quickly screen prospective tenants – for free.
$5,064/mo
Rent Zestimate®
Refinance and save
$9,565/mo
Est. payment
Refinancing to a lower rate could help reduce your monthly payments and save thousands over the life of the loan.
$9,565/mo
Est. payment
Explore your selling options
Work with a Zillow partner agent
Leverage their expertise and Zillow's premium Showcase listings to get your home seen by more buyers.
Get startedList with your own agent
Get your home in front of millions of buyers by listing it on Zillow.
Learn how to do itSell it yourself
Take full control of how buyers see your home on Zillow by listing For Sale by Owner (FSBO).
List your homeWhat's special
Zillow last checked:
Listing updated:
Listed by:
Dominic Dye DRE #02136239 DominicD@gowpnow.com,
eXp Realty of Southern California, Inc.,
Andrew Warburton DRE #01065333,
eXp Realty of Southern California, Inc.
Bought with:
Dominic Dye, DRE #02136239
eXp Realty of Southern California, Inc.
Andrew Warburton, DRE #01065333
eXp Realty of Southern California, Inc.
Source: CRMLS,MLS#: SW24106816 Originating MLS: California Regional MLS
Originating MLS: California Regional MLSFacts & features
Interior
Bedrooms & bathrooms
- Bedrooms: 3
- Bathrooms: 4
- Full bathrooms: 3
- 1/2 bathrooms: 1
- Main level bathrooms: 4
- Main level bedrooms: 3
Rooms
- Room types: Bedroom, Family Room, Kitchen, Living Room, Primary Bathroom, Primary Bedroom
Primary bedroom
- Features: Main Level Primary
Bedroom
- Features: All Bedrooms Down
Bedroom
- Features: Bedroom on Main Level
Bathroom
- Features: Quartz Counters, Separate Shower, Upgraded, Walk-In Shower
Kitchen
- Features: Kitchen Island, Tile Counters
Heating
- Central
Cooling
- Central Air
Appliances
- Included: Water Softener
- Laundry: In Garage
Features
- Breakfast Bar, All Bedrooms Down, Bedroom on Main Level, Main Level Primary
- Flooring: Tile
- Has fireplace: Yes
- Fireplace features: Family Room, Gas, Primary Bedroom
- Common walls with other units/homes: No Common Walls
Interior area
- Total interior livable area: 2,316 sqft
Property
Parking
- Total spaces: 6
- Parking features: Door-Multi, Driveway Level, Driveway, Garage, Private, Garage Faces Side
- Garage spaces: 2
- Uncovered spaces: 4
Features
- Levels: One
- Stories: 1
- Entry location: Ground Level
- Patio & porch: Rear Porch, Concrete, Covered
- Exterior features: Barbecue
- Pool features: None
- Spa features: None
- Has view: Yes
- View description: Neighborhood
Lot
- Size: 0.45 Acres
- Features: 0-1 Unit/Acre, Lawn, Landscaped
Details
- Parcel number: 8224029014
- Zoning: WHRE*
- Special conditions: Standard,Trust
Construction
Type & style
- Home type: SingleFamily
- Property subtype: Single Family Residence
Materials
- Foundation: Slab
Condition
- New construction: No
- Year built: 1954
Utilities & green energy
- Sewer: Public Sewer
- Water: Public
- Utilities for property: Cable Available, Electricity Available, Natural Gas Available, Phone Available, Sewer Available, Water Available
Community & HOA
Community
- Features: Curbs, Golf
- Security: Prewired, Security System
Location
- Region: Whittier
Financial & listing details
- Price per square foot: $648/sqft
- Tax assessed value: $1,500,000
- Annual tax amount: $18,689
- Date on market: 5/28/2024
- Cumulative days on market: 27 days
- Listing terms: Submit
- Inclusions: Negotiable
- Exclusions: Personal Items
Price history
| Date | Event | Price |
|---|---|---|
| 7/23/2024 | Sold | $1,500,000+11.1%$648/sqft |
Source:  CRMLS #SW24106816 Report a problem CRMLS #SW24106816 Report a problem | ||
| 6/28/2024 | Pending sale | $1,350,000+80.2%$583/sqft |
Source: CRMLS #SW24106816 Report a problem | ||
| 12/3/2013 | Sold | $749,000$323/sqft |
Source: Public Record Report a problem | ||
| 11/15/2013 | Pending sale | $749,000$323/sqft |
Source: Keller Williams - L.A. Harbor #PV13214504 Report a problem | ||
| 10/22/2013 | Listed for sale | $749,000+29.1%$323/sqft |
Source: RE/MAX Estate Properties #PV13214504 Report a problem | ||
| 8/2/2002 | Sold | $580,000+118.9%$250/sqft |
Source: Public Record Report a problem | ||
| 1/3/1997 | Sold | $265,000$114/sqft |
Source: Public Record Report a problem | ||
Public tax history
| Year | Property taxes | Tax assessment |
|---|---|---|
| 2025 | $18,689 +69.5% | $1,500,000 +66.6% |
| 2024 | $11,026 +1.7% | $900,159 +2% |
| 2023 | $10,842 +2.3% | $882,510 +2% |
| 2022 | $10,597 +2.1% | $865,207 +2% |
| 2021 | $10,380 +1.2% | $848,243 +1% |
| 2020 | $10,253 | $839,546 +2% |
| 2019 | $10,253 +4.5% | $823,085 +2% |
| 2018 | $9,810 | $806,947 +2% |
| 2017 | $9,810 +1.7% | $791,125 +2% |
| 2016 | $9,650 +3.7% | $775,613 +1.5% |
| 2015 | $9,305 +2.4% | $763,964 +2% |
| 2014 | $9,087 | $749,000 +9.5% |
| 2012 | -- | $683,797 +2% |
| 2011 | -- | $670,390 +0.8% |
| 2010 | -- | $665,381 -0.2% |
| 2009 | -- | $666,962 +2% |
| 2008 | -- | $653,885 +2% |
| 2007 | -- | $641,064 +4.3% |
| 2006 | -- | $614,695 |
| 2005 | -- | $614,695 +4% |
| 2004 | -- | $590,827 +1.9% |
| 2003 | -- | $580,000 +36.5% |
| 2002 | -- | $425,000 +47.2% |
| 2000 | -- | $288,760 |
Find assessor info on the county website
Neighborhood: 90603
Nearby homes
- $1,962,7005 bd4 ba3k sqft15424 Janine Dr, Whittier, CA 90603Off Market
- $1,590,3004 bd3 ba2.6k sqft15446 Janine Dr, Whittier, CA 90603Off Market

- $1,711,3004 bd3 ba2.8k sqft15416 Janine Dr, Whittier, CA 90603Off Market
- $1,437,6003 bd3 ba1.8k sqft15456 Janine Dr, Whittier, CA 90603Off Market
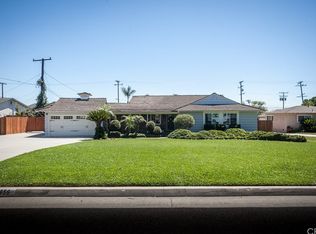
- $1,453,9003 bd2 ba2.6k sqft9749 La Alba Dr, Whittier, CA 90603Off Market
- $1,560,5004 bd3 ba2.4k sqft9748 La Alba Dr, Whittier, CA 90603Off Market
- $1,449,9003 bd2 ba1.8k sqft15406 Janine Dr, Whittier, CA 90603Off Market
- $1,305,2003 bd2 ba1.8k sqft15468 Janine Dr, Whittier, CA 90603Off Market
Nearby schools
GreatSchools rating
- 9/10Murphy Ranch Elementary SchoolGrades: K-5Distance: 0.6 mi
- 9/10Granada Middle SchoolGrades: 6-8Distance: 1.5 mi
- 9/10La Serna High SchoolGrades: 9-12Distance: 0.5 mi
Schools provided by the listing agent
- High: La Serna
Source: CRMLS. This data may not be complete. We recommend contacting the local school district to confirm school assignments for this home.
Get a cash offer in 3 minutes
Find out how much your home could sell for in as little as 3 minutes with a no-obligation cash offer.
Estimated market value
$1,682,800
Get a cash offer in 3 minutes
Find out how much your home could sell for in as little as 3 minutes with a no-obligation cash offer.
Estimated market value
$1,682,800
- California
- Los Angeles County
- Whittier
- 90603
- 15434 Janine Dr
Nearby cities
Nearby neighborhoods
Nearby zip codes
Other Whittier Topics
