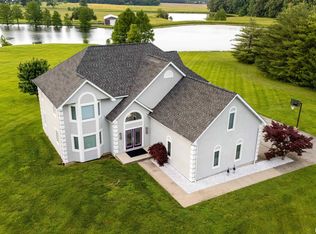
Luxury country living on approx. 20 acres offering deer, turkey, and more for hunting along with space, privacy, and versatility—ideal for a private retreat, hobby farm, or equestrian property. Conveniently located within minutes of Johnston City, Marion, and Pittsburg. This 4-bd, 3-ba home features a central vacuum system, covered front porch, luxury laminate flooring in the living room with a gas fireplace, formal dining with French doors, and a master bedroom. The Master includes a walk-in closet and an en suite Jacuzzi tub. An integrated speaker system extends throughout the home and back porch for easy entertaining. The kitchen offers tile flooring, soft-close hardwood cabinetry, a built-in desk, breakfast bar, and a gas hookup option for those who prefer gas range. The tiled laundry room includes custom bar-height countertops, a utility sink, and cabinetry for ample storage. The finished walk-out basement adds a 2nd kitchen, 4th bd, full bath, and gas fireplace. The walk-out basement provides ample space for a dining area, family room, recreation area, and additional living space. Outside features include a stocked pond and a 40x60 pole barn featuring a large concrete pad in front, and back houses 5 horse stalls, a hayloft, a tack room, bathroom hookups, two hydrants, and high ceilings for storage. Additional highlights include geothermal heating for energy efficiency and lower utility costs. The pole barn and home are equipped with 200-amp service.
Under contract
$565,000
15434 Orient Mine Rd, Marion, IL 62959
4beds
3,820sqft
Single Family Residence, Residential
Built in 2008
20 Acres Lot
$548,800 Zestimate®
$148/sqft
$-- HOA
What's special
Gas fireplaceStocked pondCovered front porchCentral vacuum systemBreakfast barSoft-close hardwood cabinetryEn suite jacuzzi tub
- 47 days
- 174
- 2
Zillow last checked:
Listing updated:
Listed by:
Joy Mewes Mobile:618-922-8903,
RIVER 2 RIVER REALTY, INC.
Source: RMLS Alliance as distributed by MLS GRID,MLS#: PA1269001 Originating MLS: Peoria Area Association of Realtors
Originating MLS: Peoria Area Association of Realtors
Facts & features
Interior
Bedrooms & bathrooms
- Bedrooms: 4
- Bathrooms: 3
- Full bathrooms: 3
Bedroom 1
- Level: Main
- Dimensions: 16ft 1in x 13ft 6in
Bedroom 2
- Level: Main
- Dimensions: 12ft 0in x 11ft 6in
Bedroom 3
- Level: Main
- Dimensions: 12ft 0in x 11ft 6in
Bedroom 4
- Level: Basement
- Dimensions: 16ft 1in x 13ft 6in
Other
- Level: Main
Great room
- Level: Main
- Dimensions: 18ft 4in x 16ft 1in
Kitchen
- Level: Main
- Dimensions: 13ft 0in x 14ft 0in
Laundry
- Level: Main
- Dimensions: 8ft 0in x 7ft 0in
Lower level
- Area: 1910
Main level
- Area: 1910
Heating
- Forced Air, Heat Pump, Geothermal
Cooling
- Central Air, Heat Pump
Appliances
- Included: Dishwasher, Dryer, Range Hood, Range, Refrigerator, Washer, Electric Water Heater
Features
- Central Vacuum, Ceiling Fan(s)
- Has basement: Yes
- Number of fireplaces: 2
- Fireplace features: Gas Log, Great Room, Kitchen, Living Room
Interior area
- Total structure area: 3,820
- Total interior livable area: 3,820 sqft
Property
Parking
- Total spaces: 2
- Parking features: Attached, Parking Pad, Gravel
- Attached garage spaces: 2
- Has uncovered spaces: Yes
- Details: Number Of Garage Remotes: 2
Features
- Patio & porch: Deck, Patio
- Spa features: Bath
- Waterfront features: Pond/Lake
Lot
- Size: 20 Acres
- Dimensions: 68.2 x 1364
- Features: Agricultural, Level, Pasture
Details
- Additional structures: Outbuilding, Pole Barn
- Parcel number: 0320400005
Construction
Type & style
- Home type: SingleFamily
- Architectural style: Raised Ranch
- Property subtype: Single Family Residence, Residential
Materials
- Vinyl Siding
- Roof: Shingle
Condition
- New construction: No
- Year built: 2008
Utilities & green energy
- Sewer: Septic Tank
Community & HOA
Community
- Subdivision: None
Location
- Region: Marion
Financial & listing details
- Price per square foot: $148/sqft
- Tax assessed value: $301,980
- Annual tax amount: $6,187
- Date on market: 8/5/2026
- Cumulative days on market: 44 days
- Road surface type: Gravel
Estimated market value
$548,800
$521,000 - $576,000
$3,400/mo
Price history
| Date | Event | Price |
|---|---|---|
| 8/23/2026 | Contingent | $565,000$148/sqft |
Source:  RMLS Alliance as distributed by MLS GRID #PA1269001 Report a problem RMLS Alliance as distributed by MLS GRID #PA1269001 Report a problem | ||
| 8/5/2026 | Listed for sale | $565,000+527.8%$148/sqft |
Source: RMLS Alliance as distributed by MLS GRID #PA1269001 Report a problem | ||
| 5/8/2008 | Sold | $90,000$24/sqft |
Source:  MRED as distributed by MLS GRID #EB267621 Report a problem MRED as distributed by MLS GRID #EB267621 Report a problem | ||
Public tax history
| Year | Property taxes | Tax assessment |
|---|---|---|
| 2024 | $6,187 -1.4% | $100,660 +0.5% |
| 2023 | $6,276 +7.4% | $100,130 +12.4% |
| 2022 | $5,842 -2.8% | $89,060 +3.8% |
| 2021 | $6,012 +1.9% | $85,785 +5.9% |
| 2020 | $5,900 +4.9% | $81,000 +0.2% |
| 2019 | $5,625 +2.4% | $80,845 +0.4% |
| 2018 | $5,492 +1.1% | $80,510 +0.9% |
| 2017 | $5,432 | $79,800 +6.4% |
| 2015 | $5,432 +2.8% | $74,985 +0.3% |
| 2013 | $5,287 +13.1% | $74,785 +0.1% |
| 2012 | $4,675 | $74,745 |
Find assessor info on the county website
Monthly payment
Est. payment
Payment breakdown
Explore the cost of this home by adjusting the details. Changes won't be saved.Climate risks
Neighborhood: 62959
Nearby schools
Schools provided by the listing agent
- High: Johnston City
Source: RMLS Alliance as distributed by MLS GRID. This data may not be complete. We recommend contacting the local school district to confirm school assignments for this home.
Similar homes
- $559,9004 bd3 ba3.3k sqft12003 Blue Sky Dr, Marion, IL 62959For Sale

 MLS ID #PA1267556, Shelly K Cain, COLDWELL BANKER J D THOMPSON. RMLS Alliance as distributed by MLS GRID
 - $579,9005 bd4 ba3.1k sqft12268 Saraville Rd, Marion, IL 62959Price Change
 MLS ID #12756820, Jonathan Minerick, Homecoin.com. MRED as distributed by MLS GRID
 - $515,0004 bd3 ba3.1k sqft6381 Tyner Ln, Marion, IL 62959For Sale
 MLS ID #PA1268533, Nikki Rishel, Southern Illinois Realty Experts - Carbondale. RMLS Alliance as distributed by MLS GRID
 - $459,9004 bd3 ba2.8k sqft1803 Reveille Rd, Marion, IL 62959For Sale
 MLS ID #PA1270040, Melissa A Plant, COLDWELL BANKER J D THOMPSON. RMLS Alliance as distributed by MLS GRID
 - $499,9004 bd4 ba3.5k sqft1000 N Pentecost Dr, Marion, IL 62959For SaleMLS ID #PA1269124, Shawnna L Donovan, Southern Illinois Realty Experts - Herrin. RMLS Alliance as distributed by MLS GRID
- $550,0003 bd3 ba2.1k sqft5537 Wards Mill Rd, Marion, IL 62959For SaleMLS ID #PA1269090, Melissa A Plant, COLDWELL BANKER J D THOMPSON. RMLS Alliance as distributed by MLS GRID
- $474,0004 bd3 ba4.3k sqft1800 Wren Dr, Marion, IL 62959For SaleMLS ID #PA1269169, Kaitlynn Morgan, HOUSE 2 HOME REALTY. RMLS Alliance as distributed by MLS GRID
- $389,0004 bd3 ba2.9k sqft7435 Koester Rd, Marion, IL 62959For SaleMLS ID #PA1269545, Stevie Rae, HOUSE 2 HOME REALTY. RMLS Alliance as distributed by MLS GRID
- $448,0003 bd3 ba2.5k sqft1615 Posey St, Marion, IL 62959For SaleMLS ID #PA1265143, Kaitlynn Morgan, HOUSE 2 HOME REALTY. RMLS Alliance as distributed by MLS GRID
- $595,0006 bd5 ba4.6k sqft1016 Michael Ln, West Frankfort, IL 62896For SaleMLS ID #PA1268620, Stevie Rae, HOUSE 2 HOME REALTY. RMLS Alliance as distributed by MLS GRID
- $525,0004 bd3 ba3.8k sqft608 N Saluki Dr, Marion, IL 62959For SaleMLS ID #PA1266190, Kaitlynn Morgan, HOUSE 2 HOME REALTY. RMLS Alliance as distributed by MLS GRID
- $394,0004 bd4 ba2.8k sqft205 Dinah Ln, Marion, IL 62959For SaleMLS ID #PA1268872, Angela Horn, REALTY 618 LLC. RMLS Alliance as distributed by MLS GRID
- $410,0004 bd3 ba3k sqft1502 Lisa Ln, Marion, IL 62959For SaleMLS ID #PA1269305, Brittany R Grove, REALTY 618 LLC. RMLS Alliance as distributed by MLS GRID
- $323,0003 bd3 ba2.5k sqft604 E Clark St, Marion, IL 62959For SaleMLS ID #PA1270044, Cindy G Gibbons, Indigo Realty LLC. RMLS Alliance as distributed by MLS GRID
- $599,9994 bd3 ba3k sqft12299 Pebble Point Rd, Marion, IL 62959For SaleMLS ID #PA1268890, Michelle Merrill, RIVER 2 RIVER REALTY, INC.. RMLS Alliance as distributed by MLS GRID
- $579,9003 bd3 ba3.6k sqft1977 County Road 200 Rd E, Thompsonville, IL 62890For SaleMLS ID #PA1268808, Amanda D Goins, COLDWELL BANKER J D THOMPSON. RMLS Alliance as distributed by MLS GRID
