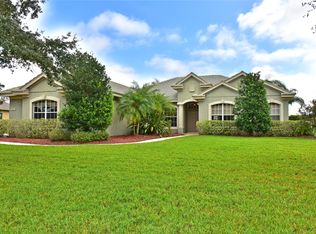
PRICED TO SELL! This is your RARE chance to own the ONLY home on the market with an OUTBUILDING in Twin Rivers! Welcome to your hurricane-resistant POOL home with dream OUTBUILDING (20x44, 14 ft front door/11 ft back door) providing endless possibilities for your Boat/RV/car enthusiast/workshop/gym/toys located on an oversized (.56 acre) LAKE VIEW lot within the highly desired neighborhood of TWIN RIVERS. NEW ROOF (2024). Hurricane Impact Windows & Sliders! This beautiful POOL home features over 2,500 sq ft of luxury including 4 bedrooms, 3 baths, 7+ car garage, and tranquil water views to enjoy everyday. Welcoming screened portico entry leads to your grand glass 8 ft double door entry. The moment you step inside, your eyes will be drawn to the 12 ft high trey ceilings with crown molding, open floor plan and plenty of natural light. Fresh paint, engineered hardwood flooring with upgraded 5" baseboards, plantation shutters, and French doors (hurricane impact glass) complete the tasteful updates throughout this executive home. The open concept formal family room and dining room combination will make you feel right at home. The centrally located kitchen boasts elegant custom cabinets with pull-out drawer shelving, stainless steel appliances including built-in wall ovens and cooktop, gleaming Quartz counter tops, tile backsplash, closet pantry and inviting breakfast bar. Enjoy your peaceful water views from your bonus dinette space. Second living area showcases large architectural window with plantation shutters and Hurricane-impact triple-pocket sliding door access to your screened lanai. Enjoy your spacious Primary suite with high cove ceilings, modern barn-door entries into dual sizable walk-in closets along with private access to your lanai. Relax in your Spa-like retreat en suite featuring split Granite vanities with make-up/vanity station, free-standing soaking tub, and walk-thru shower with beautiful tile and pebble flooring finishes along with full body jet shower system. Split bedroom floor plan to provide privacy and flexibility. Two secondary bedrooms share a hall bathroom with shower/tub combo and plenty of closet space. Fourth bedroom is ideal for guests providing easy access to the pool and third full bathroom with updated vanity and shower stall. Interior laundry room with utility sink for your convenience. Enjoy true Florida outdoor living with your private water views through your newly re-screened and brick pavered lanai area boasting PebbleTec solar HEATED SALTWATER POOL with stone waterfall accents, ample covered patio space for entertaining with motorized awning extension, and breathtaking peaceful lake views - perfect to enjoy Florida wildlife! What could make this home better? The community! Twin Rivers offers plenty to enjoy including access to a private boat ramp to Manatee River, canoe/kayak storage, docks for fishing or many lakes throughout the community, playgrounds, soccer field, basketball court, beach volleyball court, and walking trails! Twin Rivers has many yearly community events to enjoy including weekly Food Trucks and holiday Golf Cart parades! You are just a short distance to new Creekside Commons Lowes, Crunch Fitness, Panera, HomeGoods, First Watch, Good Liquid Brewery and many more shops/restaurants! Minutes to Ellenton Outlets, Ft. Hamer Boat Ramp, schools, and I-75 for easy access to UTC area, Bradenton Riverwalk, St. Armands Circle, Anna Maria Island beaches, Tampa or St. Petersburg and more!
Sold for $950,000
Zillow last checked:
Listing updated:
Bought with:
Kerre Allman, 3292478
MARCUS & COMPANY REALTY
Source: Stellar MLS,MLS#: TB8326945 Originating MLS: Suncoast Tampa
Originating MLS: Suncoast Tampa
Price history
| Date | Event | Price |
|---|---|---|
| 7/15/2025 | Sold | $950,000-9.5%$371/sqft |
Source:  Stellar MLS #TB8326945 Report a problem Stellar MLS #TB8326945 Report a problem | ||
| 6/3/2025 | Pending sale | $1,050,000$410/sqft |
Source: Stellar MLS #TB8326945 Report a problem | ||
| 5/26/2025 | Price change | $1,050,000-4.1%$410/sqft |
Source: Stellar MLS #TB8326945 Report a problem | ||
| 4/4/2025 | Listed for sale | $1,095,000-8.4%$428/sqft |
Source: Stellar MLS #TB8326945 Report a problem | ||
| 3/23/2025 | Listing removed | $1,195,000$467/sqft |
Source: Stellar MLS #TB8326945 Report a problem | ||
| 1/31/2025 | Price change | $1,195,000-4%$467/sqft |
Source: Stellar MLS #TB8326945 Report a problem | ||
| 12/28/2024 | Price change | $1,245,000-4.2%$487/sqft |
Source: Stellar MLS #TB8326945 Report a problem | ||
| 12/7/2024 | Listed for sale | $1,299,500+278.9%$508/sqft |
Source: Stellar MLS #TB8326945 Report a problem | ||
| 2/12/2014 | Sold | $343,000-3.4%$134/sqft |
Source: Stellar MLS #M5842513 Report a problem | ||
| 12/14/2013 | Listed for sale | $355,000+47.9%$139/sqft |
Source: Keller Williams Realty of Manatee #M5842513 Report a problem | ||
| 7/3/2012 | Sold | $240,000-4%$94/sqft |
Source: Public Record Report a problem | ||
| 4/28/2012 | Price change | $249,900-2%$98/sqft |
Source: REYNOLDS REALTY OF MANATEE #M5826442 Report a problem | ||
| 4/23/2012 | Price change | $254,995-1.5%$100/sqft |
Source: REYNOLDS REALTY OF MANATEE #M5826442 Report a problem | ||
| 2/3/2012 | Price change | $259,000-10.4%$101/sqft |
Source: REYNOLDS REALTY OF MANATEE #M5826442 Report a problem | ||
| 1/15/2012 | Listed for sale | $289,000+27.3%$113/sqft |
Source: REYNOLDS REALTY OF MANATEE #M5826442 Report a problem | ||
| 12/16/2010 | Sold | $227,000-46.6%$89/sqft |
Source: Public Record Report a problem | ||
| 6/22/2010 | Listing removed | $425,000$166/sqft |
Source: Lexington Homes #us1807432 Report a problem | ||
| 9/19/2009 | Listed for sale | $425,000$166/sqft |
Source: Lexington Homes #us1807432 Report a problem | ||
| 8/18/2009 | Listing removed | $425,000$166/sqft |
Source: Lexington Homes #us1807432 Report a problem | ||
| 7/28/2009 | Listed for sale | $425,000$166/sqft |
Source: Lexington Homes #us1807432 Report a problem | ||
| 7/9/2008 | Listing removed | $425,000$166/sqft |
Source: Michael Saunders & Company #375220 Report a problem | ||
| 3/14/2008 | Listed for sale | $425,000$166/sqft |
Source: Michael Saunders & Company #571682 Report a problem | ||
Get a cash offer in 3 minutes
Find out how much your home could sell for in as little as 3 minutes with a no-obligation cash offer.
Estimated market value
$925,000
