Beautifully updated rare 4-bedroom home with expansive lower level! Find beautiful curb appeal with new landscaping and outdoor lighting plus the front deck with composite decking, large back deck perfect for grilling, and front and side yards! Inside, sellers updated all bathrooms, plus new carpeting, and fresh paint. The expansive lower level is currently setup to accommodate a sectional couch lounge area, dining area and bar area, and can serve any number of purposes - all at the same time! The lower level's 4th bedroom is also good size, with plenty of flexible space including a den with French doors. Don't miss the spacious living area with sliding door access to the back deck. In the kitchen, find plenty of counter space, lovely window over the sink, new dishwasher and microwave and under cabinet lighting. The bright and sunny primary suite boasts the recently updated ensuite primary bath, floor-to-ceiling windows, plenty of closet space and can easily accommodate a king bed with night stands. All 3 bedrooms on the main level also offer floor-to-ceiling windows. Premier Oak Forest location surrounded by multiple community parks, forest preserves and golf courses, plus easy access to the local library, restaurants, gym and grocery store. 2-car detached garage with plenty of storage.
Closed
$350,000
15435 Ann Marie Dr, Oak Forest, IL 60452
4beds
2,461sqft
Single Family Residence
Built in 1968
-- sqft lot
$390,300 Zestimate®
$142/sqft
$3,350 Estimated rent
Home value
$390,300
$371,000 - $410,000
$3,350/mo
Zestimate® history
Owner options
List your home for rent
$3,350/mo
Rent Zestimate®
Find your next renter with Zillow Rental Manager. Plus, with online applications, you can quickly screen prospective tenants – for free.
$3,350/mo
Rent Zestimate®
Refinance and save
$2,495/mo
Est. payment
Refinancing to a lower rate could help reduce your monthly payments and save thousands over the life of the loan.
$2,495/mo
Est. payment
Explore your selling options
Work with a Zillow partner agent
Leverage their expertise and Zillow's premium Showcase listings to get your home seen by more buyers.
Get startedList with your own agent
Get your home in front of millions of buyers by listing it on Zillow.
Learn how to do itSell it yourself
Take full control of how buyers see your home on Zillow by listing For Sale by Owner (FSBO).
List your homeWhat's special
Golf coursesNew landscapingSunny primary suiteGrocery storeFresh paintPlenty of flexible spaceBeautiful curb appeal
Zillow last checked:
Listing updated:
Listed by:
Julie Busby 773-466-7150,
Compass
Bought with:
Eva Diaz
Sky High Real Estate Inc.
Source: MRED as distributed by MLS GRID,MLS#: 11995881
Facts & features
Interior
Bedrooms & bathrooms
- Bedrooms: 4
- Bathrooms: 3
- Full bathrooms: 3
Rooms
- Room types: Study
Primary bedroom
- Features: Flooring (Hardwood), Bathroom (Full)
- Level: Main
- Area: 168 Square Feet
- Dimensions: 12X14
Bedroom 2
- Features: Flooring (Hardwood)
- Level: Main
- Area: 165 Square Feet
- Dimensions: 15X11
Bedroom 3
- Features: Flooring (Hardwood)
- Level: Main
- Area: 132 Square Feet
- Dimensions: 12X11
Bedroom 4
- Features: Flooring (Wood Laminate)
- Level: Lower
- Area: 216 Square Feet
- Dimensions: 18X12
Dining room
- Features: Flooring (Hardwood)
- Level: Main
- Area: 132 Square Feet
- Dimensions: 11X12
Family room
- Features: Flooring (Wood Laminate)
- Level: Lower
- Area: 442 Square Feet
- Dimensions: 13X34
Kitchen
- Features: Flooring (Hardwood)
- Level: Main
- Area: 120 Square Feet
- Dimensions: 10X12
Laundry
- Level: Lower
- Area: 168 Square Feet
- Dimensions: 14X12
Living room
- Features: Flooring (Carpet)
- Level: Main
- Area: 325 Square Feet
- Dimensions: 25X13
Study
- Features: Flooring (Wood Laminate)
- Level: Lower
- Area: 156 Square Feet
- Dimensions: 13X12
Heating
- Natural Gas, Forced Air
Cooling
- Central Air
Appliances
- Included: Range, Microwave, Dishwasher, Refrigerator, Washer, Dryer, Disposal
- Laundry: In Unit, Sink
Features
- Wet Bar, 1st Floor Full Bath
- Flooring: Hardwood
- Basement: Partially Finished,Full,Daylight
- Number of fireplaces: 2
- Fireplace features: Wood Burning, Decorative, Living Room, Basement
Interior area
- Total structure area: 0
- Total interior livable area: 2,461 sqft
Property
Parking
- Total spaces: 2
- Parking features: Garage Door Opener, On Site, Garage Owned, Detached, Garage
- Garage spaces: 2
- Has uncovered spaces: Yes
Accessibility
- Accessibility features: No Disability Access
Features
- Stories: 1
- Patio & porch: Deck
Lot
- Dimensions: 67.3X115.4X29.3X37X114.9
Details
- Parcel number: 28161060120000
- Special conditions: None
Construction
Type & style
- Home type: SingleFamily
- Property subtype: Single Family Residence
Materials
- Brick
Condition
- New construction: No
- Year built: 1968
- Major remodel year: 2023
Utilities & green energy
- Sewer: Public Sewer
- Water: Lake Michigan
Community & HOA
Community
- Subdivision: Natalie Estates
HOA
- Services included: None
Location
- Region: Oak Forest
Financial & listing details
- Price per square foot: $142/sqft
- Tax assessed value: $250,000
- Annual tax amount: $5,076
- Date on market: 3/5/2024
- Listing terms: FHA
- Ownership: Fee Simple
Price history
| Date | Event | Price |
|---|---|---|
| 4/5/2024 | Sold | $350,000+7.7%$142/sqft |
Source:  MRED as distributed by MLS GRID #11995881 Report a problem MRED as distributed by MLS GRID #11995881 Report a problem | ||
| 3/11/2024 | Contingent | $325,000$132/sqft |
Source: MRED as distributed by MLS GRID #11995881 Report a problem | ||
| 3/5/2024 | Listed for sale | $325,000+20.4%$132/sqft |
Source: MRED as distributed by MLS GRID #11995881 Report a problem | ||
| 4/17/2021 | Sold | $270,000+8%$110/sqft |
Source: MRED as distributed by MLS GRID #10969558 Report a problem | ||
| 3/8/2021 | Contingent | $249,900$102/sqft |
Source: MRED as distributed by MLS GRID #10969558 Report a problem | ||
| 3/5/2021 | Listed for sale | $249,900$102/sqft |
Source: MRED as distributed by MLS GRID #10969558 Report a problem | ||
| 1/19/2021 | Contingent | $249,900$102/sqft |
Source:  MRED as distributed by MLS GRID #10969558 Report a problem MRED as distributed by MLS GRID #10969558 Report a problem | ||
| 1/19/2021 | Pending sale | $249,900$102/sqft |
Source: Century 21 Affiliated #10969558 Report a problem | ||
| 1/13/2021 | Listed for sale | $249,900$102/sqft |
Source: MRED as distributed by MLS GRID #10969558 Report a problem | ||
Public tax history
| Year | Property taxes | Tax assessment |
|---|---|---|
| 2024 | $7,341 +8.2% | $25,000 +0% |
| 2023 | $6,784 +33.6% | $24,999 +61.2% |
| 2022 | $5,077 -28% | $15,511 -9.9% |
| 2021 | $7,049 -6.6% | $17,215 -10.2% |
| 2020 | $7,549 +66.7% | $19,175 +10.1% |
| 2019 | $4,527 +1.8% | $17,413 |
| 2018 | $4,447 -1.3% | $17,413 |
| 2017 | $4,505 +15.3% | $17,413 +26.2% |
| 2016 | $3,909 -6.3% | $13,793 -7.4% |
| 2015 | $4,173 +2.1% | $14,903 |
| 2014 | $4,089 -6.2% | $14,903 -12.3% |
| 2013 | $4,358 -10% | $16,992 -9.3% |
| 2012 | $4,842 +0.7% | $18,724 |
| 2011 | $4,808 +0.1% | $18,724 -18.4% |
| 2010 | $4,803 +8.8% | $22,945 |
| 2009 | $4,414 +6.5% | $22,945 -5% |
| 2008 | $4,146 -6% | $24,153 +31.5% |
| 2007 | $4,412 +2.1% | $18,372 |
| 2006 | $4,323 +10.6% | $18,372 |
| 2005 | $3,910 -1.7% | $18,372 +7.6% |
| 2004 | $3,976 +3.7% | $17,068 |
| 2003 | $3,835 +4.2% | $17,068 |
| 2002 | $3,680 +12.7% | $17,068 +12.1% |
| 2001 | $3,264 +2.2% | $15,222 |
| 2000 | $3,194 | $15,222 |
| 1999 | $3,194 | $15,222 |
Find assessor info on the county website
Neighborhood: 60452
Nearby homes
- $431,0005 bd2 ba3.4k sqft15441 Ann Marie Dr, Oak Forest, IL 60452Off Market
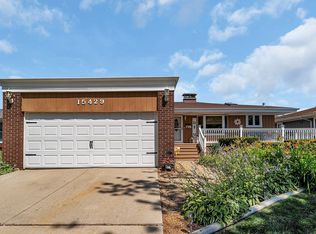
- $360,0005 bd2 ba1.4k sqft15429 Ann Marie Dr, Oak Forest, IL 60452Sold
- $374,2004 bd2 ba1.9k sqft15436 Betty Ann Ln, Oak Forest, IL 60452Off Market
- $332,9003 bd2 ba1.4k sqft15423 Ann Marie Dr, Oak Forest, IL 60452Off Market

- $382,9003 bd2 ba2.2k sqft15447 Ann Marie Dr, Oak Forest, IL 60452Off Market
- $320,6003 bd1 ba1.1k sqft15442 Betty Ann Ln, Oak Forest, IL 60452Off Market
- $327,7003 bd2 ba1.5k sqft15430 Betty Ann Ln, Oak Forest, IL 60452Off Market
- $325,8003 bd2 ba1.1k sqft15436 Ann Marie Dr, Oak Forest, IL 60452Off Market
Nearby schools
GreatSchools rating
- 8/10Lee R Foster Elementary SchoolGrades: 1-5Distance: 0.5 mi
- 5/10Jack Hille Middle SchoolGrades: 6-8Distance: 0.6 mi
- 8/10Oak Forest High SchoolGrades: 9-12Distance: 0.3 mi
Schools provided by the listing agent
- Elementary: Lee R Foster Elementary School
- Middle: Hille Middle School
- High: Oak Forest High School
- District: 142
Source: MRED as distributed by MLS GRID. This data may not be complete. We recommend contacting the local school district to confirm school assignments for this home.
Get a cash offer in 3 minutes
Find out how much your home could sell for in as little as 3 minutes with a no-obligation cash offer.
Estimated market value
$390,300
Get a cash offer in 3 minutes
Find out how much your home could sell for in as little as 3 minutes with a no-obligation cash offer.
Estimated market value
$390,300
- Illinois
- Cook County
- Oak Forest
- 60452
- 15435 Ann Marie Dr
Nearby cities
Nearby zip codes
Other Oak Forest Topics
