Skip main navigation
Closed
  • $482,000

    15435 Crossing Gate Dr, Cornelius, NC 28031

    4beds
    2,465sqft
    Single Family Residence
    Built in 2004
    0.12 Acres Lot
    $535,100 Zestimate®
    $196/sqft
    $2,629 Estimated rent

    Home value

    $535,100

    $508,000 - $562,000

    $2,629/mo

    Zestimate® history
    Loading
    Loading...

    Owner options

    List your home for rent

    $2,629/mo

    Rent Zestimate®

    Find your next renter with Zillow Rental Manager. Plus, with online applications, you can quickly screen prospective tenants – for free.

    Learn more

    $2,629/mo

    Rent Zestimate®

    Refinance and save

    $3,057/mo

    Est. payment

    Refinancing to a lower rate could help reduce your monthly payments and save thousands over the life of the loan.

    See today's rates

    $3,057/mo

    Est. payment

    Explore your selling options

    Work with a Zillow partner agent

    Leverage their expertise and Zillow's premium Showcase listings to get your home seen by more buyers.

    Get started

    List with your own agent

    Get your home in front of millions of buyers by listing it on Zillow.

    Learn how to do it

    Sell it yourself

    Take full control of how buyers see your home on Zillow by listing For Sale by Owner (FSBO).

    List your home

    What's special

    Kiddie poolGiant poolExceptional locationNew landscapingBirkdale villageNew play structureNew light fixtures
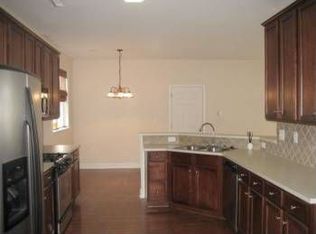
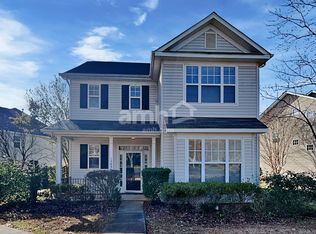
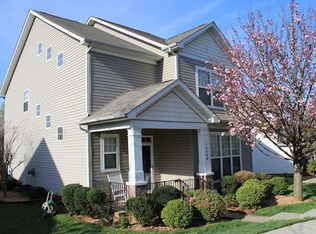
    Welcome home, nestled in the quiet, tree-lined community of Caldwell Station, which has so much to offer, including its exceptional location with very close proximity to schools, shopping, parks, the new Rec Center, Birkdale Village, Cain Center, and I-77. It boasts a giant pool with slides and a kiddie pool, a clubhouse with a gym, and an awesome new play structure with a covered picnic area. The current owners have made many improvements to the house and property, such as a brand new AC unit (August 2023), all new light fixtures, new interior paint throughout, new kitchen flooring, a new tiled back patio, new privacy fence, newly tiled front porch, and new landscaping! Stainless steel appliances with double oven, granite counters, and wood cabinets! For even more convenience, this home has a fantastic location within the neighborhood as it’s just a few houses from the clubhouse/pool/gym. This home shows pride of ownership and is move-in ready for your picky buyers.

    Zillow last checked:

    Listing updated:

    Listing Provided by:

    Melinda Meade-White melindameadewhite@gmail.com,

    Ivester Jackson Christie's

    Bought with:

    Tara Higgins

    Keller Williams South Park

    Source: Canopy MLS as distributed by MLS GRID,MLS#: 4081682MLS Logo

    Facts & features

    Interior

    Bedrooms & bathrooms
    • Bedrooms: 4
    • Bathrooms: 3
    • Full bathrooms: 2
    • 1/2 bathrooms: 1
    Primary bedroom
    • Features: Ceiling Fan(s), Garden Tub, Walk-In Closet(s)
    • Level: Upper
    Primary bedroom
    • Level: Upper
    Bathroom half
    • Level: Main
    Bathroom half
    • Level: Main
    Breakfast
    • Level: Main
    Breakfast
    • Level: Main
    Dining room
    • Level: Main
    Dining room
    • Level: Main
    Great room
    • Level: Main
    Great room
    • Level: Main
    Kitchen
    • Level: Main
    Kitchen
    • Level: Main
    Laundry
    • Level: Upper
    Laundry
    • Level: Upper
    Living room
    • Level: Main
    Living room
    • Level: Main
    Heating
    • Forced Air, Natural Gas
    Cooling
    • Central Air
    Appliances
    • Included: Dishwasher, Disposal, Electric Cooktop, Electric Oven, Exhaust Fan, Microwave, Refrigerator
    • Laundry: Laundry Room, Upper Level
    Features
    • Flooring: Carpet, Tile, Vinyl
    • Windows: Insulated Windows
    • Has basement: No
    • Attic: Pull Down Stairs
    • Fireplace features: Gas, Gas Log, Great Room
    Interior area
    • Total structure area: 2,465
    • Total interior livable area: 2,465 sqft
    • Finished area above ground: 2,465
    • Finished area below ground: 0

    Property

    Parking
    • Total spaces: 2
    • Parking features: Driveway, Attached Garage, Garage Faces Rear, Garage on Main Level
    • Attached garage spaces: 2
    • Has uncovered spaces: Yes
    Features
    • Levels: Two
    • Stories: 2
    • Patio & porch: Front Porch, Rear Porch
    • Pool features: Community
    • Fencing: Back Yard,Fenced,Privacy
    Lot
    • Size: 0.12 Acres
    • Features: Level
    Details
    • Parcel number: 00535676
    • Zoning: res
    • Special conditions: Standard
    • Other equipment: Network Ready

    Construction

    Type & style
    • Home type: SingleFamily
    • Architectural style: Transitional
    • Property subtype: Single Family Residence
    Materials
    • Brick Partial, Vinyl
    • Foundation: Slab
    • Roof: Shingle
    Condition
    • New construction: No
    • Year built: 2004
    Details
    • Builder name: DR Horton

    Utilities & green energy

    • Sewer: Public Sewer
    • Water: City
    • Utilities for property: Wired Internet Available

    Community & neighborhood

    Security
    • Security features: Carbon Monoxide Detector(s), Security System
    Community
    • Community features: Clubhouse, Fitness Center, Playground, Sidewalks, Street Lights
    Location
    • Region: Cornelius
    • Subdivision: Caldwell Station

    HOA & financial

    HOA
    • Has HOA: Yes
    • HOA fee: $210 quarterly
    • Association name: Main Street
    • Association phone: 704-255-1266

    Other

    Other facts
    • Listing terms: Cash,Conventional
    • Road surface type: Concrete

    Price history

    DateEventPrice
    1/3/2024Sold$482,000-1.4%$196/sqft
    Source: Canopy MLS as distributed by MLS GRID #4081682 Report a problem
    10/27/2023Listed for sale$489,000-5.8%$198/sqft
    Source: Canopy MLS as distributed by MLS GRID #4081682 Report a problem
    10/15/2023Listing removed--
    Source: Canopy MLS as distributed by MLS GRID #4061689 Report a problem
    9/28/2023Price change$519,000-1%$211/sqft
    Source: Canopy MLS as distributed by MLS GRID #4061689 Report a problem
    9/8/2023Price change$524,500-0.9%$213/sqft
    Source: Canopy MLS as distributed by MLS GRID #4061689 Report a problem
    9/1/2023Listed for sale$529,000+11.9%$215/sqft
    Source: Canopy MLS as distributed by MLS GRID #4061689 Report a problem
    8/23/2022Sold$472,950-0.4%$192/sqft
    Source: Canopy MLS as distributed by MLS GRID #3886547 Report a problem
    8/17/2022Contingent$475,000$193/sqft
    Source: Canopy MLS as distributed by MLS GRID #3886547 Report a problem
    7/21/2022Listed for sale$475,000+100.4%$193/sqft
    Source: Canopy MLS as distributed by MLS GRID #3886547 Report a problem
    12/29/2015Sold$237,000+0%$96/sqft
    Source: Public Record Report a problem
    11/13/2015Price change$236,900-1.3%$96/sqft
    Source: Keller Williams - Lake Norman - Cornelius #3097152 Report a problem
    10/17/2015Price change$239,900-2%$97/sqft
    Source: Keller Williams - Lake Norman - Cornelius #3097152 Report a problem
    9/3/2015Price change$244,900-2%$99/sqft
    Source: Keller Williams - Lake Norman - Cornelius #3097152 Report a problem
    8/2/2015Price change$249,900-2%$101/sqft
    Source: Keller Williams - Lake Norman - Cornelius #3097152 Report a problem
    7/23/2015Price change$254,900-1.9%$103/sqft
    Source: Keller Williams - Lake Norman - Cornelius #3097152 Report a problem
    7/3/2015Listed for sale$259,900+40.5%$105/sqft
    Source: Keller Williams - Lake Norman - Cornelius #3097152 Report a problem
    3/23/2012Sold$185,000$75/sqft
    Source: Canopy MLS as distributed by MLS GRID #2064494 Report a problem
    2/7/2012Listed for sale$185,000+10.8%$75/sqft
    Source: Keller Williams Lake Norman #2064494 Report a problem
    4/16/2004Sold$167,000$68/sqft
    Source: Public Record Report a problem

    Public tax history

    YearProperty taxesTax assessment
    2025$3,567 +11.3%$466,300 +10.4%
    2024$3,206 $422,500
    2023-- $422,500 +55.9%
    2022$2,488 +0.7%$271,000
    2021$2,471 +1%$271,000
    2020$2,446 +0.2%$271,000
    2019$2,440 +19.5%$271,000 +58.4%
    2018$2,042 +1.6%$171,100
    2017$2,010 $171,100
    2016$2,010 $171,100
    2015$2,010 +0.3%$171,100
    2014$2,005 --
    2013-- $171,100
    2012-- $171,100
    2011-- $171,100 -0.7%
    2010-- $172,300
    2009-- $172,300
    2008-- $172,300
    2007-- $172,300
    2006-- $172,300
    2005-- $172,300
    2004-- --

    Find assessor info on the county website

    Neighborhood: 28031

    Nearby schools

    GreatSchools rating
    Schools provided by the listing agent
    • Elementary: J.V. Washam
    • Middle: Bailey
    • High: William Amos Hough

    Source: Canopy MLS as distributed by MLS GRID. This data may not be complete. We recommend contacting the local school district to confirm school assignments for this home.

    Get a cash offer in 3 minutes
    Find out how much your home could sell for in as little as 3 minutes with a no-obligation cash offer.
    Estimated market value
    $535,100
    Get a cash offer in 3 minutes
    Find out how much your home could sell for in as little as 3 minutes with a no-obligation cash offer.
    Estimated market value
    $535,100