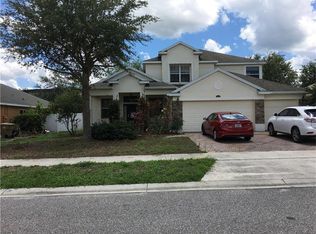
Spacious POOL residence situated on a CORNER LOT, featuring a NEW ROOF and NEW AC system! Beautiful double doors allow entry into the foyer with soaring ceilings giving you that grand entry feeling. To the right, discover the former living and dining area, while the spacious kitchen overlooks the family space at the rear of the home. Sliding glass doors open to reveal the glistening screened pool. The kitchen showcases white corian countertops, a central island, handsome dark wood cabinets, a convenient work station, and a dinette space adjacent to the wet bar. Additional first-floor rooms include an office. Ascend the staircase to find the master suite with three additional bedrooms. The master suite is complete with walk-in closets, a supplementary sitting area, and French doors leading to the expansive balcony that overlooks the pool. Three more bedrooms and a sizable bonus room are also located on the upper level, offering ample space for the entire family. Step outside to the rear, where the newly resurfaced pool, standalone hot tub beneath the covered Lanai, with a fully fenced back yard creates a serene and private oasis for your enjoyment.
Sold for $535,000
$535,000
15435 GRAND HAVEN DRIVE, CLERMONT, FL 34714
4beds
3,744sqft
Single Family Residence
Built in 2005
10,515 Square Feet Lot
$591,400 Zestimate®
$143/sqft
$3,489 Estimated rent
Home value
$591,400
$562,000 - $621,000
$3,489/mo
Zestimate® history
Owner options
List your home for rent
$3,489/mo
Rent Zestimate®
Find your next renter with Zillow Rental Manager. Plus, with online applications, you can quickly screen prospective tenants – for free.
$3,489/mo
Rent Zestimate®
Refinance and save
$3,707/mo
Est. payment
Refinancing to a lower rate could help reduce your monthly payments and save thousands over the life of the loan.
$3,707/mo
Est. payment
Explore your selling options
Work with a Zillow partner agent
Leverage their expertise and Zillow's premium Showcase listings to get your home seen by more buyers.
Get startedList with your own agent
Get your home in front of millions of buyers by listing it on Zillow.
Learn how to do itSell it yourself
Take full control of how buyers see your home on Zillow by listing For Sale by Owner (FSBO).
List your homeWhat's special
Master suiteExpansive balconyCovered lanaiSizable bonus roomWet barSpacious kitchenNewly resurfaced pool
Zillow last checked:
Listing updated:
Listed by:
Melissa Vance 407-489-5166,
MAINFRAME REAL ESTATE 407-513-4257
Bought with:
Eve Metlis, 3136091
WATSON REALTY CORP
Kerri Kaufman, 3458112
WATSON REALTY CORP
Source: Stellar MLS,MLS#: O6159496 Originating MLS: Orlando Regional
Originating MLS: Orlando Regional
Facts & features
Interior
Bedrooms & bathrooms
- Bedrooms: 4
- Bathrooms: 3
- Full bathrooms: 3
Rooms
- Room types: Bonus Room, Den/Library/Office, Utility Room
Primary bedroom
- Level: Second
- Dimensions: 16x14
Bedroom 2
- Level: Second
- Dimensions: 10x11
Bedroom 3
- Level: Second
- Dimensions: 13x14
Bedroom 4
- Level: Second
- Dimensions: 13x13
Dinette
- Level: First
- Dimensions: 12x12
Dining room
- Level: First
- Dimensions: 11x14
Family room
- Level: First
- Dimensions: 16x16
Kitchen
- Level: First
- Dimensions: 13x13
Living room
- Level: First
- Dimensions: 14x17
Office
- Level: First
Heating
- Central
Cooling
- Central Air
Appliances
- Included: Dishwasher, Disposal, Dryer, Electric Water Heater, Range, Refrigerator, Washer
- Laundry: Inside, Laundry Room
Features
- Ceiling Fan(s), Eating Space In Kitchen, Walk-In Closet(s)
- Flooring: Carpet, Ceramic Tile
- Doors: Sliding Doors
- Has fireplace: No
Interior area
- Total structure area: 4,184
- Total interior livable area: 3,744 sqft
Property
Parking
- Total spaces: 2
- Parking features: Garage Door Opener
- Attached garage spaces: 2
Features
- Levels: Two
- Stories: 2
- Patio & porch: Rear Porch
- Exterior features: Balcony, Irrigation System, Sidewalk
- Has private pool: Yes
- Pool features: Gunite, In Ground
- Has spa: Yes
- Spa features: Above Ground, In Ground
- Fencing: Fenced,Vinyl
Lot
- Size: 10,515 Square Feet
- Features: Corner Lot
Details
- Parcel number: 102426200000013500
- Zoning: R-4
- Special conditions: None
Construction
Type & style
- Home type: SingleFamily
- Property subtype: Single Family Residence
Materials
- Block, Stucco, Wood Frame
- Foundation: Slab
- Roof: Shingle
Condition
- New construction: No
- Year built: 2005
Utilities & green energy
- Sewer: Public Sewer
- Water: Public
- Utilities for property: Cable Available, Electricity Connected, Sewer Connected, Water Connected
Community & HOA
Community
- Features: Playground, Pool
- Pet fee: $0 monthly
- Subdivision: TRADDS LANDING LT 01 PB 51 PG 08-20 ORB 248
HOA
- Has HOA: Yes
- Amenities included: Playground, Pool
- HOA fee: $60 monthly
- HOA name: ABC Management
- HOA phone: 352-536-1669
Location
- Region: Clermont
Financial & listing details
- Price per square foot: $143/sqft
- Tax assessed value: $485,228
- Annual tax amount: $3,548
- Date on market: 11/23/2023
- Cumulative days on market: 35 days
- Listing terms: Cash,Conventional,FHA,VA Loan
- Ownership: Fee Simple
- Total actual rent: 0
- Electric utility on property: Yes
- Road surface type: Asphalt
Price history
| Date | Event | Price |
|---|---|---|
| 2/15/2024 | Sold | $535,000-1.8%$143/sqft |
Source:  Stellar MLS #O6159496 Report a problem Stellar MLS #O6159496 Report a problem | ||
| 1/7/2024 | Pending sale | $545,000$146/sqft |
Source: Stellar MLS #O6159496 Report a problem | ||
| 1/1/2024 | Listed for sale | $545,000$146/sqft |
Source: Stellar MLS #O6159496 Report a problem | ||
| 12/22/2023 | Pending sale | $545,000$146/sqft |
Source: Stellar MLS #O6159496 Report a problem | ||
| 11/23/2023 | Listed for sale | $545,000+10.3%$146/sqft |
Source: Stellar MLS #O6159496 Report a problem | ||
| 2/8/2006 | Sold | $494,200$132/sqft |
Source: Public Record Report a problem | ||
Public tax history
| Year | Property taxes | Tax assessment |
|---|---|---|
| 2025 | $6,615 -16.5% | $485,228 -10.8% |
| 2024 | $7,921 +108.8% | $544,061 +93.6% |
| 2023 | $3,794 +6.9% | $281,070 +3% |
| 2022 | $3,549 +0.5% | $272,890 +3% |
| 2021 | $3,530 +0.5% | $264,942 +1.4% |
| 2020 | $3,513 -2.5% | $261,285 +2.3% |
| 2019 | $3,603 +4.3% | $255,411 +1.9% |
| 2018 | $3,455 | $250,649 +2.1% |
| 2017 | $3,455 +2.7% | $245,494 +2.1% |
| 2016 | $3,366 +0% | $240,445 +0.7% |
| 2015 | $3,364 -2.7% | $238,774 +0.8% |
| 2014 | $3,458 +20.5% | $236,879 +1.5% |
| 2013 | $2,870 -1.3% | $233,379 -0.1% |
| 2012 | $2,906 -1.6% | $233,599 -1.4% |
| 2011 | $2,954 -10.1% | $236,940 -7.2% |
| 2010 | $3,286 -3.5% | $255,248 -3.1% |
| 2009 | $3,407 -41.2% | $263,502 -37.6% |
| 2008 | $5,790 -7.4% | $421,988 -3.9% |
| 2007 | $6,249 -9.6% | $438,916 +4.4% |
| 2006 | $6,912 +994.7% | $420,491 +1005.8% |
| 2005 | $631 | $38,025 |
Find assessor info on the county website
Neighborhood: 34714
Nearby homes
- $467,1005 bd4 ba2.8k sqft15429 Grand Haven Dr, Clermont, FL 34714Off Market

- $437,3003 bd2 ba2.4k sqft5004 Cape Hatteras Dr, Clermont, FL 34714Off Market
- $458,3004 bd3 ba3.2k sqft5000 Cape Hatteras Dr, Clermont, FL 34714Off Market
- $399,9003 bd2 ba2.5k sqft15423 Grand Haven Dr, Clermont, FL 34714Off Market
- $573,3004 bd4 ba3.3k sqft15554 Marblehead Way, Clermont, FL 34714Off Market
- $487,4006 bd3 ba3.3k sqft15430 Grand Haven Dr, Clermont, FL 34714Off Market
- $412,8004 bd3 ba2.4k sqft4956 Cape Hatteras Dr, Clermont, FL 34714Off Market
- $444,1004 bd3 ba3.1k sqft15424 Grand Haven Dr, Clermont, FL 34714Off Market
Nearby schools
GreatSchools rating
- 3/10Sawgrass Bay Elementary SchoolGrades: PK-5Distance: 1.1 mi
- 6/10Windy Hill Middle SchoolGrades: 6-8Distance: 6.6 mi
- 5/10East Ridge High SchoolGrades: 9-12Distance: 8.4 mi
Get a cash offer in 3 minutes
Find out how much your home could sell for in as little as 3 minutes with a no-obligation cash offer.
Estimated market value
$591,400
Get a cash offer in 3 minutes
Find out how much your home could sell for in as little as 3 minutes with a no-obligation cash offer.
Estimated market value
$591,400
- Florida
- Lake County
- Clermont
- 34714
- 15435 GRAND HAVEN DRIVE
Nearby cities
Nearby zip codes
Other Clermont Topics
