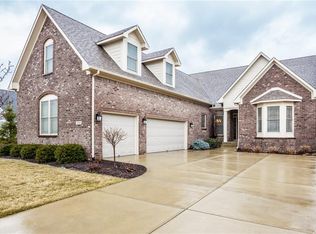
This lovely custom home built in 2014 is 2868 square feet of extremely functional living space. It has 3 bedrooms and 2.5 bathrooms, a den/office, cozy flex room upstairs, and a spacious 3 car garage with plenty of room for the Golf Cart. The primary master bedroom suite is located on the main level which allows for ample privacy with two guest rooms located at opposite ends of the second level and also a full bath. The master features newly remodeled bath with large walk-in closet. As you enter the home, you are greeted by an open floor plan on the main level, which is fantastic for entertaining and includes great room with fireplace, dining room, kitchen and an additional dining area off the kitchen. Living in Bridgewater Community you immediately become a Social Member with the purchase of a new home. Master Dues is $515 a year. Quarterly dues are $620 which includes everything but the Championship Golf Course. Amenities include tennis courts, pickleball courts, indoor and outdoor pools, state of the art fitness center, dining, pro shop, golf simulators, locker room, driving range, 20-acre short game practice area and access to the par 3 Executive Course. There is a communal park and playground close by and miles of walking/biking trails throughout the community. All yard maintenance including mowing, mulching, edging, trimming and blowing debris is included in your HOA FEE plus snow removal after a 2" snowfall.
Sold
$715,000
15435 Mission Hills Dr, Carmel, IN 46033
3beds
2,868sqft
Residential, Single Family Residence
Built in 2014
8,276 Square Feet Lot
$699,400 Zestimate®
$249/sqft
$2,776 Estimated rent
Home value
$699,400
$664,000 - $734,000
$2,776/mo
Zestimate® history
Owner options
List your home for rent
$2,776/mo
Rent Zestimate®
Find your next renter with Zillow Rental Manager. Plus, with online applications, you can quickly screen prospective tenants – for free.
$2,776/mo
Rent Zestimate®
Refinance and save
$4,074/mo
Est. payment
Refinancing to a lower rate could help reduce your monthly payments and save thousands over the life of the loan.
$4,074/mo
Est. payment
Explore your selling options
Work with a Zillow partner agent
Leverage their expertise and Zillow's premium Showcase listings to get your home seen by more buyers.
Get startedList with your own agent
Get your home in front of millions of buyers by listing it on Zillow.
Learn how to do itSell it yourself
Take full control of how buyers see your home on Zillow by listing For Sale by Owner (FSBO).
List your homeWhat's special
Great room with fireplaceCozy flex room upstairsDining roomLarge walk-in closet
Zillow last checked:
Listing updated:
Listed by:
Jerry Kutche Jr 317-694-5155,
Real Broker, LLC
Bought with:
Dawn Pollard
eXp Realty, LLC
Source: MIBOR as distributed by MLS GRID,MLS#: 22107839
Facts & features
Interior
Bedrooms & bathrooms
- Bedrooms: 3
- Bathrooms: 3
- Full bathrooms: 2
- 1/2 bathrooms: 1
- Main level bathrooms: 2
- Main level bedrooms: 1
Primary bedroom
- Level: Main
- Area: 270 Square Feet
- Dimensions: 18 X 15
Bedroom 2
- Level: Upper
- Area: 216 Square Feet
- Dimensions: 12 X 18
Bedroom 3
- Level: Upper
- Area: 195 Square Feet
- Dimensions: 15 X 13
Bonus room
- Level: Upper
- Area: 486 Square Feet
- Dimensions: 27 X 18
Dining room
- Level: Main
- Area: 180 Square Feet
- Dimensions: 12 X 15
Kitchen
- Level: Main
- Area: 270 Square Feet
- Dimensions: 18 X 15
Library
- Level: Main
- Area: 180 Square Feet
- Dimensions: 12 X 15
Utility room
- Features: Tile-Ceramic
- Level: Main
- Area: 108 Square Feet
- Dimensions: 12 X 9
Heating
- Forced Air, Natural Gas
Cooling
- Central Air, Heat Pump
Appliances
- Included: Dishwasher, Dryer, Disposal, Microwave, Gas Oven, Refrigerator, Washer
Features
- Double Vanity, Cathedral Ceiling(s), Tray Ceiling(s), Kitchen Island, Entrance Foyer, Ceiling Fan(s), Hardwood Floors, High Speed Internet, Pantry, Walk-In Closet(s)
- Flooring: Hardwood
- Windows: Wood Work Painted
- Has basement: No
- Number of fireplaces: 1
- Fireplace features: Gas Log
Interior area
- Total structure area: 2,868
- Total interior livable area: 2,868 sqft
Property
Parking
- Total spaces: 3
- Parking features: Attached
- Attached garage spaces: 3
Features
- Levels: Two
- Stories: 2
- Patio & porch: Patio
- Has view: Yes
Lot
- Size: 8,276 Square Feet
Details
- Parcel number: 291017015029000015
- Horse amenities: None
Construction
Type & style
- Home type: SingleFamily
- Architectural style: Traditional
- Property subtype: Residential, Single Family Residence
Materials
- Brick
- Foundation: Slab
Condition
- New construction: No
- Year built: 2014
Utilities & green energy
- Water: Public
Community & HOA
Community
- Features: Low Maintenance Lifestyle
- Subdivision: Bridgewater
HOA
- Has HOA: Yes
- Amenities included: Clubhouse, Maintenance Grounds, Park, Snow Removal, Tennis Court(s), Trail(s)
- Services included: Clubhouse, Golf, Maintenance Grounds, ParkPlayground, Snow Removal, Tennis Court(s), Walking Trails
- HOA fee: $515 annually
- HOA phone: 317-706-1706
Location
- Region: Carmel
Financial & listing details
- Price per square foot: $249/sqft
- Tax assessed value: $520,300
- Annual tax amount: $5,766
- Date on market: 6/14/2026
- Cumulative days on market: 10 days
Price history
| Date | Event | Price |
|---|---|---|
| 7/15/2026 | Sold | $715,000+2.2%$249/sqft |
Source:  MIBOR as distributed by MLS GRID #22107839 Report a problem MIBOR as distributed by MLS GRID #22107839 Report a problem | ||
| 6/16/2026 | Pending sale | $699,900$244/sqft |
Source: MIBOR as distributed by MLS GRID #22107839 Report a problem | ||
| 6/14/2026 | Listed for sale | $699,900+2.9%$244/sqft |
Source: MIBOR as distributed by MLS GRID #22107839 Report a problem | ||
| 5/26/2026 | Sold | $679,900$237/sqft |
Source: MIBOR as distributed by MLS GRID #22095819 Report a problem | ||
| 4/23/2026 | Pending sale | $679,900$237/sqft |
Source: MIBOR as distributed by MLS GRID #22095819 Report a problem | ||
| 4/16/2026 | Listed for sale | $679,900+36.5%$237/sqft |
Source: MIBOR as distributed by MLS GRID #22095819 Report a problem | ||
| 11/10/2022 | Sold | $498,000-6%$174/sqft |
Source: MIBOR as distributed by MLS GRID #21859023 Report a problem | ||
| 10/27/2022 | Pending sale | $530,000$185/sqft |
Source: MIBOR as distributed by MLS GRID #21859023 Report a problem | ||
| 10/27/2022 | Price change | $530,000-1.3%$185/sqft |
Source: MIBOR as distributed by MLS GRID #21859023 Report a problem | ||
| 10/13/2022 | Price change | $537,000-0.4%$187/sqft |
Source: MIBOR as distributed by MLS GRID #21859023 Report a problem | ||
| 9/29/2022 | Price change | $539,000-4.9%$188/sqft |
Source: MIBOR as distributed by MLS GRID #21859023 Report a problem | ||
| 9/15/2022 | Price change | $567,000-2.6%$198/sqft |
Source: MIBOR as distributed by MLS GRID #21859023 Report a problem | ||
| 8/25/2022 | Price change | $582,000-1.2%$203/sqft |
Source: MIBOR as distributed by MLS GRID #21859023 Report a problem | ||
| 8/4/2022 | Price change | $589,000-0.8%$205/sqft |
Source: MIBOR as distributed by MLS GRID #21859023 Report a problem | ||
| 7/22/2022 | Price change | $594,000-2.5%$207/sqft |
Source: MIBOR as distributed by MLS GRID #21859023 Report a problem | ||
| 7/8/2022 | Price change | $609,000-3%$212/sqft |
Source: MIBOR as distributed by MLS GRID #21859023 Report a problem | ||
| 6/24/2022 | Price change | $628,000-1.6%$219/sqft |
Source: MIBOR as distributed by MLS GRID #21859023 Report a problem | ||
| 6/10/2022 | Price change | $638,000-2.1%$222/sqft |
Source: MIBOR as distributed by MLS GRID #21859023 Report a problem | ||
| 5/25/2022 | Listed for sale | $652,000+11.4%$227/sqft |
Source: MIBOR as distributed by MLS GRID #21859023 Report a problem | ||
| 5/10/2022 | Sold | $585,400$204/sqft |
Source: Public Record Report a problem | ||
Public tax history
| Year | Property taxes | Tax assessment |
|---|---|---|
| 2025 | $5,629 +2.5% | $520,300 +4.6% |
| 2024 | $5,492 +5.6% | $497,300 +3.2% |
| 2023 | $5,198 +9.9% | $482,100 +8% |
| 2022 | $4,730 -0.5% | $446,500 +13.1% |
| 2021 | $4,754 +2% | $394,900 +0.5% |
| 2020 | $4,662 +9.2% | $393,000 +1.9% |
| 2019 | $4,269 +13.8% | $385,600 +9% |
| 2018 | $3,752 +101.7% | $353,600 +4.9% |
| 2017 | $1,860 -49% | $337,200 +0.8% |
| 2016 | $3,646 +19868.7% | $334,400 +55633.3% |
| 2014 | $18 -1.7% | $600 |
| 2013 | $19 +0.1% | $600 |
| 2012 | $19 +3.2% | $600 |
| 2011 | $18 +2.5% | $600 |
| 2010 | $18 +18.4% | $600 |
| 2009 | $15 +16.1% | $600 |
| 2007 | $13 | $600 |
| 2006 | -- | -- |
Find assessor info on the county website
Neighborhood: 46033
Nearby homes
- $810,6004 bd3 ba3.5k sqft15427 Mission Hills Dr, Carmel, IN 46033Off Market
- $583,0003 bd3 ba3.8k sqft15445 Mission Hills Dr, Carmel, IN 46033Off Market

- $838,2004 bd4 ba5.4k sqft15430 Mission Hills Ct, Carmel, IN 46033Off Market
- $741,2004 bd2 ba3.3k sqft15419 Mission Hills Dr, Carmel, IN 46033Off Market
- $745,3004 bd3 ba3k sqft15453 Mission Hills Dr, Carmel, IN 46033Off Market
- $---- bd-- ba-- sqftMission Hills Dr, Carmel, IN 46033Off Market
- $600-- bd-- ba-- sqftMission Hills Dr, Carmel, IN 46033Off Market
- $100-- bd-- ba-- sqftMission Hills Dr, Carmel, IN 46033Off Market
Nearby schools
GreatSchools rating
- 8/10Carey Ridge Elementary SchoolGrades: PK-4Distance: 1 mi
- 9/10Westfield Middle SchoolGrades: 7-8Distance: 3.2 mi
- 10/10Westfield High SchoolGrades: 9-12Distance: 3.3 mi
Schools provided by the listing agent
- Elementary: Carey Ridge Elementary School
- Middle: Westfield Middle School
- High: Westfield High School
Source: MIBOR as distributed by MLS GRID. This data may not be complete. We recommend contacting the local school district to confirm school assignments for this home.
Get a cash offer in 3 minutes
Find out how much your home could sell for in as little as 3 minutes with a no-obligation cash offer.
Estimated market value
$699,400
Get a cash offer in 3 minutes
Find out how much your home could sell for in as little as 3 minutes with a no-obligation cash offer.
Estimated market value
$699,400
- Indiana
- Hamilton County
- Westfield
- 46033
- 15435 Mission Hills Dr
Nearby cities
Nearby zip codes
Other Westfield Topics
