Skip main navigation
Sold
  • $308,000

    15435 SW 114th Ct Unit 99, Tigard, OR 97224

    2beds
    1,336sqft
    Residential, Condominium
    Built in 1987
    -- sqft lot
    $309,100 Zestimate®
    $231/sqft
    $2,333 Estimated rent

    Home value

    $309,100

    Estimated sales range

    Not available

    $2,333/mo

    Zestimate® history
    Loading
    Loading...

    Owner options

    List your home for rent

    $2,333/mo

    Rent Zestimate®

    Find your next renter with Zillow Rental Manager. Plus, with online applications, you can quickly screen prospective tenants – for free.

    Learn more

    $2,333/mo

    Rent Zestimate®

    Refinance and save

    $2,409/mo

    Est. payment

    Refinancing to a lower rate could help reduce your monthly payments and save thousands over the life of the loan.

    See today's rates

    $2,409/mo

    Est. payment

    Explore your selling options

    Work with a Zillow partner agent

    Leverage their expertise and Zillow's premium Showcase listings to get your home seen by more buyers.

    Get started

    List with your own agent

    Get your home in front of millions of buyers by listing it on Zillow.

    Learn how to do it

    Sell it yourself

    Take full control of how buyers see your home on Zillow by listing For Sale by Owner (FSBO).

    List your home

    What's special

    Gas fireplace insertBeautifully updated kitchenDouble closetsUpdated cabinetryAmple storageSpacious two-bedroom two-bath homeWalk-in shower
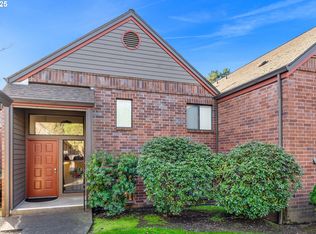
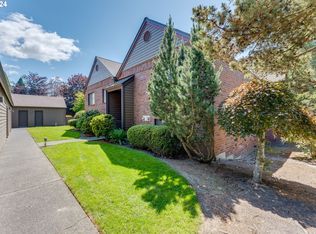
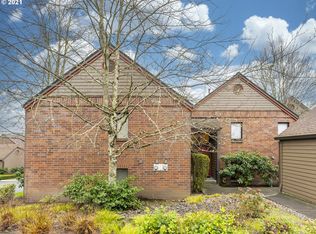
    Tucked into a quiet, private setting, this light-filled ground-level condo at 15435 SW 114th Ct #99 offers one of the largest floor plans in The Fountains at Summerfield, with 1,336 sq ft of comfortable single-level living in Tigard’s vibrant 55+ community. Designed for those seeking a peaceful hideaway with an active lifestyle just outside the door, this spacious two-bedroom, two-bath home blends comfort and convenience. The beautifully updated kitchen shines with granite counters, updated cabinetry, and a handy breakfast bar, opening to a warm and inviting dining and living room. A gas fireplace insert creates the perfect cozy spot for quiet mornings or relaxing evenings. Classic plantation blinds add style, privacy, and energy efficiency throughout the home. The generous primary suite features double closets and a walk-in shower, while the second bedroom offers flexibility for guests or hobbies. You’ll also find ample storage and a convenient in-unit washer and dryer. Step outside to the spacious 24’ x 10’ south-facing covered patio, ideal for morning coffee, outdoor lounging, or entertaining friends. A pristine, detached one-car garage provides space for both a vehicle and a golf cart, plus a freezer, which can stay with an accepted offer. Some furnishings for the living room, dining room, and second bedroom are also available for an accepted offer. Residents enjoy secure entry and access to Summerfield’s outstanding amenities, including a clubhouse, pool, fitness center, library, pickleball and tennis courts, plus an optional 9-hole golf course. HOA dues of $525/month include water, sewer, basic cable, garbage, exterior maintenance, landscaping, and building insurance. Move-in ready and full of charm—this is easy, active 55+ living at its best.

    Zillow last checked:

    Listing updated:

    Listed by:

    Ken Miller kcmetc@gmail.com,

    Ken Miller & Associates

    Bought with:

    Ken Miller, 200204473

    Ken Miller & Associates

    Source: RMLS (OR),MLS#: 436490972MLS Logo

    Facts & features

    Interior

    Bedrooms & bathrooms
    • Bedrooms: 2
    • Bathrooms: 2
    • Full bathrooms: 2
    • Main level bathrooms: 2
    Rooms
    • Room types: Bedroom 2, Dining Room, Family Room, Kitchen, Living Room, Primary Bedroom
    Primary bedroom
    • Features: Closet, Ensuite, Wallto Wall Carpet
    • Level: Main
    • Area: 132
    • Dimensions: 12 x 11
    Bedroom 2
    • Features: Wallto Wall Carpet
    • Level: Main
    • Area: 130
    • Dimensions: 13 x 10
    Dining room
    • Features: Coved, Wallto Wall Carpet
    • Level: Main
    • Area: 117
    • Dimensions: 13 x 9
    Kitchen
    • Features: Dishwasher, Microwave, Free Standing Range, Free Standing Refrigerator, Granite, Vinyl Floor
    • Level: Main
    • Area: 117
    • Width: 9
    Living room
    • Features: Fireplace, Patio, Wallto Wall Carpet
    • Level: Main
    • Area: 345
    • Dimensions: 23 x 15
    Heating
    • Heat Pump, Fireplace(s)
    Cooling
    • Heat Pump
    Appliances
    • Included: Dishwasher, Disposal, Free-Standing Range, Free-Standing Refrigerator, Microwave, Washer/Dryer, Gas Water Heater
    • Laundry: Common Area, Laundry Room
    Features
    • Granite, Coved, Closet, Pantry
    • Flooring: Vinyl, Wall to Wall Carpet
    • Windows: Aluminum Frames, Double Pane Windows
    • Basement: None
    • Number of fireplaces: 1
    • Fireplace features: Gas
    • Common walls with other units/homes: 1 Common Wall
    Interior area
    • Total structure area: 1,336
    • Total interior livable area: 1,336 sqft

    Property

    Parking
    • Total spaces: 1
    • Parking features: Off Street, Garage Door Opener, Condo Garage (Deeded), Detached
    • Garage spaces: 1
    Features
    • Stories: 1
    • Entry location: Ground Floor
    • Patio & porch: Covered Patio, Patio
    • Has view: Yes
    • View description: Territorial
    Lot
    • Features: Level
    Details
    • Parcel number: R1471446

    Construction

    Type & style
    • Home type: Condo
    • Property subtype: Residential, Condominium
    Materials
    • Brick
    • Foundation: Slab
    • Roof: Composition
    Condition
    • Resale
    • New construction: No
    • Year built: 1987

    Utilities & green energy

    • Sewer: Public Sewer
    • Water: Public
    • Utilities for property: Cable Connected

    Community & HOA

    Community
    • Senior community: Yes
    • Subdivision: Fountains At Summerfield
    HOA
    • Has HOA: Yes
    • Amenities included: All Landscaping, Cable T V, Commons, Exterior Maintenance, Front Yard Landscaping, Insurance, Laundry, Library, Maintenance Grounds, Management, Meeting Room, Party Room, Pool, Recreation Facilities, Tennis Court, Trash, Weight Room
    • HOA fee: $525 monthly
    • Second HOA fee: $775 annually
    Location
    • Region: Tigard

    Financial & listing details

    • Price per square foot: $231/sqft
    • Tax assessed value: $379,590
    • Annual tax amount: $4,042
    • Date on market: 11/13/2025
    • Cumulative days on market: 147 days
    • Listing terms: Cash,Conventional
    • Road surface type: Paved

    Price history

    DateEventPrice
    5/18/2026Sold$308,000-6.4%$231/sqft
    Source: RMLS (OR) #436490972 Report a problem
    4/9/2026Pending sale$329,000$246/sqft
    Source: RMLS (OR) #436490972 Report a problem
    2/24/2026Price change$329,000-2.9%$246/sqft
    Source: RMLS (OR) #436490972 Report a problem
    1/4/2026Price change$339,000-8.1%$254/sqft
    Source: RMLS (OR) #436490972 Report a problem
    12/5/2025Listed for sale$369,000+135%$276/sqft
    Source: RMLS (OR) #436490972 Report a problem
    12/7/2012Sold$157,000-4.8%$118/sqft
    Source: RMLS (OR) #11623219 Report a problem
    9/14/2012Price change$164,900-2.4%$123/sqft
    Source: Keller Williams Portland Premiere Report a problem
    7/23/2012Price change$168,900-2.3%$126/sqft
    Source: Keller Williams Portland Premiere Report a problem
    5/31/2012Price change$172,900-3.9%$129/sqft
    Source: Keller Williams Portland Premiere Report a problem
    11/12/2011Listed for sale$179,900+0.2%$135/sqft
    Source: Keller Williams Portland Premiere Report a problem
    10/18/2010Sold$179,500-5%$134/sqft
    Source: Public Record Report a problem
    5/21/2010Price change$189,000-5%$141/sqft
    Source: Ken Miller & Associates #10041716 Report a problem
    4/8/2010Listed for sale$198,900$149/sqft
    Source: Ken Miller & Associates #10041716 Report a problem

    Public tax history

    YearProperty taxesTax assessment
    2025$4,043 +9.6%$216,280 +3%
    2024$3,687 +2.8%$209,990 +3%
    2023$3,589 +3%$203,880 +3%
    2022$3,486 +2.6%$197,950
    2021$3,398 +3.1%--
    2020$3,296 +4.5%$186,600 +3%
    2019$3,154 +4.2%$181,170
    2018$3,026 $181,170 +6.1%
    2017$3,026 -5.2%$170,780 -10.1%
    2016$3,191 $190,000 +3%
    2015$3,191 +7.8%$184,470 +3%
    2014$2,961 +12%$179,100 +4%
    2013$2,643 +19.8%$172,260 +18.9%
    2012$2,207 -7.6%$144,890 -7.8%
    2011$2,388 -3%$157,080 -6.4%
    2010$2,461 -0.5%$167,800 -2.3%
    2009$2,473 -1.4%$171,700 -13.9%
    2008$2,509 +2.7%$199,520 +3.8%
    2007$2,442 +7.7%$192,290 +1.6%
    2006$2,268 +2.8%$189,200 +15.5%
    2005$2,205 +4.3%$163,760 +5.8%
    2004$2,115 +3.7%$154,710 +7.1%
    2003$2,039 +0.4%$144,520 +0.2%
    2002$2,031 +9.1%$144,300 +0.8%
    2001$1,861 +6.2%$143,130 +0.2%
    2000$1,752 $142,870
    Find assessor info on the county website

    Neighborhood: Southview

    Nearby schools

    GreatSchools rating
    Schools provided by the listing agent
    • Elementary: Templeton
    • Middle: Twality
    • High: Tigard

    Source: RMLS (OR). This data may not be complete. We recommend contacting the local school district to confirm school assignments for this home.

    Get a cash offer in 3 minutes
    Find out how much your home could sell for in as little as 3 minutes with a no-obligation cash offer.
    Estimated market value
    $309,100
    Get a cash offer in 3 minutes
    Find out how much your home could sell for in as little as 3 minutes with a no-obligation cash offer.
    Estimated market value
    $309,100