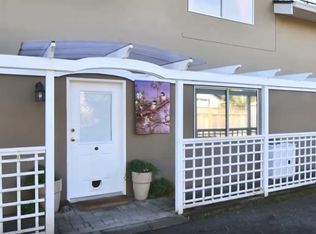
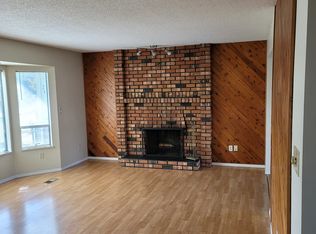
Address: 206 - 15436 31 Ave, Surrey, V3Z 1H3
Headwaters II - The second phase of this development coming several years after Headwaters Phase I - 15428 31 Avenue. Headwaters is surrounded by protected greenbelts and is a 15 minute walk to the Shops at Morgan Crossing.
Size: 1,220 sqft
Building Type: Condominium
Strata Manage: Yes
Furnished: No
Bedrooms: 3
Bathrooms: 2
Den: 0
Balcony: 1
Floor: 2nd
Parking: 2 (Side by Side - Small Car Parking)
Storage: 1 (Small)
Utilities included: Water
*Tenant is responsible for all other utilities such as Electricity, Internet, etc.
Pet: No
Smoking: No
Sublease & Subletting: No
Overview:
- Secure building with key fob entry
- In-suite laundry, front loading washer, and dryer
- Dishwasher
- Gas Stove
- Oven
- Microwave
Amenities:
- Elevator
- Exercise Centre
- Guest Suite
- Playground
Nearby Transit:
- BUS: 354, 363 (9mins walk)
Nearby Groceries/Shops/Restaurants/Schools:
- Morgan Creek Park
- White Rock French Classes
- Confidence Dental Care
- Ignited Brainz - Abacus Classes in Surrey
- Sugar Plum Studio
and many more...
Term: 1-year Minimum
Available: July 28, 2026
Professionally Managed By Reside Management
**The tenant needs to get tenant insurance
The tenant is responsible to pay for Strata move-in or move-out fee.
Disclaimer: While every effort has been made to provide current and accurate information presented on the listing, the information is not guaranteed. The rental status, rental rate, availability date and property features are all subject to change at any time. Reside Management is not responsible for any inaccuracies on this.
Please note that we have received unfortunate news that someone is using our property's information for scamming purposes. Please refer to our website, Reside Manage, by Googling it, clicking on our website, and cross-referencing the listing to ensure that you are responding to a credible advertisement.
Apartment for rent
C$2,650/moFees may apply
15436 31st Ave, # 206, Surrey, BC V3Z 1H3
3beds
1,220sqft
Price may not include required fees and charges. Price shown reflects the lease term provided. Learn more|
Apartment
Available now
No pets
In unit laundry
Attached garage parking
What's special
Gas stoveSurrounded by protected greenbelts
- 21 days |
- -- |
- -- |
Zillow last checked:
Listing updated:
Travel times

Let’s turn your rent into credit progress
Build credit history with every on-time payment and get credit for the payment you’re already making.
Facts & features
Interior
Bedrooms & bathrooms
- Bedrooms: 3
- Bathrooms: 2
- Full bathrooms: 2
Appliances
- Included: Dishwasher, Freezer, Microwave Oven, Oven, Refrigerator
- Laundry: In Unit
Features
- Elevator
Interior area
- Total interior livable area: 1,220 sqft
Property
Parking
- Parking features: Attached, Garage, Guest
- Has attached garage: Yes
- Details: Contact manager
Features
- Patio & porch: Patio
- Exterior features: Playground
Details
- Additional structures: Garage(s)
Construction
Type & style
- Home type: Apartment
- Property subtype: Apartment
Building
Management
- Pets allowed: No
Community & HOA
Community
- Features: Playground
HOA
- Amenities included: Playground
Location
- Region: Surrey
Financial & listing details
- Lease term: 1 Year
Nearby apartments for rent

Price history
| Date | Event | Price |
|---|---|---|
| 7/22/2026 | Price change | C$2,650-5.4%C$2/sqft |
Source: Zillow Rentals Report a problem | ||
| 7/6/2026 | Listed for rent | C$2,800C$2/sqft |
Source: Zillow Rentals Report a problem | ||
| 2/6/2026 | Listing removed | C$2,800C$2/sqft |
Source: Zillow Rentals Report a problem | ||
| 12/13/2025 | Listed for rent | C$2,800C$2/sqft |
Source: Zillow Rentals Report a problem | ||
Neighborhood: South Surrey
Nearby schools
GreatSchools rating
- 5/10Birch Bay Home ConnectionsGrades: K-8Distance: 4.6 mi
- 6/10Blaine High SchoolGrades: 9-12Distance: 5.2 mi