Skip main navigation
For sale
  • $52,500

    15436 Fielding St, Detroit, MI 48223

    2beds
    1,046sqft
    Single Family Residence
    Built in 1949
    4,791 Square Feet Lot
    $49,400 Zestimate®
    $50/sqft
    $-- HOA

    What's special

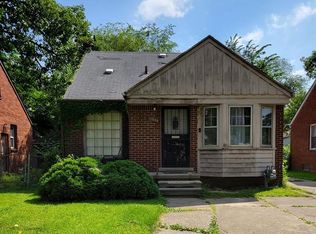
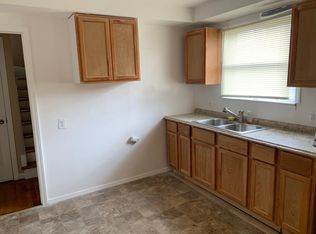
    Located on Detroit's west side in the Brightmoor neighborhood, this 2-bedroom, 1-bath brick bungalow is situated near neighborhood amenities, major roadways, and the Grandmont-Rosedale area. Convenient access to shopping, dining, services, parks, and surrounding west-side neighborhoods. The bungalow level has ductwork and electrical already ran, with a regular, conforming stairway providing access to the space. The additional bungalow space requires drywall and finishing work and may offer the potential for use as a third bedroom. The property needs cosmetic repairs and offers an opportunity for a buyer to add their own finishing touches. Buyer to verify all information, room dimensions, and potential use of the unfinished space and complete their own inspections and due diligence. Property is being sold as-is. Listing broker holds contractual equitable interest in the property and may receive consideration from the transaction. Property is being marketed pursuant to a purchase agreement with the seller. Closing will be conducted via contract assignment or double closing, with preference given to assignment. Seller to provide marketable title at closing. Title commitment available. Seller pays ALL: water bills owed, taxes owed, blight tickets or anything else. Buyer to pay closing costs, including transfer taxes, title insurance, closing fees.
    23 hours
    |
    36
    |
    2
    |

    Zillow last checked:

    Listing updated:

    Listed by:

    TJ Brisbois 734-237-9974,

    Wise Property Buyers 734-237-9974

    Source: Realcomp II,MLS#: 20261063954MLS Logo

      Facts & features

      Interior

      Bedrooms & bathrooms
      • Bedrooms: 2
      • Bathrooms: 1
      • Full bathrooms: 1
      Bedroom
      • Level: Entry
      • Area: 240
      • Dimensions: 20 X 12
      Bedroom
      • Level: Entry
      • Area: 110
      • Dimensions: 11 X 10
      Other
      • Level: Entry
      Kitchen
      • Level: Entry
      • Area: 110
      • Dimensions: 10 X 11
      Living room
      • Level: Entry
      • Area: 132
      • Dimensions: 11 X 12
      Heating
      • Forced Air, Natural Gas
      Appliances
      • Laundry: Gas Dryer Hookup, Washer Hookup
      Features
      • Basement: Unfinished
      • Has fireplace: No
      Interior area
      • Total interior livable area: 1,046 sqft
      • Finished area above ground: 1,046

      Property

      Parking
      • Total spaces: 1
      • Parking features: One Car Garage, Detached
      • Garage spaces: 1
      Features
      • Levels: One And One Half
      • Stories: 1.5
      • Entry location: GroundLevelwSteps
      • Patio & porch: Porch
      • Exterior features: Lighting
      • Pool features: None
      • Fencing: Back Yard
      Lot
      • Size: 4,791 Square Feet
      • Dimensions: 40 x 114.33
      Details
      • Parcel number: W22I102586S
      • Special conditions: Short Sale No,Standard

      Construction

      Type & style
      • Home type: SingleFamily
      • Architectural style: Bungalow
      • Property subtype: Single Family Residence
      Materials
      • Brick
      • Foundation: Basement, Brick Mortar
      • Roof: Asphalt
      Condition
      • New construction: No
      • Year built: 1949

      Utilities & green energy

      • Sewer: Public Sewer
      • Water: Waterat Street

      Community & HOA

      Community
      • Subdivision: MORNINGSIDE SUB
      HOA
      • Has HOA: No
      Location
      • Region: Detroit

      Financial & listing details

      • Price per square foot: $50/sqft
      • Tax assessed value: $12,890
      • Annual tax amount: $1,302
      • Date on market: 8/19/2026
      • Listing agreement: Exclusive Agency
      • Listing terms: Cash
      • Exclusions: Exclusion(s) Do Not Exist

        Estimated market value

        $49,400

        $38,000 - $64,000

        $1,146/mo

        Price history

        DateEventPrice
        8/19/2026Listed for sale$52,500+7.1%$50/sqft
        Source: Realcomp II #20261063954 Report a problem
        2/20/2024Listing removed$49,000$47/sqft
        Source: BHHS broker feed #20230071218 Report a problem
        2/9/2024Price change$49,000-24.6%$47/sqft
        Source: Realcomp II #20230071218 Report a problem
        11/6/2023Price change$65,000-9.7%$62/sqft
        Source: Realcomp II #20230071218 Report a problem
        8/23/2023Listed for sale$72,000$69/sqft
        Source: Realcomp II #20230071218 Report a problem

        Public tax history

        YearProperty taxesTax assessment
        2025-- $35,200 +24.4%
        2024-- $28,300 +11.4%
        2023-- $25,400 +36.6%
        2022-- $18,600 +15.5%
        2021-- $16,100
        2020$1,710 +53.5%$16,100 +33.1%
        2019$1,114 $12,100 +14.2%
        2018$1,114 $10,600 +7.1%
        2017-- $9,900 -29.3%
        2016$1,649 $14,000
        2015$1,649 -13.5%$14,000 -28.9%
        2013$1,908 +15.7%$19,681 -30.2%
        2010$1,649 $28,199 -12%
        2009-- $32,044 -13.5%
        2008-- $37,045
        2007-- $37,045 +5.5%
        2005$191 $35,114 +3%
        2004-- $34,091
        Find assessor info on the county website

        Monthly payment

        Est. payment

        Payment breakdown

        Explore the cost of this home by adjusting the details. Changes won't be saved.
        All calculations are estimates and provided by Zillow, Inc. for informational purposes only. Actual amounts may vary.
        HOA fees may include property taxes on listings classified as Co-Ops. Contact the listing agent and/or owner for fee details.
        See how much you could borrow to make a competitive offer.

        Climate risks

        Neighborhood: Brightmoor

        Getting around

        24 / 100
        Car-Dependent
        49 / 100
        Some Transit
        35 / 100
        Somewhat Bikeable

        Nearby schools

        GreatSchools rating

        A local agent can set up tours, give advice and negotiate with sellers.

        Browse local experts

        Similar homes