Welcome to your dream home! This stunning 4-bedroom, 2.5-bathroom residence offers a thoughtfully designed split floor plan, providing privacy and space for everyone. The heart of the home is the inviting kitchen and family room combo, perfect for both everyday living and entertaining. Situated on a desirable corner lot, this property features a fenced-in backyard where you can enjoy outdoor activities in complete privacy. The primary bedroom is conveniently located on the first floor, offering a serene retreat complete with an elegantly remodeled main bathroom. The kitchen boasts modern stainless steel appliances, and the entire first floor is adorned with beautiful tile, creating a light and bright atmosphere. The home's exterior is meticulously maintained, with lush landscaping that enhances its curb appeal. Additional features include a sliding glass door that opens to the backyard, exterior cameras for added security, and access to the community pool and park. Location is everything, and this home excels in that regard. It is just minutes away from a variety of shopping options, major highways, and the 408, providing easy commutes. Additionally, it is located close to UCF, making it a convenient option for those affiliated with the university. Don't miss the opportunity to make this well-appointed home yours!
Sold for $477,000
$477,000
15436 GALBI DRIVE, ORLANDO, FL 32828
4beds
2,655sqft
Single Family Residence
Built in 2006
6,378 Square Feet Lot
$477,200 Zestimate®
$180/sqft
$2,922 Estimated rent
Home value
$477,200
$453,000 - $501,000
$2,922/mo
Zestimate® history
Owner options
List your home for rent
$2,922/mo
Rent Zestimate®
Find your next renter with Zillow Rental Manager. Plus, with online applications, you can quickly screen prospective tenants – for free.
$2,922/mo
Rent Zestimate®
Refinance and save
$3,474/mo
Est. payment
Refinancing to a lower rate could help reduce your monthly payments and save thousands over the life of the loan.
$3,474/mo
Est. payment
Explore your selling options
Work with a Zillow partner agent
Leverage their expertise and Zillow's premium Showcase listings to get your home seen by more buyers.
Get startedList with your own agent
Get your home in front of millions of buyers by listing it on Zillow.
Learn how to do itSell it yourself
Take full control of how buyers see your home on Zillow by listing For Sale by Owner (FSBO).
List your homeWhat's special
Zillow last checked:
Listing updated:
Listed by:
John Castillo 321-436-7758,
RE/MAX ASSURED 800-393-8600
Bought with:
Michelle Linett, 3497678
ORLANDOS FINEST REALTY LLC
Source: Stellar MLS,MLS#: O6216391 Originating MLS: Orlando Regional
Originating MLS: Orlando Regional
Facts & features
Interior
Bedrooms & bathrooms
- Bedrooms: 4
- Bathrooms: 3
- Full bathrooms: 2
- 1/2 bathrooms: 1
Rooms
- Room types: Loft
Primary bedroom
- Features: Walk-In Closet(s)
- Level: First
- Dimensions: 16x13
Bathroom 2
- Level: Second
- Dimensions: 14x12
Bathroom 3
- Level: Second
- Dimensions: 14x12
Bathroom 4
- Level: Second
- Dimensions: 14x12
Dining room
- Level: First
- Dimensions: 11x10
Kitchen
- Level: First
- Dimensions: 15x12
Living room
- Level: First
- Dimensions: 18x14
Loft
- Features: Walk-In Closet(s)
- Level: Second
- Dimensions: 21x14
Heating
- Central
Cooling
- Central Air
Appliances
- Included: Dishwasher, Disposal, Microwave, Range, Refrigerator
- Laundry: Electric Dryer Hookup, Laundry Room
Features
- Primary Bedroom Main Floor, Walk-In Closet(s)
- Flooring: Carpet, Ceramic Tile
- Doors: Sliding Doors
- Has fireplace: No
- Common walls with other units/homes: Corner Unit
Interior area
- Total structure area: 3,099
- Total interior livable area: 2,655 sqft
Property
Parking
- Total spaces: 2
- Parking features: Garage - Attached
- Attached garage spaces: 2
Features
- Levels: Two
- Stories: 2
Lot
- Size: 6,378 Square Feet
Details
- Parcel number: 192232908504300
- Zoning: P-D
- Special conditions: None
Construction
Type & style
- Home type: SingleFamily
- Property subtype: Single Family Residence
Materials
- Block, Stucco
- Foundation: Slab
- Roof: Shingle
Condition
- New construction: No
- Year built: 2006
Utilities & green energy
- Sewer: Public Sewer
- Water: Public
- Utilities for property: Cable Available, Electricity Available, Public, Sprinkler Meter, Water Available
Community & HOA
Community
- Features: Park, Playground, Pool, Sidewalks
- Pet fee: $0 monthly
- Subdivision: WATERFORD TRAILS PH 2 EAST VILLAGE
HOA
- Has HOA: Yes
- Amenities included: Park
- Services included: Community Pool
- HOA fee: $35 monthly
- HOA name: Leland Management/Mariel Repetto
- HOA phone: 407-781-1275
Location
- Region: Orlando
Financial & listing details
- Price per square foot: $180/sqft
- Tax assessed value: $392,314
- Annual tax amount: $2,602
- Date on market: 7/3/2024
- Cumulative days on market: 7 days
- Listing terms: Cash,Conventional,FHA,VA Loan
- Ownership: Fee Simple
- Total actual rent: 0
- Electric utility on property: Yes
- Road surface type: Asphalt
Price history
| Date | Event | Price |
|---|---|---|
| 8/14/2024 | Sold | $477,000-3.6%$180/sqft |
Source:  Stellar MLS #O6216391 Report a problem Stellar MLS #O6216391 Report a problem | ||
| 7/12/2024 | Pending sale | $494,995$186/sqft |
Source: Stellar MLS #O6216391 Report a problem | ||
| 7/3/2024 | Listed for sale | $494,995+167.6%$186/sqft |
Source: Stellar MLS #O6216391 Report a problem | ||
| 7/31/2009 | Sold | $185,000-7.5%$70/sqft |
Source: Public Record Report a problem | ||
| 3/14/2009 | Listing removed | $200,000$75/sqft |
Source: Point2 #O4868997 Report a problem | ||
| 12/22/2008 | Listed for sale | $200,000-33.7%$75/sqft |
Source: Point2 #O4868997 Report a problem | ||
| 10/17/2006 | Sold | $301,500$114/sqft |
Source: Public Record Report a problem | ||
Public tax history
| Year | Property taxes | Tax assessment |
|---|---|---|
| 2024 | $2,801 +7.6% | $183,434 +3% |
| 2023 | $2,603 +4.7% | $178,091 +3% |
| 2022 | $2,485 +1.1% | $172,904 +3% |
| 2021 | $2,458 +1% | $167,868 +1.4% |
| 2020 | $2,435 +1.6% | $165,550 +2.3% |
| 2019 | $2,396 +0.9% | $161,828 +1.9% |
| 2018 | $2,374 | $158,811 -25% |
| 2017 | $2,374 +2.1% | $211,818 +4.7% |
| 2016 | $2,325 +1.3% | $202,296 +7% |
| 2015 | $2,294 -3.3% | $189,068 -2.3% |
| 2014 | $2,373 +1.9% | $193,500 +30.9% |
| 2013 | $2,329 +1.3% | $147,868 +1.7% |
| 2012 | $2,298 +0.3% | $145,439 +0.7% |
| 2011 | $2,292 -3.5% | $144,442 -5.8% |
| 2010 | $2,375 | $153,390 -12.8% |
| 2009 | -- | $175,963 -28.3% |
| 2008 | $3,769 -13.2% | $245,328 -9.3% |
| 2007 | $4,343 +133.1% | $270,395 +218.1% |
| 2006 | $1,863 | $85,000 |
Find assessor info on the county website
Neighborhood: Alafaya
Nearby homes
- $403,0004 bd2 ba1.9k sqft15430 Galbi Dr, Orlando, FL 32828Off Market
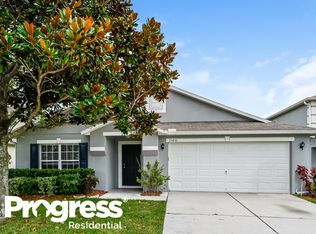
- $531,3006 bd4 ba3.2k sqft15424 Galbi Dr, Orlando, FL 32828Off Market
- $565,3006 bd4 ba3.5k sqft1320 Maumee St, Orlando, FL 32828Off Market
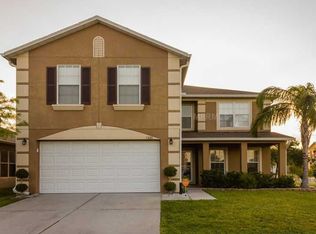
- $538,8005 bd2 ba2.9k sqft15412 Galbi Dr #00, Orlando, FL 32828Off Market
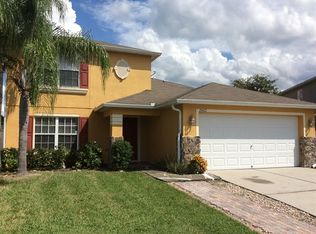
- $405,8004 bd2 ba1.9k sqft1314 Maumee St, Orlando, FL 32828Off Market
- $535,0006 bd4 ba3.5k sqft15461 Galbi Dr, Orlando, FL 32828For Sale
- $464,5004 bd2 ba2.5k sqft15467 Galbi Dr, Orlando, FL 32828Off Market
- $536,7005 bd4 ba3.2k sqft1308 Maumee St, Orlando, FL 32828Off Market
Nearby schools
GreatSchools rating
- 7/10Castle Creek Elementary SchoolGrades: PK-5Distance: 0.4 mi
- 8/10Timber Springs MiddleGrades: 6-8Distance: 1.9 mi
- 4/10East River High SchoolGrades: 9-12Distance: 1.6 mi
Schools provided by the listing agent
- Elementary: Castle Creek Elem
- Middle: Avalon Middle
- High: East River High
Source: Stellar MLS. This data may not be complete. We recommend contacting the local school district to confirm school assignments for this home.
Get a cash offer in 3 minutes
Find out how much your home could sell for in as little as 3 minutes with a no-obligation cash offer.
Estimated market value
$477,200
Get a cash offer in 3 minutes
Find out how much your home could sell for in as little as 3 minutes with a no-obligation cash offer.
Estimated market value
$477,200
- Florida
- Orange County
- Orlando
- 32828
- Alafaya
- 15436 GALBI DRIVE
Nearby cities
Nearby neighborhoods
Nearby zip codes
Other Orlando Topics
