Skip main navigation
Sold for $688,900
  • $688,900

    15436 Holcomb Bridge Dr, Chesterfield, VA 23832

    5beds
    4,229sqft
    Farm, Single Family Residence
    Built in 2022
    -- sqft lot
    $692,700 Zestimate®
    $163/sqft
    $3,799 Estimated rent

    Home value

    $692,700

    $658,000 - $727,000

    $3,799/mo

    Zestimate® history
    Loading
    Loading...

    Owner options

    List your home for rent

    $3,799/mo

    Rent Zestimate®

    Find your next renter with Zillow Rental Manager. Plus, with online applications, you can quickly screen prospective tenants – for free.

    Learn more

    $3,799/mo

    Rent Zestimate®

    Refinance and save

    $4,910/mo

    Est. payment

    Refinancing to a lower rate could help reduce your monthly payments and save thousands over the life of the loan.

    See today's rates

    $4,910/mo

    Est. payment

    Explore your selling options

    Work with a Zillow partner agent

    Leverage their expertise and Zillow's premium Showcase listings to get your home seen by more buyers.

    Get started

    List with your own agent

    Get your home in front of millions of buyers by listing it on Zillow.

    Learn how to do it

    Sell it yourself

    Take full control of how buyers see your home on Zillow by listing For Sale by Owner (FSBO).

    List your home

    What's special

    Guest suiteGreat roomFrost white quartz countertopsDining roomGourmet kitchen
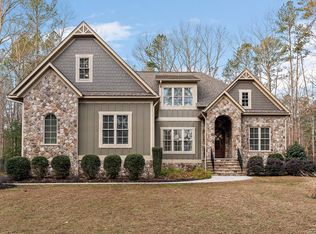
    Move in February 2024. THE CONCORD w/FINSHED BASEMENT REC ROOM AND BATH Farmhouse Elevation 5 bedroom 4.5 baths includes Guest suite on main level, Gourmet Kitchen with Barnett “Harbor” Cabinets, Wall Oven, gas cooktop and hooded vent, French door refrigerator, walk-in pantry, Quartz countertops and center island with breakfast area open to Great room with Fireplace. Beautiful EVP all first level. Upstairs is the impressive Primary Bedroom with spacious oversized ceramic shower with bench and huge walk in closet. Three bedrooms and hall bath surround the big Loft. Harpers Mill community offers on-site clubhouse, swimming pool. Parks, playgrounds, walking trails, dog park and over 240 acres of reserve. Model open at 16118 Deltic Lane.

    Zillow last checked:

    Listing updated:

    Listed by:

    Deane Cheatham 804-726-4533,

    Hometown Realty

    Bought with:

    Dan Tulli, 0225230156

    Joyner Fine Properties

    Source: CVRMLS,MLS#: 2323591MLS LogoOriginating MLS: Central Virginia Regional MLS

    Facts & features

    Interior

    Bedrooms & bathrooms
    • Bedrooms: 5
    • Bathrooms: 5
    • Full bathrooms: 4
    • 1/2 bathrooms: 1
    Primary bedroom
    • Description: large WIC
    • Level: Second
    • Dimensions: 0 x 0
    Bedroom 2
    • Level: Second
    • Dimensions: 0 x 0
    Bedroom 3
    • Level: Second
    • Dimensions: 0 x 0
    Bedroom 4
    • Level: Second
    • Dimensions: 0 x 0
    Bedroom 5
    • Description: full bath
    • Level: First
    • Dimensions: 0 x 0
    Dining room
    • Description: EVP flooring
    • Level: First
    • Dimensions: 0 x 0
    Foyer
    • Description: EVP flooring
    • Level: First
    • Dimensions: 0 x 0
    Other
    • Description: Shower
    • Level: Basement
    Other
    • Description: Tub & Shower
    • Level: First
    Other
    • Description: Tub & Shower
    • Level: Second
    Great room
    • Description: EVP flooring
    • Level: First
    • Dimensions: 0 x 0
    Half bath
    • Level: First
    Kitchen
    • Description: quartz counter tops, open to Great Room
    • Level: First
    • Dimensions: 0 x 0
    Office
    • Description: EVP flooring
    • Level: First
    • Dimensions: 0 x 0
    Heating
    • Forced Air, Natural Gas
    Cooling
    • Central Air
    Appliances
    • Included: Dishwasher, Gas Cooking, Refrigerator
    • Laundry: Washer Hookup, Dryer Hookup
    Features
    • Bedroom on Main Level, Breakfast Area, Separate/Formal Dining Room, Double Vanity, Granite Counters, High Ceilings, Kitchen Island, Loft, Pantry, Walk-In Closet(s)
    • Flooring: Tile, Vinyl
    • Basement: Full,Partially Finished,Walk-Out Access
    • Attic: Access Only
    • Has fireplace: Yes
    • Fireplace features: Gas, Stone
    Interior area
    • Total interior livable area: 4,229 sqft
    • Finished area above ground: 3,289
    • Finished area below ground: 940

    Property

    Parking
    • Total spaces: 3
    • Parking features: Attached, Driveway, Garage, Garage Door Opener, Paved
    • Attached garage spaces: 3
    • Has uncovered spaces: Yes
    Features
    • Levels: Three Or More
    • Stories: 3
    • Patio & porch: Front Porch
    • Exterior features: Sprinkler/Irrigation, Paved Driveway
    • Pool features: Pool, Community
    Lot
    • Features: Wooded
    Details
    • Parcel number: 715661653400000
    • Special conditions: Corporate Listing

    Construction

    Type & style
    • Home type: SingleFamily
    • Architectural style: Farmhouse,Two Story
    • Property subtype: Farm, Single Family Residence
    Materials
    • Brick, Frame, Vinyl Siding
    • Roof: Shingle
    Condition
    • New Construction,Under Construction
    • New construction: Yes
    • Year built: 2022

    Utilities & green energy

    • Sewer: Public Sewer
    • Water: Public

    Community & HOA

    Community
    • Features: Common Grounds/Area, Clubhouse, Home Owners Association, Playground, Pool
    • Subdivision: Harpers Mill
    HOA
    • Has HOA: Yes
    • Amenities included: Management
    • Services included: Association Management, Clubhouse, Common Areas, Pool(s)
    • HOA fee: $800 annually
    Location
    • Region: Chesterfield

    Financial & listing details

    • Price per square foot: $163/sqft
    • Tax assessed value: $125,000
    • Annual tax amount: $125
    • Date on market: 10/11/2025
    • Ownership: Corporate
    • Ownership type: Corporation

    Price history

    DateEventPrice
    4/16/2024Sold$688,900-0.9%$163/sqft
    Source: CVRMLS #2323591 Report a problem
    1/8/2024Pending sale$695,000-2.8%$164/sqft
    Source: CVRMLS #2323591 Report a problem
    12/21/2023Price change$714,990-1.4%$169/sqft
    Source: Lennar Homes Report a problem
    11/10/2023Price change$724,990+3.6%$171/sqft
    Source: CVRMLS #2323591 Report a problem
    9/27/2023Listed for sale$699,990$166/sqft
    Source: CVRMLS #2323591 Report a problem
    9/23/2023Listing removed--
    Source: Lennar Homes Report a problem
    8/20/2023Listed for sale$699,990$166/sqft
    Source: Lennar Homes Report a problem

    Public tax history

    YearProperty taxesTax assessment
    2025$5,751 +231.3%$646,200 -4.4%
    2024$1,736 $676,100
    Find assessor info on the county website

    Neighborhood: 23832

    Nearby schools

    GreatSchools rating
    Schools provided by the listing agent
    • Elementary: Winterpock
    • Middle: Bailey Bridge
    • High: Cosby

    Source: CVRMLS. This data may not be complete. We recommend contacting the local school district to confirm school assignments for this home.

    Get a cash offer in 3 minutes
    Find out how much your home could sell for in as little as 3 minutes with a no-obligation cash offer.
    Estimated market value
    $692,700
    Get a cash offer in 3 minutes
    Find out how much your home could sell for in as little as 3 minutes with a no-obligation cash offer.
    Estimated market value
    $692,700