Skip main navigation
Sold for $580,000
  • $580,000

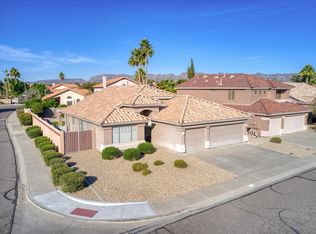
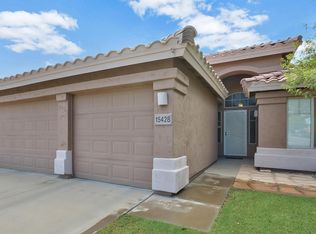
    15436 S 46TH Place, Phoenix, AZ 85044

    4beds
    2,432sqft
    Single Family Residence
    Built in 1997
    6,220 Square Feet Lot
    $580,200 Zestimate®
    $238/sqft
    $3,321 Estimated rent

    Home value

    $580,200

    $534,000 - $627,000

    $3,321/mo

    Zestimate® history
    Loading
    Loading...

    Owner options

    List your home for rent

    $3,321/mo

    Rent Zestimate®

    Find your next renter with Zillow Rental Manager. Plus, with online applications, you can quickly screen prospective tenants – for free.

    Learn more

    $3,321/mo

    Rent Zestimate®

    Refinance and save

    $3,718/mo

    Est. payment

    Refinancing to a lower rate could help reduce your monthly payments and save thousands over the life of the loan.

    See today's rates

    $3,718/mo

    Est. payment

    Explore your selling options

    Work with a Zillow partner agent

    Leverage their expertise and Zillow's premium Showcase listings to get your home seen by more buyers.

    Get started

    List with your own agent

    Get your home in front of millions of buyers by listing it on Zillow.

    Learn how to do it

    Sell it yourself

    Take full control of how buyers see your home on Zillow by listing For Sale by Owner (FSBO).

    List your home

    What's special

    Poolside storageTons of natural lightWood floorVaulted ceilingTons of inside storage
    SEE VIDEO OUR * NEW LOW PRICE!! * OWNED BY 1 FAMILY SINCE BUILT* WELL MAINTAINED * HONORABLE MENTION for RESIDENTIAL POOL DESIGN! Heater for Pool & Spahas toggle to switch between them! Pool has Color fiber optic lighting! The underwater lights and the above water pool lights can be controlled separately. TECH: Internal wired/fiber internet ready: Every room in the house has a PVC conduit that connects to a box in the west wall of the downstairs bedroom/office. Good for high-performance gaming and fiber-to-the-device networking. Additionally there is a second box that can be accessed from both the downstairs bed/office and the adjacent family room allowing for media equipment to be in the office with just the TV on the family room wall. Border of Awhatukee & Chandler. Neighborhood is a fan favorite! The video link shows Resort Style pool & jacuzzi with HEATER for both! 3-Car Garage for all of your toys and storage although home boasts tons of inside storage! Poolside storage too! Wood floor, Vaulted Ceiling, Tons of Natural Light, Shutters, Open Kitchen & Great Layout! 1st floor bedroom/den is next to a full bathroom. All 3 bedrooms upstairs have Walk In Closets! Primary bedrooms is huge with bedroom sized walk in closet! Bathroom has seperate tub, walk-in-shower and toilet room as well as large deck to appreciate your Resort Style Pool & Jacuzzi with water feature.

    Zillow last checked:

    Listing updated:

    Listed by:

    Pam Morgenstern 602-361-7058,

    Bobbie Morgenstern Real Estate,

    Jelani Logan 602-980-5535,

    Bobbie Morgenstern Real Estate

    Bought with:

    Buffy Jo Tiller, BR675191000

    EveryPlace

    Source: ARMLS,MLS#: 7004112MLS Logo

    Facts & features

    Interior

    Bedrooms & bathrooms
    • Bedrooms: 4
    • Bathrooms: 3
    • Full bathrooms: 3
    Heating
    • Electric
    Cooling
    • Central Air, Ceiling Fan(s)
    Appliances
    • Included: Dryer, Washer, Refrigerator, Built-in Microwave, Dishwasher, Disposal, Electric Range
    • Laundry: Inside
    Features
    • Pantry, Non-laminate Counter, Granite Counters, Double Vanity, Upstairs, Eat-in Kitchen, Breakfast Bar, 9+ Flat Ceilings, Vaulted Ceiling(s), Full Bth Master Bdrm, Separate Shwr & Tub
    • Flooring: Carpet, Wood
    • Windows: Double Pane Windows
    • Has basement: No
    • Has fireplace: No
    Interior area
    • Total structure area: 2,432
    • Total interior livable area: 2,432 sqft

    Property

    Parking
    • Total spaces: 6
    • Parking features: Attached, Garage Door Opener, Attch'd Gar Cabinets
    • Attached garage spaces: 3
    • Uncovered spaces: 3
    Features
    • Stories: 2
    • Patio & porch: Covered Deck, Covered, Patio
    • Exterior features: Balcony
    • Has private pool: Yes
    • Pool features: Outdoor Pool, Diving Pool, Heated
    • Has spa: Yes
    • Spa features: Heated, Private
    • Fencing: Block
    Lot
    • Size: 6,220 Square Feet
    • Features: Desert Back, Desert Front, Gravel/Stone Back
    Details
    • Parcel number: 30705379

    Construction

    Type & style
    • Home type: SingleFamily
    • Property subtype: Single Family Residence
    Materials
    • Stucco, Wood Frame, Painted
    • Roof: Tile
    Condition
    • Year built: 1997

    Utilities & green energy

    • Sewer: Public Sewer
    • Water: City Water

    Community & HOA

    Community
    • Subdivision: FORTY EIGHT EAST
    HOA
    • Has HOA: Yes
    • Services included: Maintenance Grounds
    • HOA fee: $142 quarterly
    • HOA name: Forty Eight East HOA
    • HOA phone: 480-759-4945
    Location
    • Region: Phoenix

    Financial & listing details

    • Price per square foot: $238/sqft
    • Tax assessed value: $487,200
    • Annual tax amount: $3,172
    • Date on market: 4/20/2026
    • Cumulative days on market: 140 days
    • Listing terms: Cash,Conventional,1031 Exchange,FHA,VA Loan
    • Ownership: Fee Simple

    Price history

    DateEventPrice
    9/3/2026Sold$580,000+0.9%$238/sqft
    Source: ARMLS #7004112 Report a problem
    7/30/2026Price change$575,000-7.3%$236/sqft
    Source: ARMLS #7004112 Report a problem
    7/6/2026Price change$620,000-0.8%$255/sqft
    Source: ARMLS #7004112 Report a problem
    6/26/2026Price change$625,000-2.3%$257/sqft
    Source: ARMLS #7004112 Report a problem
    5/22/2026Price change$640,000-4.5%$263/sqft
    Source: ARMLS #7004112 Report a problem
    5/7/2026Price change$670,000-1.5%$275/sqft
    Source: ARMLS #7004112 Report a problem
    4/20/2026Listed for sale$680,000+220.4%$280/sqft
    Source: ARMLS #7004112 Report a problem
    8/15/1997Sold$212,230$87/sqft
    Source: Public Record Report a problem

    Public tax history

    YearProperty taxesTax assessment
    2025$3,155 +2.8%$48,720 -8.5%
    2024$3,069 +2.2%$53,250 +65.9%
    2023$3,003 +4.5%$32,099 -9.3%
    2022$2,875 -1.7%$35,400 +6.6%
    2021$2,924 +3.3%$33,200 +0.6%
    2020$2,832 +3.5%$33,000 +13.2%
    2019$2,735 $29,150 +4.4%
    2018$2,735 +4.8%$27,910 +1.4%
    2017$2,610 +10.2%$27,520 +1.1%
    2016$2,368 +2.1%$27,210 +8.8%
    2015$2,319 $25,010 +14.7%
    2014-- $21,800 +15.9%
    2013-- $18,810 -7.2%
    2012-- $20,280 -11.7%
    2011-- $22,970 -13.1%
    2010-- $26,430 -14.7%
    2009-- $30,970 -11.1%
    2008-- $34,850 +4.3%
    2007-- $33,400 +60.6%
    2006-- $20,800
    2005-- $20,800 +8.3%
    2004-- $19,200
    2003-- $19,200 +16.7%
    2002-- $16,450
    Find assessor info on the county website

    Neighborhood: Ahwatukee Foothills

    Nearby schools

    GreatSchools rating
    Schools provided by the listing agent
    • Elementary: Kyrene del Milenio
    • Middle: Kyrene Centennial Middle School
    • High: Mountain Pointe High School
    • District: Kyrene Elementary District

    Source: ARMLS. This data may not be complete. We recommend contacting the local school district to confirm school assignments for this home.

    Get a cash offer in 3 minutes
    Find out how much your home could sell for in as little as 3 minutes with a no-obligation cash offer.
    Estimated market value
    $580,200
    Get a cash offer in 3 minutes
    Find out how much your home could sell for in as little as 3 minutes with a no-obligation cash offer.
    Estimated market value
    $580,200