Skip main navigation
Sold
  • $629,900

    15436 SW Kenton Dr, Tigard, OR 97224

    3beds
    1,749sqft
    Residential, Single Family Residence
    Built in 1991
    5,227.2 Square Feet Lot
    $607,500 Zestimate®
    $360/sqft
    $2,869 Estimated rent

    Home value

    $607,500

    $571,000 - $644,000

    $2,869/mo

    Zestimate® history
    Loading
    Loading...

    Owner options

    List your home for rent

    $2,869/mo

    Rent Zestimate®

    Find your next renter with Zillow Rental Manager. Plus, with online applications, you can quickly screen prospective tenants – for free.

    Learn more

    $2,869/mo

    Rent Zestimate®

    Refinance and save

    $3,806/mo

    Est. payment

    Refinancing to a lower rate could help reduce your monthly payments and save thousands over the life of the loan.

    See today's rates

    $3,806/mo

    Est. payment

    Explore your selling options

    Work with a Zillow partner agent

    Leverage their expertise and Zillow's premium Showcase listings to get your home seen by more buyers.

    Get started

    List with your own agent

    Get your home in front of millions of buyers by listing it on Zillow.

    Learn how to do it

    Sell it yourself

    Take full control of how buyers see your home on Zillow by listing For Sale by Owner (FSBO).

    List your home

    What's special

    Hidden storage roomFully fenced backyardBack deckThoughtfully designed layoutHalf bathGlass sliderPrimary suite
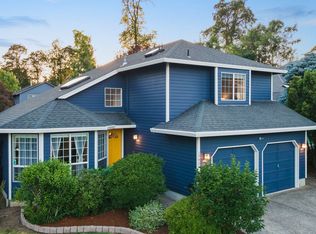
    This corner-lot charmer is packed with craftsmanship and storage galore! A large picture window fills the open living and dining room with natural light, bouncing off newer bamboo flooring and classic wainscoting details. The eat-in kitchen features solid wood cabinets, granite countertops, and loads of storage including a built-in pantry. Just off the kitchen, the eating area flows seamlessly to the back deck through a glass slider, making hosting dinner parties, BBQs, or sneaking out for a quiet soak in the hot tub (yep, it stays!) easy. The family room with a fireplace is perfect for movie nights, and the spacious main-level laundry room and half bath add everyday convenience. Upstairs, the primary suite is a true retreat featuring an ensuite bath with a skylight, a walk-in shower with dual shower heads, and a spacious walk-in closet with a hidden storage room (home yoga studio, anyone?). The built-in window bench with storage is perfect for curling up with a book or gazing dramatically into the distance. Skylights brighten the upper level, while two additional bedrooms and a full bathroom round out the thoughtfully designed layout which beautifully balances formal spaces, entertaining areas, and everyday living. With a newer roof, a large two-car garage, a fully fenced backyard, and all the essentials included, this home is move-in ready and waiting for its next keeper. Tucked into a quiet neighborhood yet just minutes from Bridgeport Village, I-5, 217, parks, and all your Tigard faves—including scenic trails along Fanno Creek for some nature therapy or a quick bouldering session at the nearby gym. Go get ‘em, Tigard!

    Zillow last checked:

    Listing updated:

    Listed by:

    Jessica Giberson 503-679-3747,

    Think Real Estate

    Bought with:

    Rett Pratt, 890300192

    Premiere Property Group, LLC

    Source: RMLS (OR),MLS#: 460756241MLS Logo

    Facts & features

    Interior

    Bedrooms & bathrooms
    • Bedrooms: 3
    • Bathrooms: 3
    • Full bathrooms: 2
    • Partial bathrooms: 1
    • Main level bathrooms: 1
    Primary bedroom
    • Features: Ceiling Fan, Ensuite, Walkin Closet, Walkin Shower, Wallto Wall Carpet
    • Level: Upper
    • Area: 143
    • Dimensions: 13 x 11
    Bedroom 2
    • Features: Closet Organizer, Wallto Wall Carpet
    • Level: Upper
    • Area: 117
    • Dimensions: 13 x 9
    Bedroom 3
    • Features: Ceiling Fan, Closet Organizer, Wallto Wall Carpet
    • Level: Upper
    • Area: 99
    • Dimensions: 11 x 9
    Dining room
    • Features: Living Room Dining Room Combo, Bamboo Floor
    • Level: Main
    • Area: 126
    • Dimensions: 14 x 9
    Family room
    • Features: Fireplace, Wallto Wall Carpet
    • Level: Main
    • Area: 228
    • Dimensions: 19 x 12
    Kitchen
    • Features: Dishwasher, Disposal, Eating Area, Kitchen Dining Room Combo, Free Standing Range, Granite
    • Level: Main
    • Area: 99
    • Width: 9
    Living room
    • Features: Living Room Dining Room Combo, Bamboo Floor
    • Level: Main
    • Area: 182
    • Dimensions: 14 x 13
    Heating
    • Forced Air, Fireplace(s)
    Cooling
    • Central Air
    Appliances
    • Included: Convection Oven, Dishwasher, Disposal, Free-Standing Range, Free-Standing Refrigerator, Instant Hot Water, Plumbed For Ice Maker, Stainless Steel Appliance(s), Trash Compactor, Washer/Dryer, Gas Water Heater
    • Laundry: Laundry Room
    Features
    • Ceiling Fan(s), Granite, Marble, Wainscoting, Sink, Closet Organizer, Living Room Dining Room Combo, Eat-in Kitchen, Kitchen Dining Room Combo, Walk-In Closet(s), Walkin Shower, Pantry, Tile
    • Flooring: Bamboo, Engineered Hardwood, Wall to Wall Carpet
    • Windows: Aluminum Frames, Double Pane Windows
    • Basement: Crawl Space
    • Number of fireplaces: 1
    • Fireplace features: Wood Burning
    Interior area
    • Total structure area: 1,749
    • Total interior livable area: 1,749 sqft

    Property

    Parking
    • Total spaces: 2
    • Parking features: Driveway, On Street, Garage Door Opener, Attached, Oversized
    • Attached garage spaces: 2
    • Has uncovered spaces: Yes
    Features
    • Levels: Two
    • Stories: 2
    • Patio & porch: Deck, Porch
    • Has spa: Yes
    • Spa features: Free Standing Hot Tub
    • Fencing: Fenced
    Lot
    • Size: 5,227 sqft
    • Features: Corner Lot, Level, Sprinkler, SqFt 5000 to 6999
    Details
    • Parcel number: R2004865

    Construction

    Type & style
    • Home type: SingleFamily
    • Architectural style: Traditional
    • Property subtype: Residential, Single Family Residence
    Materials
    • Cement Siding, T111 Siding
    • Foundation: Concrete Perimeter
    • Roof: Composition
    Condition
    • Resale
    • New construction: No
    • Year built: 1991
    Details
    • Warranty included: Yes

    Utilities & green energy

    • Gas: Gas
    • Sewer: Public Sewer
    • Water: Public

    Community & neighborhood

    Location
    • Region: Tigard

    Other

    Other facts
    • Listing terms: Call Listing Agent,Cash,Conventional,FHA,VA Loan
    • Road surface type: Paved

    Price history

    DateEventPrice
    4/11/2025Sold$629,900-0.8%$360/sqft
    Source: RMLS (OR) #460756241 Report a problem
    4/1/2025Pending sale$635,000$363/sqft
    Source: RMLS (OR) #460756241 Report a problem
    3/28/2025Listed for sale$635,000$363/sqft
    Source: RMLS (OR) #460756241 Report a problem
    3/11/2025Pending sale$635,000$363/sqft
    Source: RMLS (OR) #460756241 Report a problem
    3/8/2025Listed for sale$635,000+11.4%$363/sqft
    Source: RMLS (OR) #460756241 Report a problem
    8/31/2021Sold$570,000+5.8%$326/sqft
    Source: RMLS (OR) #21340336 Report a problem
    8/15/2021Pending sale$539,000$308/sqft
    Source: RMLS (OR) #21340336 Report a problem
    8/9/2021Listed for sale$539,000$308/sqft
    Source: RMLS (OR) #21340336 Report a problem
    7/20/2021Listing removed--
    Source: RE/MAX International Report a problem
    7/10/2021Pending sale$539,000$308/sqft
    Source: RE/MAX International #21340336 Report a problem
    7/6/2021Listed for sale$539,000+173.9%$308/sqft
    Source: RE/MAX International #21340336 Report a problem
    11/3/1999Sold$196,800$113/sqft
    Source: Public Record Report a problem

    Public tax history

    YearProperty taxesTax assessment
    2025$6,784 +9.6%$362,890 +3%
    2024$6,187 +2.8%$352,330 +3%
    2023$6,021 +3%$342,070 +3%
    2022$5,848 +2.6%$332,110
    2021$5,701 +9.1%--
    2020$5,225 +4.5%$295,760 +3%
    2019$4,999 +4.2%$287,150
    2018$4,796 $287,150 +6.1%
    2017$4,796 +8.7%$270,670 +3%
    2016$4,414 $262,790 +3%
    2015$4,414 +4.4%$255,140 +3%
    2014$4,229 +9.9%$247,710 +3%
    2013$3,847 +4.3%$240,500 +3%
    2012$3,688 -0.1%$233,500 -15.3%
    2011$3,691 +2.2%$275,540 -4.4%
    2010$3,610 +1.4%$288,160 -5.2%
    2009$3,561 +4.5%$304,040 -8.8%
    2008$3,408 +2.7%$333,490 -1.2%
    2007$3,318 +7.7%$337,560 +11.6%
    2006$3,080 -0.5%$302,370 +24.7%
    2005$3,096 +5%$242,510 +7.6%
    2004$2,949 +3.2%$225,390 +5.4%
    2003$2,857 +1.7%$213,780 +3.6%
    2002$2,810 +8.8%$206,390 +0.5%
    2001$2,582 +6.4%$205,440 +1%
    2000$2,426 $203,470

    Find assessor info on the county website

    Neighborhood: Durham Road

    Nearby schools

    GreatSchools rating
    Schools provided by the listing agent
    • Elementary: Durham
    • Middle: Twality
    • High: Tigard

    Source: RMLS (OR). This data may not be complete. We recommend contacting the local school district to confirm school assignments for this home.

    Get a cash offer in 3 minutes
    Find out how much your home could sell for in as little as 3 minutes with a no-obligation cash offer.
    Estimated market value
    $607,500
    Get a cash offer in 3 minutes
    Find out how much your home could sell for in as little as 3 minutes with a no-obligation cash offer.
    Estimated market value
    $607,500