Skip main navigation
Sold for $2,600,000
  • $2,600,000

    15436 Turin Dr, Naples, FL 34114

    4beds
    4,818sqft
    Single Family Residence, Residential
    Built in 2024
    -- sqft lot
    $2,575,400 Zestimate®
    $540/sqft
    $-- Estimated rent

    Home value

    $2,575,400

    Estimated sales range

    Not available

    Not available

    Zestimate® history
    Loading
    Loading...

    Owner options

    List your home for rent

    Find your next renter with Zillow Rental Manager. Plus, with online applications, you can quickly screen prospective tenants – for free.

    Learn more
    Refinance and save

    $16,045/mo

    Est. payment

    Refinancing to a lower rate could help reduce your monthly payments and save thousands over the life of the loan.

    See today's rates

    $16,045/mo

    Est. payment

    Explore your selling options

    Work with a Zillow partner agent

    Leverage their expertise and Zillow's premium Showcase listings to get your home seen by more buyers.

    Get started

    List with your own agent

    Get your home in front of millions of buyers by listing it on Zillow.

    Learn how to do it

    Sell it yourself

    Take full control of how buyers see your home on Zillow by listing For Sale by Owner (FSBO).

    List your home

    What's special

    Guest suiteScreened lanaiLarge center islandTop-tier finishesPicture corner windowWaterfall featureFlex room
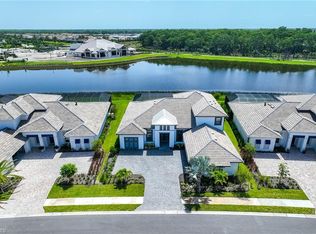
    Built in 2024 and showcasing the finest in custom design, this lakefront home in Esplanade by the Islands offers luxurious living with wide, private water views and top-tier finishes throughout. Unlike a standard builder-grade home, every detail has been thoughtfully curated for elegance and function. The flexible floor plan includes four bedrooms, two flex rooms, a den, four and a half baths, and a three-car garage across two levels. The main living areas feature porcelain flooring, soaring ceilings, crown molding, designer lighting, and solid wood interior doors, while custom wood flooring enhances the bedrooms. Every bedroom features a custom-designed closet for optimal organization and luxury. A full security system, smart home wiring, and central vacuum provide modern convenience and peace of mind. The home is built for both elegance and durability, featuring a tile roof, hurricane-impact windows and doors, and a wide brick paver driveway that enhances curb appeal and function. The gourmet kitchen impresses with Taj Mahal quartzite counters and backsplash, custom modern cabinetry with in-cabinet lighting, a large center island, and high-end appliances including a 60'' Wolf dual fuel range with griddle and infrared charbroiler, pot filler, paneled 48'' Sub-Zero refrigerator and wine cooler, and a paneled dishwasher. A spacious custom pantry adds extra storage, custom cabinetry, counter space, and a built-in sink. The breakfast area with a picture corner window overlooks the lake and flows into a grand living room with fireplace, floating shelves, and built-in cabinetry. Glass sliders with transom windows open to a serene outdoor space featuring a picture-frame screened lanai, custom Nassau-built pool and spa with waterfall feature, and an imported beveled Italian marble deck. The large covered outdoor living area includes recessed lighting, and all hookups are in place for a future outdoor kitchen—perfect for expanding your entertaining options. The owner's suite offers lanai access, lake views, double-door entry, tray ceiling, two custom walk-in closets, and a spa-like bath with soaking tub, walk-in shower with rain head and bench, dual vanities, and full-width mirror. Two guest bedrooms on the main level each have ensuite baths and custom closets, one doubles as a pool bath. A flex room with lake views and lanai access provides space for a fifth bedroom or gym. Upstairs, a spacious media or game room with oak staircase entry, kitchenette with cabinetry, under-cabinet lighting, and mini fridge, plus a full bath, is complemented by another guest suite with ensuite bath. The den, accessed via French doors, makes an ideal office. A full laundry room includes Samsung washer/dryer, utility sink, custom cabinetry, and additional storage. Residents enjoy a resort lifestyle with a private clubhouse, Bahama bar, fitness center, spa, courts, trails, and events, just minutes from beaches, golf, dining, and shopping in Naples and Marco Island.

    Zillow last checked:

    Listing updated:

    Listed by:

    Michelle Thomas 239-860-7176,

    Premier Sotheby's International Realty

    Bought with:

    Michelle Thomas, 688527

    Premier Sotheby's International Realty

    Source: Marco Multi List,MLS#: 2251504MLS Logo

    Facts & features

    Interior

    Bedrooms & bathrooms
    • Bedrooms: 4
    • Bathrooms: 6
    • Full bathrooms: 5
    • 1/2 bathrooms: 1
    Primary bedroom
    • Level: Main
    • Area: 304 Square Feet
    • Dimensions: 16 x 19
    Bedroom 2
    • Level: Main
    • Area: 182 Square Feet
    • Dimensions: 13 x 14
    Bedroom 3
    • Level: Main
    • Area: 169 Square Feet
    • Dimensions: 13 x 13
    Bedroom 4
    • Level: Upper
    • Area: 195 Square Feet
    • Dimensions: 13 x 15
    Dining room
    • Level: Main
    • Area: 168 Square Feet
    • Dimensions: 12 x 14
    Game room
    • Level: Upper
    • Area: 520 Square Feet
    • Dimensions: 26 x 20
    Garage
    • Level: Main
    • Area: 726 Square Feet
    • Dimensions: 22 x 33
    Living room
    • Level: Main
    • Area: 460 Square Feet
    • Dimensions: 20 x 23
    Other
    • Level: Main
    • Area: 736 Square Feet
    • Dimensions: 46 x 16
    Heating
    • Electric
    Cooling
    • Ceiling Fan(s), Central Air
    Appliances
    • Included: Dishwasher, Disposal, Dryer, Freezer, Range, Refrigerator, Tankless Water Heater, Wine Cooler
    • Laundry: Sink, Inside
    Features
    • Built-in Features, Custom Cabinets, Custom Closets, Custom Mirror, Entrance Foyer, French Doors, Walk-In Closet(s), Breakfast Bar, Double Vanity
    • Flooring: Marble, Tile, Wood
    • Doors: Impact Doors
    • Windows: Impact Windows, Sliding
    • Has fireplace: Yes
    • Fireplace features: Electric
    Interior area
    • Total structure area: 6,512
    • Total interior livable area: 4,818 sqft

    Property

    Parking
    • Total spaces: 3
    • Parking features: Attached, Garage Door Opener, Private
    • Attached garage spaces: 3
    Features
    • Levels: Two
    • Stories: 2
    • Has private pool: Yes
    • Pool features: Electric Heat, In Ground, Pool Bath, Screen Enclosure, Association
    • Has spa: Yes
    • Has view: Yes
    • View description: Lake, Trees/Woods, Water
    • Has water view: Yes
    • Water view: Lake,Water
    • Waterfront features: Lake Front
    Lot
    • Dimensions: 75 x 150 x 88 x 150
    • Features: Pinch Lot
    Details
    • Parcel number: 31346017386

    Construction

    Type & style
    • Home type: SingleFamily
    • Architectural style: Contemporary,See Remarks
    • Property subtype: Single Family Residence, Residential
    Materials
    • Block, Stucco
    • Roof: Tile
    Condition
    • Resale,New Construction
    • New construction: Yes
    • Year built: 2024

    Utilities & green energy

    • Sewer: Sewer Central
    • Water: Public

    Community & neighborhood

    Security
    • Security features: Smoke Detector(s), Security System Owned, Security System, Security Gate, Gated Community, 24 Hour Security
    Location
    • Region: Naples
    • Subdivision: NEW - CONTACT MLS

    Other

    Other facts
    • Listing terms: At Close,Buyer Obtain Mortgage,Cash

    Price history

    DateEventPrice
    11/13/2025Sold$2,600,000-13.2%$540/sqft
    Source: Marco Multi List #2251504 Report a problem
    10/13/2025Pending sale$2,995,000$622/sqft
    Source: Marco Multi List #2251504 Report a problem
    8/20/2025Price change$2,995,000-9.2%$622/sqft
    Source: Marco Multi List #2251504 Report a problem
    7/11/2025Listed for sale$3,299,900+76.4%$685/sqft
    Source: Marco Multi List #2251504 Report a problem
    1/8/2025Sold$1,870,593$388/sqft
    Source: Public Record Report a problem

    Public tax history

    YearProperty taxesTax assessment
    2025$18,129 +339.6%$1,325,820 +2252.8%
    2024$4,124 $56,351

    Find assessor info on the county website

    Neighborhood: 34114

    Nearby schools

    GreatSchools rating
    Sell for more on Zillow
    Get a Zillow Showcase℠ listing at no additional cost and you could sell for .
    $2,575,400
    2% more
    +$51,508
    With Zillow Showcase(estimated)
    $2,626,908