Welcome to the perfect home! Plenty of space for entertaining and everyday family living. Located in the sought-after, amenity-rich Virginia Run community, this IMPECCABLE 5BR, 4.5BA Wythe model is the perfect place to call home! This property has been lovingly updated throughout and boasts a grand entryway with a brick front and a welcoming foyer with hardwood floors and a coat closet. The rear deck is perfect for summer barbecues and steps down to the large, level backyard. Adjacent to the foyer is the sunny living room and designated formal dining room. The living and dining rooms feature elegant moldings and the dining room offers hardwood floors The center hall leads to the kitchen which has been renovated with granite counters, custom Durasupreme, soft close cabinets, a pantry, granite counters, a stylish backsplash, and quality stainless steel appliances including a Kenmore Elite flat surface range with a double oven, GE Profile microwave, and a French door refrigerator with a bottom freezer and ice/water dispenser. The sunlit breakfast area features Andersen atrium doors to the rear deck and is a great place to start your day and enjoy your morning coffee! The kitchen flows into the family room which offers hardwood floors, crown molding, and custom built-ins on either side of a cozy, brick, wood-burning fireplace. The updated powder room and laundry area complete the main level floorplan. Upstairs you’ll find 5 BEDROOMS & 3 FULL BATHROOMS including the primary suite with a vaulted ceiling, Palladian window, wood floor, and updated luxury ensuite bathroom with a custom quartz top double bowl vanity with a linen tower, tile floor, updated mirrors/light fixtures, a walk-in closet and an oversized shower with frameless glass and custom tile surround with glass tile inlay. The second bedroom also offers a walk-in closet and the second and third bedrooms share a full, updated, dual entry bathroom with a custom, furniture grade double bowl vanity with a quartz counter, updated mirror/light fixtures, tile floor, and a shower/tub with custom tile surround. The spacious fifth upper-level bedroom is 22’ x 20’ and features a window dormer with a Palladian window with a window seat, a walk-in closet, and a full, updated, ensuite bathroom. The FINISHED, WALK-UP BASEMENT provides additional living space including a rec room that exits to the backyard, a den, and another full, updated bathroom! The lower level also offers storage space. Neutral carpet & neutral on-trend paint. UPDATES INCLUDE: Kitchen, bathrooms, windows, deck, furnace, heat pump, A/C, water heater, flooring, garage doors & MUCH more! Located in amenity-rich Virginia Run with basketball courts, tennis, pickleball courts, tot lots, pool, community center, and miles of trails. Easy access to commuter routes, dining, shopping, parks, and more!
Sold for $855,000
$855,000
15437 Martins Hundred Dr, Centreville, VA 20120
5beds
3,222sqft
Single Family Residence
Built in 1990
0.32 Acres Lot
$999,700 Zestimate®
$265/sqft
$4,885 Estimated rent
Home value
$999,700
$950,000 - $1.05M
$4,885/mo
Zestimate® history
Owner options
List your home for rent
$4,885/mo
Rent Zestimate®
Find your next renter with Zillow Rental Manager. Plus, with online applications, you can quickly screen prospective tenants – for free.
$4,885/mo
Rent Zestimate®
Refinance and save
$5,393/mo
Est. payment
Refinancing to a lower rate could help reduce your monthly payments and save thousands over the life of the loan.
$5,393/mo
Est. payment
Explore your selling options
Work with a Zillow partner agent
Leverage their expertise and Zillow's premium Showcase listings to get your home seen by more buyers.
Get startedList with your own agent
Get your home in front of millions of buyers by listing it on Zillow.
Learn how to do itSell it yourself
Take full control of how buyers see your home on Zillow by listing For Sale by Owner (FSBO).
List your homeWhat's special
Garage doorsBrick frontStylish backsplashQuartz counterRec roomHeat pumpFrameless glass
Zillow last checked:
Listing updated:
Listed by:
Spencer Marker 703-830-6123,
Long & Foster Real Estate, Inc.
Bought with:
Jose Barreto Matos, 6687
Listing Key, LLC
Source: Bright MLS,MLS#: VAFX2153270
Facts & features
Interior
Bedrooms & bathrooms
- Bedrooms: 5
- Bathrooms: 5
- Full bathrooms: 4
- 1/2 bathrooms: 1
- Main level bathrooms: 1
Rooms
- Room types: Living Room, Dining Room, Primary Bedroom, Bedroom 2, Bedroom 3, Bedroom 4, Bedroom 5, Kitchen, Family Room, Den, Foyer, Breakfast Room, Recreation Room, Bathroom 2, Bathroom 3, Primary Bathroom
Basement
- Area: 826
Heating
- Central, Forced Air, Heat Pump, Natural Gas, Electric
Cooling
- Central Air, Electric
Appliances
- Included: Microwave, Dishwasher, Disposal, Dryer, Washer, Ice Maker, Double Oven, Oven/Range - Electric, Refrigerator, Stainless Steel Appliance(s), Water Heater, Gas Water Heater
- Laundry: Main Level
Features
- Built-in Features, Chair Railings, Crown Molding, Family Room Off Kitchen, Formal/Separate Dining Room, Eat-in Kitchen, Pantry, Primary Bath(s), Recessed Lighting, Upgraded Countertops, Walk-In Closet(s), Dry Wall
- Flooring: Hardwood, Carpet, Ceramic Tile, Wood
- Doors: Six Panel, Atrium
- Windows: Double Pane Windows, Palladian
- Basement: Finished,Exterior Entry,Rear Entrance,Walk-Out Access
- Number of fireplaces: 1
- Fireplace features: Mantel(s), Brick
Interior area
- Total structure area: 3,222
- Total interior livable area: 3,222 sqft
- Finished area above ground: 2,396
- Finished area below ground: 826
Property
Parking
- Total spaces: 2
- Parking features: Garage Door Opener, Garage Faces Front, Driveway, Attached
- Attached garage spaces: 2
- Has uncovered spaces: Yes
Accessibility
- Accessibility features: None
Features
- Levels: Three
- Stories: 3
- Pool features: Community
Lot
- Size: 0.32 Acres
- Features: Suburban
Details
- Additional structures: Above Grade, Below Grade
- Parcel number: 0531 03050125
- Zoning: 030
- Special conditions: Standard
Construction
Type & style
- Home type: SingleFamily
- Architectural style: Colonial
- Property subtype: Single Family Residence
Materials
- Aluminum Siding
- Foundation: Concrete Perimeter
Condition
- Excellent
- New construction: No
- Year built: 1990
Details
- Builder model: Wythe
Utilities & green energy
- Sewer: Public Sewer
- Water: Public
Community & HOA
Community
- Subdivision: Virginia Run
HOA
- Has HOA: Yes
- Amenities included: Basketball Court, Common Grounds, Community Center, Jogging Path, Pool, Tennis Court(s), Tot Lots/Playground
- Services included: Common Area Maintenance, Management, Pool(s), Road Maintenance, Snow Removal, Trash
- HOA fee: $85 monthly
- HOA name: VIRGINIA RUN
Location
- Region: Centreville
Financial & listing details
- Price per square foot: $265/sqft
- Tax assessed value: $776,170
- Annual tax amount: $8,759
- Date on market: 10/27/2023
- Listing agreement: Exclusive Right To Sell
- Ownership: Fee Simple
Price history
| Date | Event | Price |
|---|---|---|
| 12/7/2023 | Sold | $855,000+0.6%$265/sqft |
Source:  Bright MLS #VAFX2153270 Report a problem Bright MLS #VAFX2153270 Report a problem | ||
| 10/29/2023 | Pending sale | $849,900$264/sqft |
Source: Bright MLS #VAFX2153270 Report a problem | ||
| 10/27/2023 | Listed for sale | $849,900$264/sqft |
Source: Bright MLS #VAFX2153270 Report a problem | ||
Public tax history
| Year | Property taxes | Tax assessment |
|---|---|---|
| 2025 | $10,632 +7.9% | $919,720 +8.1% |
| 2024 | $9,856 +12.5% | $850,790 +9.6% |
| 2023 | $8,759 +8.7% | $776,170 +10.1% |
| 2022 | $8,061 | $704,970 +14.7% |
| 2021 | -- | $614,700 +3.2% |
| 2020 | $7,048 +2.7% | $595,550 +2.7% |
| 2019 | $6,865 | $580,030 |
| 2018 | $6,865 +1.9% | $580,030 |
| 2017 | $6,734 +2.1% | $580,030 +1.9% |
| 2016 | $6,593 +0.6% | $569,090 -3.1% |
| 2015 | $6,555 +4.1% | $587,360 +3.9% |
| 2014 | $6,297 | $565,520 +5.4% |
| 2013 | -- | $536,340 |
| 2012 | -- | $536,340 +4.3% |
| 2011 | -- | $514,420 |
| 2010 | -- | $514,420 -4.4% |
| 2009 | -- | $537,940 -11.1% |
| 2008 | -- | $605,290 -3.3% |
| 2007 | -- | $625,810 +62.3% |
| 2003 | -- | $385,520 +8% |
| 2002 | -- | $356,965 +17% |
| 2001 | -- | $305,100 |
Find assessor info on the county website
Neighborhood: Bull Run
Nearby homes
- $972,4004 bd5 ba3.2k sqft15435 Martins Hundred Dr, Centreville, VA 20120Off Market

- $1,019,0004 bd2 ba3.7k sqft6161 Hidden Canyon Rd, Centreville, VA 20120Off Market
- $943,4006 bd5 ba2.4k sqft15433 Martins Hundred Dr, Centreville, VA 20120Off Market

- $1,150,9004 bd5 ba4k sqft6163 Hidden Canyon Rd, Centreville, VA 20120Off Market
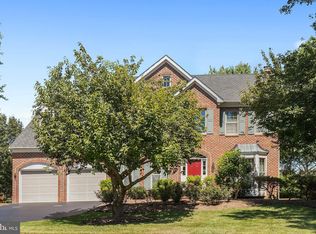
- $1,048,7004 bd5 ba3.7k sqft15436 Martins Hundred Dr, Centreville, VA 20120Off Market
- $940,3004 bd3 ba2.6k sqft15422 Cedarhurst Ct, Centreville, VA 20120Off Market
- $896,0004 bd2 ba2.5k sqft15434 Martins Hundred Dr, Centreville, VA 20120Off Market
- $1,046,3004 bd3 ba3.2k sqft6159 Ridgemont Dr, Centreville, VA 20120Off Market
Nearby schools
GreatSchools rating
- 5/10Virginia Run Elementary SchoolGrades: PK-6Distance: 0.2 mi
- 6/10Stone Middle SchoolGrades: 7-8Distance: 1.5 mi
- 5/10Westfield High SchoolGrades: 9-12Distance: 2.5 mi
Schools provided by the listing agent
- Elementary: Virginia Run
- Middle: Stone
- High: Westfield
- District: Fairfax County Public Schools
Source: Bright MLS. This data may not be complete. We recommend contacting the local school district to confirm school assignments for this home.
Get a cash offer in 3 minutes
Find out how much your home could sell for in as little as 3 minutes with a no-obligation cash offer.
Estimated market value
$999,700
Get a cash offer in 3 minutes
Find out how much your home could sell for in as little as 3 minutes with a no-obligation cash offer.
Estimated market value
$999,700
- Virginia
- Fairfax County
- Centreville
- 20120
- Bull Run
- 15437 Martins Hundred Dr
