Skip main navigation
Sold
  • $335,000

    15437 SW 114th Ct Unit 93, Tigard, OR 97224

    2beds
    1,336sqft
    Residential, Condominium
    Built in 1987
    -- sqft lot
    $326,200 Zestimate®
    $251/sqft
    $2,333 Estimated rent

    Home value

    $326,200

    $303,000 - $349,000

    $2,333/mo

    Zestimate® history
    Loading
    Loading...

    Owner options

    List your home for rent

    $2,333/mo

    Rent Zestimate®

    Find your next renter with Zillow Rental Manager. Plus, with online applications, you can quickly screen prospective tenants – for free.

    Learn more

    $2,333/mo

    Rent Zestimate®

    Refinance and save

    $2,533/mo

    Est. payment

    Refinancing to a lower rate could help reduce your monthly payments and save thousands over the life of the loan.

    See today's rates

    $2,533/mo

    Est. payment

    Explore your selling options

    Work with a Zillow partner agent

    Leverage their expertise and Zillow's premium Showcase listings to get your home seen by more buyers.

    Get started

    List with your own agent

    Get your home in front of millions of buyers by listing it on Zillow.

    Learn how to do it

    Sell it yourself

    Take full control of how buyers see your home on Zillow by listing For Sale by Owner (FSBO).

    List your home

    What's special

    Oversize garageGas fireplaceCovered patioAir conditioningSouthern exposure
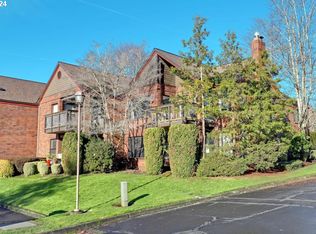
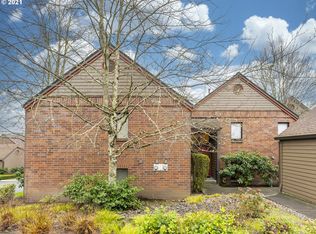
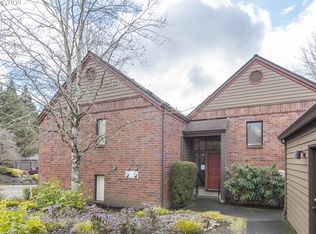
    The Fountains at Summerfield - Tigard's Premiere 55+ Community - Light & Bright 2 bedroom, 2 bath, 1,336 SF 1-level in pristine, move-in ready condition. Ultra-private and serene location in complex with southern exposure from a huge living room that looks out on to a 240 SF covered patio. Gas fireplace, air conditioning. All appliances in excellent condition are included (side-by-side refrigerator, washer & dryer). 1-car oversize garage with nine-foot-wide door. Amenities include a beautiful clubhouse with a swimming pool, fitness center, tennis & pickleball courts where residents can also enjoy a wide variety of clubs and social activities. For a nominal annual fee play golf on the beautiful Summerfield Golf Course...a 2,353 yard, 9-hole course. Only one half mile to shopping and restaurants

    Zillow last checked:

    Listing updated:

    Listed by:

    Patrick Brewer 503-330-8217,

    RE/MAX Equity Group

    Bought with:

    Katlin Ronningen, 201107020

    MORE Realty

    Source: RMLS (OR),MLS#: 259596741MLS Logo

    Facts & features

    Interior

    Bedrooms & bathrooms
    • Bedrooms: 2
    • Bathrooms: 2
    • Full bathrooms: 2
    • Main level bathrooms: 2
    Primary bedroom
    • Features: Closet, Ensuite, Wallto Wall Carpet
    • Level: Main
    • Area: 132
    • Dimensions: 12 x 11
    Bedroom 2
    • Features: Closet, Wallto Wall Carpet
    • Level: Main
    • Area: 121
    • Dimensions: 11 x 11
    Dining room
    • Features: Formal, Laminate Flooring
    • Level: Main
    • Area: 117
    • Dimensions: 13 x 9
    Kitchen
    • Features: Builtin Refrigerator, Dishwasher, Disposal, Microwave, Pantry, Free Standing Range
    • Level: Main
    • Area: 108
    • Width: 9
    Living room
    • Features: Fireplace, Patio, Wallto Wall Carpet
    • Level: Main
    • Area: 345
    • Dimensions: 23 x 15
    Heating
    • Heat Pump, Zoned, Fireplace(s)
    Cooling
    • Heat Pump
    Appliances
    • Included: Dishwasher, Disposal, Free-Standing Range, Free-Standing Refrigerator, Microwave, Built-In Refrigerator, Gas Water Heater, Tank Water Heater
    • Laundry: Common Area
    Features
    • Closet, Formal, Pantry
    • Flooring: Laminate, Vinyl, Wall to Wall Carpet
    • Windows: Double Pane Windows
    • Number of fireplaces: 1
    • Fireplace features: Gas
    • Common walls with other units/homes: 1 Common Wall
    Interior area
    • Total structure area: 1,336
    • Total interior livable area: 1,336 sqft

    Property

    Parking
    • Total spaces: 1
    • Parking features: Off Street, Garage Door Opener, Detached
    • Garage spaces: 1
    Features
    • Stories: 1
    • Entry location: Ground Floor
    • Patio & porch: Covered Patio, Patio
    Lot
    • Features: Commons, Level
    Details
    • Parcel number: R1456347

    Construction

    Type & style
    • Home type: Condo
    • Property subtype: Residential, Condominium
    Materials
    • Brick
    • Foundation: Slab
    • Roof: Composition
    Condition
    • Resale
    • New construction: No
    • Year built: 1987

    Utilities & green energy

    • Sewer: Public Sewer
    • Water: Public

    Community & neighborhood

    Security
    • Security features: Entry
    Senior living
    • Senior community: Yes
    Location
    • Region: Tigard
    • Subdivision: Fountains At Summerfield

    HOA & financial

    HOA
    • Has HOA: Yes
    • HOA fee: $525 monthly
    • Amenities included: All Landscaping, Cable T V, Commons, Exterior Maintenance, Front Yard Landscaping, Insurance, Laundry, Library, Maintenance Grounds, Meeting Room, Party Room, Pool, Sewer, Tennis Court, Trash, Water
    • Second HOA fee: $700 annually

    Other

    Other facts
    • Listing terms: Cash,Conventional,FHA,VA Loan
    • Road surface type: Paved

    Price history

    DateEventPrice
    4/3/2025Sold$335,000-2.9%$251/sqft
    Source: RMLS (OR) #259596741 Report a problem
    3/4/2025Pending sale$344,900$258/sqft
    Source: RMLS (OR) #259596741 Report a problem
    3/2/2025Listed for sale$344,900+91.6%$258/sqft
    Source: RMLS (OR) #259596741 Report a problem
    12/10/2013Sold$180,000$135/sqft
    Source: RMLS (OR) #13345889 Report a problem
    10/29/2013Listed for sale$180,000+35.3%$135/sqft
    Source: Ken Miller & Associates #13345889 Report a problem
    4/1/1999Sold$133,000$100/sqft
    Source: Public Record Report a problem

    Public tax history

    YearProperty taxesTax assessment
    2025$4,317 +9.6%$230,950 +3%
    2024$3,938 +2.8%$224,230 +3%
    2023$3,832 +3%$217,700 +3%
    2022$3,722 +2.6%$211,360
    2021$3,628 +3.1%--
    2020$3,520 +4.5%$199,240 +3%
    2019$3,367 +4.2%$193,440
    2018$3,231 $193,440 +6.1%
    2017$3,231 +8.7%$182,340 +3%
    2016$2,973 $177,030 +3%
    2015$2,973 +9.8%$171,880 +3%
    2014$2,708 +15.2%$166,880 +8.9%
    2013$2,351 +6.5%$153,210 +5.7%
    2012$2,207 -7.6%$144,890 -7.8%
    2011$2,388 -3%$157,080 -6.4%
    2010$2,461 -0.5%$167,800 -2.3%
    2009$2,473 -1.4%$171,700 -13.9%
    2008$2,509 +2.7%$199,520 +3.8%
    2007$2,442 +7.7%$192,290 +1.6%
    2006$2,268 +2.8%$189,200 +15.5%
    2005$2,205 +4.3%$163,760 +5.8%
    2004$2,115 +3.7%$154,710 +7.1%
    2003$2,039 +0.4%$144,520 +0.2%
    2002$2,031 +9.1%$144,300 +0.8%
    2001$1,861 +6.2%$143,130 +0.2%
    2000$1,752 $142,870

    Find assessor info on the county website

    Neighborhood: Southview

    Nearby schools

    GreatSchools rating
    Schools provided by the listing agent
    • Elementary: Templeton
    • Middle: Twality
    • High: Tigard

    Source: RMLS (OR). This data may not be complete. We recommend contacting the local school district to confirm school assignments for this home.

    Get a cash offer in 3 minutes
    Find out how much your home could sell for in as little as 3 minutes with a no-obligation cash offer.
    Estimated market value
    $326,200
    Get a cash offer in 3 minutes
    Find out how much your home could sell for in as little as 3 minutes with a no-obligation cash offer.
    Estimated market value
    $326,200