Jaw-dropping new Wyatt Cambridge Cottage plan by Fischer Homes in the beautiful community of The Cove featuring an open concept design with a formal living room and rec room in the back of this home. Gorgeous furniture island kitchen with built-in stainless steel appliances, upgraded multi-height cabinetry with soft close hinges, quartz counters, HUGE walk-in pantry and walk-out morning room and all open to the soaring 2 story family room with gas fireplace. Homeowner retreat with a tray ceiling and an en suite that includes a double bowl vanity, walk-in shower and large walk-in closet. Additional bedrooms each have a walk-in closet and share a centrally located hall bathroom. Spacious loft room. 2 gar garage.
Sold
$537,695
15437 Steamwood Dr, Fishers, IN 46037
4beds
2,782sqft
Residential, Single Family Residence
Built in 2024
0.26 Acres Lot
$562,800 Zestimate®
$193/sqft
$3,103 Estimated rent
Home value
$562,800
$535,000 - $591,000
$3,103/mo
Zestimate® history
Owner options
List your home for rent
$3,103/mo
Rent Zestimate®
Find your next renter with Zillow Rental Manager. Plus, with online applications, you can quickly screen prospective tenants – for free.
$3,103/mo
Rent Zestimate®
Refinance and save
$3,798/mo
Est. payment
Refinancing to a lower rate could help reduce your monthly payments and save thousands over the life of the loan.
$3,798/mo
Est. payment
Explore your selling options
Work with a Zillow partner agent
Leverage their expertise and Zillow's premium Showcase listings to get your home seen by more buyers.
Get startedList with your own agent
Get your home in front of millions of buyers by listing it on Zillow.
Learn how to do itSell it yourself
Take full control of how buyers see your home on Zillow by listing For Sale by Owner (FSBO).
List your homeWhat's special
Rec roomGas fireplaceSpacious loft roomSoft close hingesDouble bowl vanityOpen concept designQuartz counters
Zillow last checked:
Listing updated:
Listed by:
Marie Edwards 317-846-0777,
HMS Real Estate, LLC
Bought with:
Sara Purdue
F.C. Tucker Company
Source: MIBOR as distributed by MLS GRID,MLS#: 21970946
Facts & features
Interior
Bedrooms & bathrooms
- Bedrooms: 4
- Bathrooms: 3
- Full bathrooms: 2
- 1/2 bathrooms: 1
- Main level bathrooms: 1
Bedroom 4
- Features: Carpet
- Level: Upper
- Area: 156 Square Feet
- Dimensions: 12x13
Heating
- Forced Air
Cooling
- Has cooling: Yes
Appliances
- Included: Dishwasher, Disposal, Microwave, Gas Oven
- Laundry: Main Level
Features
- Breakfast Bar, Kitchen Island, Entrance Foyer, Pantry, Walk-In Closet(s)
- Windows: Screens, Windows Thermal, Windows Vinyl
- Basement: Ceiling - 9+ feet,Roughed In,Unfinished
- Number of fireplaces: 1
- Fireplace features: Family Room, Gas Log
Interior area
- Total structure area: 2,782
- Total interior livable area: 2,782 sqft
- Finished area below ground: 0
Property
Parking
- Total spaces: 2
- Parking features: Attached, Concrete
- Attached garage spaces: 2
- Details: Garage Parking Other(Garage Door Opener, Keyless Entry)
Features
- Levels: Two
- Stories: 2
- Patio & porch: Covered
Lot
- Size: 0.26 Acres
Details
- Parcel number: 291231018005000007
- Horse amenities: None
Construction
Type & style
- Home type: SingleFamily
- Architectural style: Traditional
- Property subtype: Residential, Single Family Residence
Materials
- Cement Siding
- Foundation: Concrete Perimeter
Condition
- New Construction
- New construction: Yes
- Year built: 2024
Details
- Builder name: Fischer Homes
Utilities & green energy
- Water: Municipal/City
Community & HOA
Community
- Subdivision: Subdivision Not Available See Legal
HOA
- Has HOA: Yes
- HOA fee: $500 annually
- HOA phone: 317-251-9393
Location
- Region: Fishers
Financial & listing details
- Price per square foot: $193/sqft
- Date on market: 3/27/2024
- Cumulative days on market: 1 day
Price history
| Date | Event | Price |
|---|---|---|
| 5/22/2024 | Sold | $537,695$193/sqft |
Source:  MIBOR as distributed by MLS GRID #21970946 Report a problem MIBOR as distributed by MLS GRID #21970946 Report a problem | ||
| 3/27/2024 | Pending sale | $537,695$193/sqft |
Source: MIBOR as distributed by MLS GRID #21970946 Report a problem | ||
| 3/27/2024 | Listed for sale | $537,695$193/sqft |
Source: MIBOR as distributed by MLS GRID #21970946 Report a problem | ||
Public tax history
Tax history is unavailable.
Neighborhood: 46037
Nearby homes
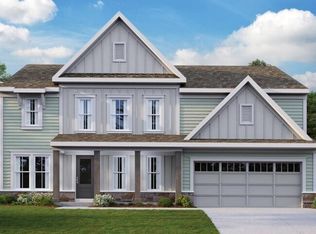
- $544,3654 bd3 ba3.9k sqft15452 Streamwood Dr, Fishers, IN 46037Sold
- $668,4184 bd5 ba4.2k sqft11968 Crestwater Ct, Fishers, IN 46037Sold
- $661,4224 bd4 ba4.2k sqft12005 Crestwater Ct, Fishers, IN 46037Sold
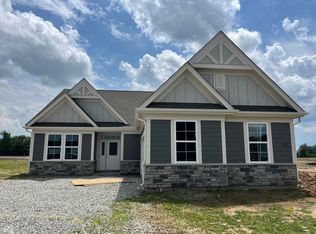
- $480,9903 bd3 ba1.9k sqft15159 Covebrook Ln, Fishers, IN 46037Sold
- $460,5823 bd2 ba1.8k sqft15147 Covebrook Ln, Fishers, IN 46037Sold
- $636,9024 bd3 ba2.7k sqft12022 Crestwater Ct, Fishers, IN 46037Sold
- $613,2054 bd3 ba2.7k sqft11964 Water Bluff Pl, Fishers, IN 46040Sold
- $---- bd-- ba-- sqftCholla Rd, Fishers, IN 46037Off Market
Nearby schools
GreatSchools rating
- 8/10Hoosier Road Elementary SchoolGrades: PK-4Distance: 1 mi
- 7/10Fishers Junior High SchoolGrades: 7-8Distance: 2.8 mi
- 10/10Hamilton Southeastern High SchoolGrades: 9-12Distance: 2 mi
Get a cash offer in 3 minutes
Find out how much your home could sell for in as little as 3 minutes with a no-obligation cash offer.
Estimated market value
$562,800
Get a cash offer in 3 minutes
Find out how much your home could sell for in as little as 3 minutes with a no-obligation cash offer.
Estimated market value
$562,800
- Indiana
- Hamilton County
- Fishers
- 46037
- 15437 Steamwood Dr
Nearby cities
Nearby zip codes
Other Fishers Topics
