PRICE IMPROVED!!!! COME TAKE A LOOK AT THIS AMAZING Opportunity in Candelas—upgraded corner-lot home with full in-law suite, oversized 4-car garage, and mountain-close location.
Located in one of Arvada’s most desirable neighborhoods, this spacious and thoughtfully designed home offers flexibility, comfort, and high-end finishes throughout. The fully finished basement includes a true in-law suite with its own full kitchen, living area, bedroom, and bathroom—ideal for multigenerational living and guests. The open main level features wide-plank flooring, tall ceilings, and a chef’s kitchen with quartz countertops, stainless appliances, large pantry, extended countertops, and a large island that flows into the bright dining and living spaces. Step outside to the covered back deck—perfect for relaxing or entertaining year-round. Upstairs, the primary suite offers a spa-like retreat with a walk-in closet, dual vanities and lots of space. Additional bedrooms and a spacious loft provide room for work, play, or quiet retreat. One of the most unique features is the custom rope hammock/loft space over the entryway—a creative, elevated hideaway complete with a hammock for lounging, reading, or just taking in the view. Situated on a premium corner lot with professional landscaping, this home also includes an oversized 4-car garage—a rare find and ideal for vehicles, storage, or hobbies. Enjoy easy access to shopping, trails, top-rated schools, and the mountains—everything you need is just minutes away.
Text W95thAve to 59559 for special financing or to schedule a private tour!
Sold for $799,000
Street View
$799,000
15437 W 95th Avenue, Arvada, CO 80007
5beds
4,122sqft
Single Family Residence
Built in 2015
7,124 Square Feet Lot
$788,800 Zestimate®
$194/sqft
$4,565 Estimated rent
Home value
$788,800
$741,000 - $836,000
$4,565/mo
Zestimate® history
Owner options
List your home for rent
$4,565/mo
Rent Zestimate®
Find your next renter with Zillow Rental Manager. Plus, with online applications, you can quickly screen prospective tenants – for free.
$4,565/mo
Rent Zestimate®
Refinance and save
$5,160/mo
Est. payment
Refinancing to a lower rate could help reduce your monthly payments and save thousands over the life of the loan.
$5,160/mo
Est. payment
Explore your selling options
Work with a Zillow partner agent
Leverage their expertise and Zillow's premium Showcase listings to get your home seen by more buyers.
Get startedList with your own agent
Get your home in front of millions of buyers by listing it on Zillow.
Learn how to do itSell it yourself
Take full control of how buyers see your home on Zillow by listing For Sale by Owner (FSBO).
List your homeWhat's special
Mountain-close locationPremium corner lotCovered back deckFull in-law suiteTrue in-law suitePrimary suiteSpacious loft
Zillow last checked:
Listing updated:
Listed by:
Holly Couture 303-459-2162 realestate@thecouturegroup.com,
eXp Realty, LLC
Bought with:
Dianne Goldsmith, 40009525
Keller Williams Realty Urban Elite
Source: REcolorado as distributed by MLS GRID,MLS#: 9291117
Facts & features
Interior
Bedrooms & bathrooms
- Bedrooms: 5
- Bathrooms: 4
- Full bathrooms: 3
- 1/2 bathrooms: 1
- Main level bathrooms: 1
- Main level bedrooms: 1
Bedroom
- Level: Main
- Area: 180 Square Feet
- Dimensions: 12 x 15
Bedroom
- Level: Upper
- Area: 210 Square Feet
- Dimensions: 14 x 15
Bedroom
- Level: Upper
- Area: 195 Square Feet
- Dimensions: 13 x 15
Bedroom
- Level: Basement
- Area: 182 Square Feet
- Dimensions: 13 x 14
Bathroom
- Level: Main
- Area: 35.75 Square Feet
- Dimensions: 5.5 x 6.5
Bathroom
- Level: Upper
- Area: 60 Square Feet
- Dimensions: 5 x 12
Bathroom
- Level: Basement
- Area: 99 Square Feet
- Dimensions: 9 x 11
Other
- Level: Upper
- Area: 240 Square Feet
- Dimensions: 16 x 15
Other
- Level: Upper
- Area: 121 Square Feet
- Dimensions: 11 x 11
Family room
- Level: Main
- Area: 252 Square Feet
- Dimensions: 18 x 14
Kitchen
- Level: Main
- Area: 162 Square Feet
- Dimensions: 18 x 9
Kitchen
- Level: Basement
- Area: 150 Square Feet
- Dimensions: 15 x 10
Laundry
- Level: Upper
- Area: 42 Square Feet
- Dimensions: 7 x 6
Living room
- Level: Basement
- Area: 336 Square Feet
- Dimensions: 16 x 21
Loft
- Level: Upper
- Area: 192 Square Feet
- Dimensions: 12 x 16
Mud room
- Level: Main
- Area: 30 Square Feet
- Dimensions: 6 x 5
Heating
- Forced Air, Solar
Cooling
- Central Air
Appliances
- Included: Convection Oven, Cooktop, Dishwasher, Disposal, Dryer, Gas Water Heater, Humidifier, Microwave, Oven, Range Hood, Refrigerator, Self Cleaning Oven, Washer, Wine Cooler
Features
- Built-in Features, Ceiling Fan(s), Eat-in Kitchen, Five Piece Bath, Granite Counters, High Ceilings, Kitchen Island, Open Floorplan, Pantry, Primary Suite, Radon Mitigation System, Smoke Free, Solid Surface Counters, Vaulted Ceiling(s), Walk-In Closet(s)
- Flooring: Carpet, Laminate, Tile, Wood
- Windows: Window Coverings
- Basement: Finished,Full,Sump Pump
- Number of fireplaces: 2
- Fireplace features: Electric, Family Room, Gas Log
- Common walls with other units/homes: No Common Walls
Interior area
- Total structure area: 4,122
- Total interior livable area: 4,122 sqft
- Finished area above ground: 2,752
- Finished area below ground: 1,270
Property
Parking
- Total spaces: 4
- Parking features: Concrete, Dry Walled, Exterior Access Door, Floor Coating, Insulated Garage, Oversized, Tandem
- Attached garage spaces: 4
Features
- Levels: Two
- Stories: 2
- Entry location: Ground
- Patio & porch: Covered, Deck, Patio
- Exterior features: Garden, Private Yard
- Fencing: Full
- Has view: Yes
- View description: City, Meadow, Mountain(s)
Lot
- Size: 7,124 Square Feet
- Features: Corner Lot, Landscaped, Level, Master Planned, Near Public Transit, Sprinklers In Front, Sprinklers In Rear
Details
- Parcel number: 457495
- Special conditions: Standard
- Other equipment: Satellite Dish
Construction
Type & style
- Home type: SingleFamily
- Architectural style: Contemporary
- Property subtype: Single Family Residence
Materials
- Frame, Stone
- Foundation: Slab
- Roof: Composition
Condition
- Updated/Remodeled
- Year built: 2015
Utilities & green energy
- Electric: 220 Volts, 220 Volts in Garage
- Sewer: Public Sewer
- Water: Public
- Utilities for property: Internet Access (Wired), Natural Gas Connected
Community & HOA
Community
- Security: Carbon Monoxide Detector(s), Smoke Detector(s), Video Doorbell
- Subdivision: Candelas
HOA
- Has HOA: Yes
- Amenities included: Clubhouse, Fitness Center, Park, Playground, Pool, Trail(s)
- Services included: Maintenance Grounds, Recycling, Snow Removal, Trash
- HOA fee: $577 quarterly
- HOA name: Candelas Vauxmont Metro District
- HOA phone: 303-265-7949
Location
- Region: Arvada
Financial & listing details
- Price per square foot: $194/sqft
- Tax assessed value: $869,578
- Annual tax amount: $9,708
- Date on market: 6/11/2025
- Listing terms: Cash,Conventional,Jumbo,VA Loan
- Exclusions: Seller's Personal Property
- Ownership: Individual
- Electric utility on property: Yes
- Road surface type: Paved
Price history
| Date | Event | Price |
|---|---|---|
| 2/6/2026 | Sold | $799,000$194/sqft |
Source:  REcolorado as distributed by MLS GRID #9291117 Report a problem REcolorado as distributed by MLS GRID #9291117 Report a problem | ||
| 1/14/2026 | Pending sale | $799,000$194/sqft |
Source: eXp Realty #9291117 Report a problem | ||
| 1/14/2026 | Contingent | $799,000$194/sqft |
Source: eXp Realty #9291117 Report a problem | ||
| 1/3/2026 | Listed for sale | $799,000$194/sqft |
Source: REcolorado as distributed by MLS GRID #9291117 Report a problem | ||
| 12/18/2025 | Pending sale | $799,000$194/sqft |
Source: REcolorado as distributed by MLS GRID #9291117 Report a problem | ||
| 11/7/2025 | Price change | $799,000-3.7%$194/sqft |
Source: REcolorado as distributed by MLS GRID #9291117 Report a problem | ||
| 8/26/2025 | Price change | $829,900-2.4%$201/sqft |
Source: REcolorado as distributed by MLS GRID #9291117 Report a problem | ||
| 6/11/2025 | Listed for sale | $849,900+39.3%$206/sqft |
Source: REcolorado as distributed by MLS GRID #9291117 Report a problem | ||
| 6/22/2020 | Sold | $610,000-1.6%$148/sqft |
Source: Public Record Report a problem | ||
| 5/28/2020 | Pending sale | $619,900$150/sqft |
Source: Re/max Alliance #3370913 Report a problem | ||
| 5/23/2020 | Listed for sale | $619,900+3.3%$150/sqft |
Source: Re/max Alliance #3370913 Report a problem | ||
| 8/22/2019 | Sold | $600,000+1.7%$146/sqft |
Source: Public Record Report a problem | ||
| 7/19/2019 | Pending sale | $590,000$143/sqft |
Source: Resident Realty Colorado #6500045 Report a problem | ||
| 7/16/2019 | Listed for sale | $590,000+10.8%$143/sqft |
Source: Resident Realty Colorado #6500045 Report a problem | ||
| 4/2/2015 | Sold | $532,695$129/sqft |
Source: Public Record Report a problem | ||
Public tax history
| Year | Property taxes | Tax assessment |
|---|---|---|
| 2025 | $9,708 -0.1% | $54,349 +4.6% |
| 2024 | $9,715 +26.4% | $51,979 |
| 2023 | $7,689 +4.1% | $51,979 +26.4% |
| 2022 | $7,389 +10.7% | $41,110 -2.8% |
| 2021 | $6,677 | $42,293 +10.5% |
| 2020 | $6,677 +0.8% | $38,279 |
| 2019 | $6,627 -0.1% | $38,279 +1.2% |
| 2018 | $6,632 | $37,833 |
| 2017 | $6,632 +88.4% | $37,833 +1.6% |
| 2016 | $3,520 | $37,249 +75.9% |
| 2015 | $3,520 +51.9% | $21,171 +56.5% |
| 2014 | $2,317 +340.2% | $13,531 +5.5% |
| 2013 | $526 +105188% | $12,827 +315% |
| 2012 | $1 | $3,091 |
Find assessor info on the county website
Neighborhood: 80007
Nearby homes
- $749,8003 bd3 ba2.2k sqft15417 W 95th Ave, Arvada, CO 80007Off Market

- $719,8003 bd3 ba2.2k sqft15397 W 95th Ave, Arvada, CO 80007Off Market
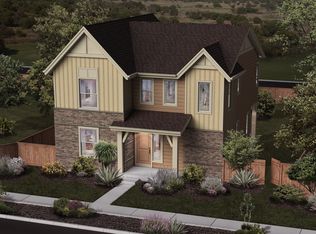
- $842,4004 bd4 ba2.3k sqft9516 Loveland Way, Arvada, CO 80007Off Market
- $920,6004 bd4 ba4.2k sqft15477 W 95th Ave, Arvada, CO 80007Off Market
- $905,4004 bd4 ba4.3k sqft9517 Loveland Way, Arvada, CO 80007Off Market
- $804,6004 bd3 ba2.6k sqft15438 W 95th Ave, Arvada, CO 80007Off Market
- $726,8002 bd3 ba2.2k sqft15377 W 95th Ave, Arvada, CO 80007Off Market
- $766,0003 bd3 ba2.6k sqft15418 W 95th Ave, Arvada, CO 80007Off Market
Nearby schools
GreatSchools rating
- 6/10Three Creeks K-8Grades: K-8Distance: 2.6 mi
- 10/10Ralston Valley High SchoolGrades: 9-12Distance: 2.2 mi
Schools provided by the listing agent
- Elementary: Meiklejohn
- Middle: Wayne Carle
- High: Ralston Valley
- District: Jefferson County R-1
Source: REcolorado as distributed by MLS GRID. This data may not be complete. We recommend contacting the local school district to confirm school assignments for this home.
Get a cash offer in 3 minutes
Find out how much your home could sell for in as little as 3 minutes with a no-obligation cash offer.
Estimated market value
$788,800
Get a cash offer in 3 minutes
Find out how much your home could sell for in as little as 3 minutes with a no-obligation cash offer.
Estimated market value
$788,800
- Colorado
- Jefferson County
- Arvada
- 80007
- 15437 W 95th Avenue
Nearby cities
Nearby neighborhoods
Nearby zip codes
Other Arvada Topics
