Welcome to your new oasis nestled in the heart of the highly desirable West Haven neighborhood! This meticulously maintained and quality-built 4 bedroom, 2.5 bathroom home boasts 3,000 square feet of living space offering a perfect blend of comfort and style. As you step inside, you'll notice the new and updated wood flooring and staircase that leads up to the 2nd floor. The living area hosts an abundance of natural light that floods an open-concept setting among the 1st floor, creating a warm and inviting atmosphere. The spacious living room (inclusive of a gas starter fireplace) is ideal for relaxing evenings with loved ones provides the perfect setting for memorable gatherings. The fully upgraded gourmet kitchen is a chef's delight, featuring a custom-made island, sleek countertops, modern appliances, coffee and wine bar, plus ample cabinet space for all your culinary needs. Retreat to the luxurious master suite with tray ceilings with its plush carpeting, generous dual closet space, and spa-like ensuite bathroom. This is the perfect place to unwind after a long day! You will access the owners retreat bonus room through the ensuite bathroom, which you can make as an office or your personal workout space. Additional bedrooms offer versatility and comfort, accommodating family members, guests, or even a hobby room. You are just steps away from enjoying your neighborhood community pool on those hot summer days! With easy access to main roads, shopping, dining, and entertainment options are just minutes away in Noblesville, Carmel and Westfield! New water softener installed 2023; 2020 both Roof and Water Heater replaced and 2015 Furnace and A/C. Home also includes humidifier AND water purifying system. Don't miss this chance to make this dream home yours!
Sold
$502,500
15439 Kennewick Bnd, Noblesville, IN 46062
4beds
4,035sqft
Residential, Single Family Residence
Built in 2004
9,583 Square Feet Lot
$521,100 Zestimate®
$125/sqft
$3,132 Estimated rent
Home value
$521,100
$495,000 - $547,000
$3,132/mo
Zestimate® history
Owner options
List your home for rent
$3,132/mo
Rent Zestimate®
Find your next renter with Zillow Rental Manager. Plus, with online applications, you can quickly screen prospective tenants – for free.
$3,132/mo
Rent Zestimate®
Refinance and save
$3,135/mo
Est. payment
Refinancing to a lower rate could help reduce your monthly payments and save thousands over the life of the loan.
$3,135/mo
Est. payment
Explore your selling options
Work with a Zillow partner agent
Leverage their expertise and Zillow's premium Showcase listings to get your home seen by more buyers.
Get startedList with your own agent
Get your home in front of millions of buyers by listing it on Zillow.
Learn how to do itSell it yourself
Take full control of how buyers see your home on Zillow by listing For Sale by Owner (FSBO).
List your homeWhat's special
Zillow last checked:
Listing updated:
Listed by:
Stephanie Blount 317-922-9579,
Keller Williams Indpls Metro N
Bought with:
Ryan Foxworthy
F.C. Tucker Company
Source: MIBOR as distributed by MLS GRID,MLS#: 21977121
Facts & features
Interior
Bedrooms & bathrooms
- Bedrooms: 4
- Bathrooms: 3
- Full bathrooms: 2
- 1/2 bathrooms: 1
- Main level bathrooms: 1
Primary bedroom
- Features: Carpet
- Level: Upper
- Area: 255 Square Feet
- Dimensions: 17x15
Bedroom 2
- Level: Upper
- Area: 156 Square Feet
- Dimensions: 13x12
Bedroom 3
- Level: Upper
- Area: 132 Square Feet
- Dimensions: 12x11
Bedroom 4
- Level: Upper
- Area: 154 Square Feet
- Dimensions: 14x11
Bonus room
- Level: Upper
- Area: 192 Square Feet
- Dimensions: 16x12
Dining room
- Level: Main
- Area: 143 Square Feet
- Dimensions: 13x11
Family room
- Level: Main
- Area: 323 Square Feet
- Dimensions: 19x17
Kitchen
- Level: Main
- Area: 168 Square Feet
- Dimensions: 14x12
Laundry
- Level: Main
- Area: 64 Square Feet
- Dimensions: 8x8
Living room
- Level: Main
- Area: 187 Square Feet
- Dimensions: 17x11
Heating
- Natural Gas
Cooling
- Central Air
Appliances
- Included: Gas Cooktop, Dishwasher, Dryer, Disposal, Gas Water Heater, Humidifier, Microwave, Oven, Double Oven, Convection Oven, Gas Oven, Range Hood, Refrigerator, Bar Fridge, Washer, Water Heater, Water Purifier, Water Softener Owned
- Laundry: Main Level
Features
- Tray Ceiling(s), Kitchen Island, Hardwood Floors, Eat-in Kitchen, Pantry, Walk-In Closet(s)
- Flooring: Hardwood
- Has basement: Yes
- Number of fireplaces: 1
- Fireplace features: Gas Starter
Interior area
- Total structure area: 4,035
- Total interior livable area: 4,035 sqft
- Finished area below ground: 0
Property
Parking
- Total spaces: 3
- Parking features: Attached
- Attached garage spaces: 3
- Details: Garage Parking Other(Other)
Features
- Levels: Two
- Stories: 2
Lot
- Size: 9,583 Square Feet
- Features: Corner Lot
Details
- Parcel number: 291016005004000013
- Horse amenities: None
Construction
Type & style
- Home type: SingleFamily
- Architectural style: Traditional
- Property subtype: Residential, Single Family Residence
Materials
- Vinyl With Brick
- Foundation: Concrete Perimeter, Crawl Space, Partial
Condition
- New construction: No
- Year built: 2004
Utilities & green energy
- Water: Public
Community & HOA
Community
- Subdivision: West Haven At Noble West
HOA
- Has HOA: No
Location
- Region: Noblesville
Financial & listing details
- Price per square foot: $125/sqft
- Tax assessed value: $364,500
- Annual tax amount: $4,038
- Date on market: 5/9/2024
- Cumulative days on market: 9 days
Price history
| Date | Event | Price |
|---|---|---|
| 6/18/2024 | Sold | $502,500+0.5%$125/sqft |
Source:  MIBOR as distributed by MLS GRID #21977121 Report a problem MIBOR as distributed by MLS GRID #21977121 Report a problem | ||
| 5/20/2024 | Pending sale | $499,900$124/sqft |
Source: MIBOR as distributed by MLS GRID #21977121 Report a problem | ||
| 5/9/2024 | Listed for sale | $499,900+49.3%$124/sqft |
Source: MIBOR as distributed by MLS GRID #21977121 Report a problem | ||
| 8/5/2013 | Sold | --0 |
Source: Agent Provided Report a problem | ||
| 7/2/2013 | Pending sale | $334,900$83/sqft |
Source: RE/MAX ABILITY PLUS #21238902 Report a problem | ||
| 6/17/2013 | Listed for sale | $334,900$83/sqft |
Source: Re/Max Ability Plus #21238902 Report a problem | ||
Public tax history
| Year | Property taxes | Tax assessment |
|---|---|---|
| 2025 | $4,069 -1.3% | $364,500 +10.6% |
| 2024 | $4,123 +2.6% | $329,500 -1% |
| 2023 | $4,018 +20% | $332,700 +6.3% |
| 2022 | $3,348 -2.3% | $313,100 +18.9% |
| 2021 | $3,426 +3.9% | $263,300 +0.6% |
| 2020 | $3,296 -3.9% | $261,800 -0.9% |
| 2019 | $3,430 +4.4% | $264,100 -0.9% |
| 2018 | $3,284 -0.6% | $266,400 |
| 2017 | $3,306 +1.5% | $266,400 -1.7% |
| 2016 | $3,255 -49.6% | $271,100 +1.1% |
| 2014 | $6,460 +104.4% | $268,100 -0.9% |
| 2013 | $3,160 +0.7% | $270,400 +1.2% |
| 2012 | $3,137 +3% | $267,100 +0.6% |
| 2011 | $3,046 +0.9% | $265,500 |
| 2010 | $3,019 +5.8% | $265,500 -6.9% |
| 2009 | $2,853 -25.4% | $285,300 -2.3% |
| 2007 | $3,826 -16.2% | $291,900 |
| 2006 | $4,563 | $291,900 +49.7% |
| 2005 | -- | $195,000 |
Find assessor info on the county website
Neighborhood: 46062
Nearby homes
- $547,5004 bd2 ba4.1k sqft15425 Kennewick Bnd, Noblesville, IN 46062Off Market
- $454,7004 bd2 ba2.6k sqft15425 Kennewick Bnd, Noblesville, IN 46060Off Market
- $526,0004 bd4 ba4k sqft5509 Laurel Crest Run, Noblesville, IN 46062Off Market
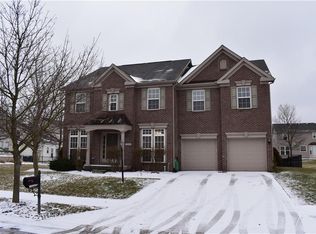
- $510,2004 bd4 ba4.2k sqft5528 Laurel Crest Run, Noblesville, IN 46062Off Market
- $550,0004 bd3 ba4.7k sqft15442 Kennewick Bnd, Noblesville, IN 46062Off Market
- $565,0005 bd4 ba3.9k sqft5512 Laurel Crest Run, Noblesville, IN 46062Sold
- $620,4004 bd3 ba3.6k sqft5417 Laurel Crest Run, Noblesville, IN 46062Off Market
- $560,4004 bd3 ba3.7k sqft15456 Kennewick Bnd, Noblesville, IN 46062Off Market
Nearby schools
GreatSchools rating
- 9/10Noble Crossing Elementary SchoolGrades: PK-5Distance: 0.1 mi
- 8/10Noblesville West Middle SchoolGrades: 6-8Distance: 5.1 mi
- 10/10Noblesville High SchoolGrades: 9-12Distance: 5 mi
Schools provided by the listing agent
- Elementary: Noble Crossing Elementary School
- Middle: Noblesville West Middle School
- High: Noblesville High School
Source: MIBOR as distributed by MLS GRID. This data may not be complete. We recommend contacting the local school district to confirm school assignments for this home.
Get a cash offer in 3 minutes
Find out how much your home could sell for in as little as 3 minutes with a no-obligation cash offer.
Estimated market value
$521,100
Get a cash offer in 3 minutes
Find out how much your home could sell for in as little as 3 minutes with a no-obligation cash offer.
Estimated market value
$521,100
- Indiana
- Hamilton County
- Noblesville
- 46062
- 15439 Kennewick Bnd
Nearby cities
Nearby neighborhoods
Nearby zip codes
Other Noblesville Topics
