UNIQUE SLEEK MODERN STEELS BUILDS / One of a kind/ Work & Live/ Hard to FIND solid steel well built luxury Town-home in Santa Monica. Rare architecture natural light with 30' high fluted glass wall support with steel around front & back. 2 Br+2.5 Ba/LOFT/ 2 patios/ 3 balconies.
Main level open space/ recessed lighting/ high ceilings, concrete polish floor leads to living room/ Island kitchen/ dining area and fireplace to French back door out to back patio. Open L-shape/ Island Viking stove/Viking hood & Viking refrigerator/ White Caesar stone countertop kitchen, high stool entertaining Silver backsplash tile with all Stainless steel appliances. Exotic wood cabinet (kitchen)/ lazy Suzie. Pre-wired Home Theater system/ 5 speakers and up to every floors/ cable/ and CCTV.
Black European (Denmark) hardwood floors lead to beautiful dark wood thread plate stairs on open rise & balustrade with handrail and baluster industrial steel style. Master bedroom/ walk in closet / glass fireplace. Large master bathroom, European (Spain) style, tile bathroom/Oval Jacuzzi hot tub & rain shower. Balcony on each floor.
Exclusive large open roof terrace/ with pre-wired Cable-Internet, speaker, gas line, hot and cold water for entertaining bar sink. 360 view of Mountain, City & some ocean view Large 2 spaces parking side by side with large storage room. Guest parking.
Walk to the heart of Downtown/ new shopping mall/ Promenade/ SM Pier& Ocean. METRO LIGHT RAIL to LA downtown on Colorado Blvd. feeling New York. Minutes to New Light rail station on 4th St or 17th St. FWY 10, City of SM, Main St, Venice, new Apple Offices, Sony, HBO, Google, studios restaurants, grocery stores, market. Nearby restaurants/ coffee shops, Memorial Park, Lincoln, and Tonga Park.
Sold for $1,560,000
Street View
Listed by: Josephine Chung, Broker • Josephine Chung • Contact: 818-601-2467
Bought with: Coldwell Banker Realty
Tax assessed value
$1,560,000
1544 11th St Unit 3, Santa Monica, CA 90401
2beds
1,879sqft
Townhouse
Built in 2008
7,506 Square Feet Lot
$1,494,800 Zestimate®
$830/sqft
$5,595 Estimated rent
Home value
$1,494,800
$1.41M - $1.60M
$5,595/mo
Zestimate® history
Owner options
List your home for rent
$5,595/mo
Rent Zestimate®
Find your next renter with Zillow Rental Manager. Plus, with online applications, you can quickly screen prospective tenants – for free.
$5,595/mo
Rent Zestimate®
Refinance and save
$10,505/mo
Est. payment
Refinancing to a lower rate could help reduce your monthly payments and save thousands over the life of the loan.
$10,505/mo
Est. payment
Explore your selling options
Work with a Zillow partner agent
Leverage their expertise and Zillow's premium Showcase listings to get your home seen by more buyers.
Get startedList with your own agent
Get your home in front of millions of buyers by listing it on Zillow.
Learn how to do itSell it yourself
Take full control of how buyers see your home on Zillow by listing For Sale by Owner (FSBO).
List your homeWhat's special
Zillow last checked:
Listing updated:
Listed by:
Josephine Chung DRE #01011333 818-601-2467,
Josephine Chung, Broker
Bought with:
Yan Erickson, DRE #02031809
Coldwell Banker Realty
Source: CRMLS,MLS#: BB24120633 Originating MLS: California Regional MLS
Originating MLS: California Regional MLSFacts & features
Interior
Bedrooms & bathrooms
- Bedrooms: 2
- Bathrooms: 3
- Full bathrooms: 2
- 1/2 bathrooms: 1
- Main level bathrooms: 1
- Main level bedrooms: 2
Rooms
- Room types: Entry/Foyer, Kitchen, Loft, Living Room, Other
Kitchen
- Features: Kitchen Island, Kitchen/Family Room Combo, Tile Counters, Updated Kitchen
Other
- Features: Walk-In Closet(s)
Heating
- Central, Fireplace(s), Natural Gas
Cooling
- Central Air, Gas
Appliances
- Included: Dishwasher, Electric Range, Free-Standing Range, Gas Cooktop, Disposal, Gas Oven, Gas Range, Gas Water Heater, Water Heater
- Laundry: Washer Hookup, Electric Dryer Hookup, Gas Dryer Hookup, Inside, Laundry Room, Stacked, Upper Level
Features
- Breakfast Bar, Balcony, High Ceilings, Open Floorplan, Stone Counters, Recessed Lighting, Track Lighting, Loft, Walk-In Closet(s)
- Flooring: Concrete, Wood
- Doors: French Doors
- Windows: Double Pane Windows
- Has fireplace: Yes
- Fireplace features: Gas, Living Room
- Common walls with other units/homes: 2+ Common Walls
Interior area
- Total interior livable area: 1,879 sqft
Property
Parking
- Total spaces: 2
- Parking features: Concrete, Driveway Down Slope From Street, Direct Access, Garage, Guest, Garage Faces Rear, Community Structure
- Garage spaces: 2
Features
- Levels: Three Or More
- Stories: 3
- Entry location: Front
- Patio & porch: Open, Patio, Rooftop
- Pool features: None
- Spa features: None
- Fencing: Privacy,Security
- Has view: Yes
- View description: City Lights, Mountain(s), Neighborhood, Ocean
- Has water view: Yes
- Water view: Ocean
Lot
- Size: 7,506 Square Feet
- Features: 0-1 Unit/Acre
Details
- Parcel number: 4282030034
- Zoning: SMR3*
- Special conditions: Standard
Construction
Type & style
- Home type: Townhouse
- Architectural style: Contemporary,Modern
- Property subtype: Townhouse
- Attached to another structure: Yes
Materials
- Drywall, Glass, Stucco, Steel, Copper Plumbing
- Roof: Metal,See Remarks
Condition
- Updated/Remodeled
- New construction: No
- Year built: 2008
Utilities & green energy
- Electric: 220 Volts in Laundry
- Sewer: Sewer Tap Paid
- Water: Public
- Utilities for property: Cable Available, Electricity Connected, Natural Gas Connected
Community & HOA
Community
- Features: Curbs, Mountainous, Storm Drain(s), Street Lights, Sidewalks, Gated
- Security: Carbon Monoxide Detector(s), Fire Detection System, Firewall(s), Fire Sprinkler System, Security Gate, Gated Community, Smoke Detector(s)
HOA
- Has HOA: Yes
- Amenities included: Electricity, Gas, Insurance, Trash
- HOA fee: $636 monthly
- HOA name: 1544 11th Street
- HOA phone: 310-444-7444
Location
- Region: Santa Monica
Financial & listing details
- Price per square foot: $830/sqft
- Tax assessed value: $1,560,000
- Annual tax amount: $19,562
- Date on market: 6/14/2024
- Cumulative days on market: 19 days
- Listing terms: 1031 Exchange
- Road surface type: Alley Paved
Price history
| Date | Event | Price |
|---|---|---|
| 8/5/2024 | Listing removed | -- |
Source:  CLAW #24-418257 Report a problem CLAW #24-418257 Report a problem | ||
| 7/27/2024 | Listed for rent | $6,500+32.7%$3/sqft |
Source: CLAW #24-418257 Report a problem | ||
| 7/19/2024 | Sold | $1,560,000-2.5%$830/sqft |
Source:  CRMLS #BB24120633 Report a problem CRMLS #BB24120633 Report a problem | ||
| 7/18/2024 | Pending sale | $1,599,500$851/sqft |
Source: CRMLS #BB24120633 Report a problem | ||
| 7/13/2024 | Contingent | $1,599,500$851/sqft |
Source: CRMLS #BB24120633 Report a problem | ||
| 7/10/2024 | Listed for sale | $1,599,500$851/sqft |
Source: CRMLS #BB24120633 Report a problem | ||
| 1/11/2015 | Listing removed | $4,900$3/sqft |
Source: Re/Max Tri-City #14814209 Report a problem | ||
| 12/6/2014 | Listed for rent | $4,900$3/sqft |
Source: Re/Max Tri-City - Glendale #14814209 Report a problem | ||
Public tax history
| Year | Property taxes | Tax assessment |
|---|---|---|
| 2025 | $19,562 +190.8% | $1,560,000 +199.9% |
| 2024 | $6,727 +1.7% | $520,194 +2% |
| 2023 | $6,617 +1.5% | $509,995 +2% |
| 2022 | $6,522 +2.9% | $499,996 +2% |
| 2021 | $6,337 +0.7% | $490,193 +1% |
| 2020 | $6,292 | $485,168 +2% |
| 2019 | $6,292 +7.3% | $475,656 +2% |
| 2018 | $5,865 | $466,330 +2% |
| 2017 | $5,865 +0.6% | $457,187 +2% |
| 2016 | $5,831 +3.6% | $448,223 +1.5% |
| 2015 | $5,630 +2.6% | $441,491 +2% |
| 2014 | $5,487 | $432,844 +2.5% |
| 2012 | -- | $422,440 +2% |
| 2011 | -- | $414,158 +0.8% |
| 2010 | -- | $411,063 -0.2% |
| 2009 | -- | $412,040 |
Find assessor info on the county website
Neighborhood: Downtown/Third Street Promenade
Nearby homes
- $1,474,1002 bd2 ba1.8k sqft1544 11th St, Santa Monica, CA 90401Off Market
- $952,3002 bd2 ba1.1k sqft1544 11th St UNIT 6, Santa Monica, CA 90401Off Market
- $1,607,2002 bd3 ba1.8k sqft1544 11th St UNIT 4, Santa Monica, CA 90401Off Market
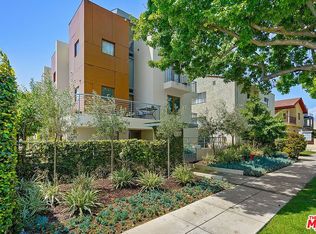
- $1,409,4001 bd1 ba1.8k sqft1544 11th St UNIT 5, Santa Monica, CA 90401Off Market
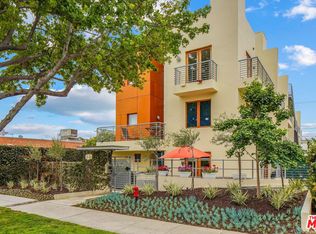
- $1,363,1002 bd3 ba1.5k sqft1544 11th St #1, Santa Monica, CA 90401Off Market
- $1,332,9002 bd3 ba1.8k sqft1544 11th St #2, Santa Monica, CA 90401Off Market
- $--2 bd2 ba1k sqft1538 11th St APT 9, Santa Monica, CA 90401Off Market
- $--1 bd1 ba650 sqft1538 11th St, Santa Monica, CA 90401Off Market
Nearby schools
GreatSchools rating
- 9/10Roosevelt Elementary SchoolGrades: K-5Distance: 1.1 mi
- 8/10Lincoln Middle SchoolGrades: 6-8Distance: 0.7 mi
- 9/10Santa Monica High SchoolGrades: 9-12Distance: 0.5 mi
Get a cash offer in 3 minutes
Find out how much your home could sell for in as little as 3 minutes with a no-obligation cash offer.
Estimated market value
$1,494,800
Get a cash offer in 3 minutes
Find out how much your home could sell for in as little as 3 minutes with a no-obligation cash offer.
Estimated market value
$1,494,800
- California
- Los Angeles County
- Santa Monica
- 90401
- Downtown/Third Street Promenade
- 1544 11th St Unit 3
Nearby cities
Nearby neighborhoods
Nearby zip codes
Other Santa Monica Topics
