INVESTOR POTENTIAL without sacrificing style. This fully finished home features the real MVP investors are hunting for — a LEGAL BASEMENT SUITE with separate entrance, second kitchen, bedroom, bathroom, and private living space already set up for rental or multigenerational living. Upstairs, the bright open-concept layout attracts quality tenants and homeowners alike with oversized windows, modern finishes, granite countertops, white cabinetry, and a functional floor plan that simply makes sense. The landscaped and fenced yard, massive deck, and insulated DOUBLE DETACHED GARAGE add even more long-term value and appeal. Upstairs includes a spacious primary retreat, two additional bedrooms, full bath, and convenient upper-floor laundry. Located near schools, transit, shopping, Anthony Henday, and major amenities, this is the kind of property investors love — versatile, low-maintenance, and built to perform in today’s market. DON'T MISS OUT!
For sale
C$544,900
1544 21st St NW, Edmonton, AB T6T 2B7
4beds
1,585sqft
Single Family Residence
Built in 2016
2,866 Square Feet Lot
$-- Zestimate®
C$344/sqft
C$-- HOA
What's special
- 59 days |
- 13 |
- 1 |
Zillow last checked:
Listing updated:
Listed by:
Brendan Spackman,
Realty Focus,
Micah Pelster,
Realty Focus
Source: RAE,MLS®#: E4489892
Facts & features
Interior
Bedrooms & bathrooms
- Bedrooms: 4
- Bathrooms: 4
- Full bathrooms: 3
- 1/2 bathrooms: 1
Primary bedroom
- Level: Upper
Heating
- Forced Air-2, Natural Gas
Appliances
- Included: Dishwasher-Built-In, Exhaust Fan, Second Dryer, Second Refrigerator, Second Stove, Second Washer
Features
- Flooring: Carpet, Ceramic Tile, Vinyl Plank
- Windows: Window Coverings
- Basement: Full, Finished
Interior area
- Total structure area: 1,585
- Total interior livable area: 1,585 sqft
Property
Parking
- Total spaces: 2
- Parking features: Double Garage Detached, Garage Control, Garage Opener
- Garage spaces: 2
Features
- Levels: 2 Storey,3
- Patio & porch: Deck
- Exterior features: Landscaped
- Fencing: Fenced
Lot
- Size: 2,866 Square Feet
- Features: Flat Site, Landscaped, Near Public Transit, Schools, Shopping Nearby, Public Transportation
Construction
Type & style
- Home type: SingleFamily
- Property subtype: Single Family Residence
Materials
- Foundation: Concrete Perimeter
- Roof: Asphalt
Condition
- Year built: 2016
Community & HOA
Community
- Features: Deck
- Security: Smoke Detector(s), Detectors Smoke
Location
- Region: Edmonton
Financial & listing details
- Price per square foot: C$344/sqft
- Date on market: 5/25/2026
- Ownership: Private
Brendan Spackman
Brendan Spackman
By pressing Contact Agent, you agree that the real estate professional identified above may call/text you about your search, which may involve use of automated means and pre-recorded/artificial voices. You don't need to consent as a condition of buying any property, goods, or services. Message/data rates may apply. You also agree to our Terms of Use. Zillow does not endorse any real estate professionals. We may share information about your recent and future site activity with your agent to help them understand what you're looking for in a home.
Price history
Price history is unavailable.
Public tax history
Tax history is unavailable.
Climate risks
Neighborhood: The Meadows
Nearby schools
GreatSchools rating
No schools nearby
We couldn't find any schools near this home.
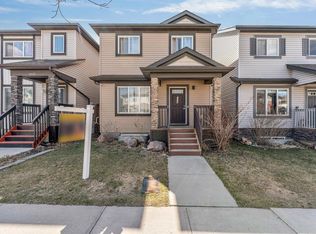
- C$469,0003 bd3 ba1.6k sqft1536 21st St NW, Edmonton, AB T6T2B7For Sale
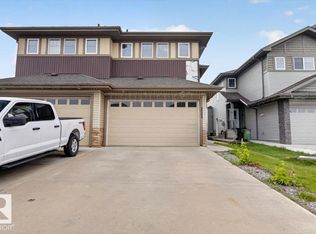
- C$499,9005 bd4 ba1.6k sqft2005 15th Ave NW, Edmonton, AB T6T2B6For Sale
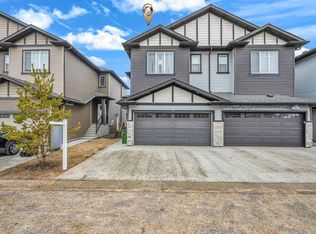
- C$509,0004 bd4 ba1.6k sqft1703 16th Ave NW #32, Edmonton, AB T6T2C3For Sale
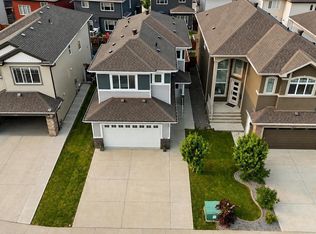
- C$699,9007 bd4 ba2.2k sqft2107 14th Ave NW, Edmonton, AB T6T2R6For Sale

- C$1,139,0007 bd7 ba3.8k sqft1704 19th St NW, Edmonton, AB T6T2N1For Sale
- C$919,9008 bd6 ba2.9k sqft1827 17th Ave NW, Edmonton, AB T6T2N1For Sale
- C$839,0005 bd4 ba2.8k sqft1815 17th Ave NW, Edmonton, AB T6T2N2For Sale
- C$898,0006 bd4 ba2.3k sqft2412 14th Ave NW, Edmonton, AB T6T2J8For Sale
Similar homes
- C$564,9005 bd4 ba1.7k sqft1750 25a St NW, Edmonton, AB T6T 2H9For Sale
 MLS ID #E4496376, Adesh Nirwan, Exp Realty. RAE
 - C$599,5005 bd4 ba1.7k sqft2630 16a Ave NW, Edmonton, AB T6T 2H6For Sale
 MLS ID #E4498250, Harman Kaila, Venus Realty. RAE
 - C$545,0004 bd4 ba1.8k sqft1526 37c Ave NW, Edmonton, AB T6T 0E1For Sale
 MLS ID #E4495141, Tameka D Ross, Liv Real Estate. RAE
 - C$589,9996 bd4 ba1.8k sqft1719 26a St NW, Edmonton, AB T6T 2H9For Sale
 MLS ID #E4494588, Sanam Aujla, smartPRO Realty. RAE
 - C$539,0004 bd4 ba1.5k sqft2144 51st St SW, Edmonton, AB T6X 2W1For SaleMLS ID #E4494581, . Amrinder Singh, Century 21 Leading. RAE
- C$555,0005 bd4 ba1.7k sqft304 36th Ave NW, Edmonton, AB T6T 2P9For SaleMLS ID #E4476721, Sharan Sandhu, Royal LePage METRO. RAE
- C$579,0004 bd3 ba1.2k sqft3623 6th St NW, Edmonton, AB T6T 2L5For SaleMLS ID #E4497017, Satvir Nagpal, Royal LePage METRO. RAE
- C$499,9994 bd4 ba1.7k sqft8523 7th Ave SW, Edmonton, AB T6X 1G5For SaleMLS ID #E4493905, Sandeep Sahota, Dreamhouse Realty Ltd.. RAE
- C$555,0004 bd4 ba1.6k sqft3214 9th St NW, Edmonton, AB T6T 1A4For SaleMLS ID #E4486977, Luis F Claro, Capcity Realty Group. RAE
- C$545,0004 bd4 ba1.6k sqft3606 42nd Ave, Beaumont, AB T4X 3B3For SaleMLS ID #E4494953, Bronte Mantel, Century 21 Quantum Realty. RAE
- C$479,8884 bd4 ba1.6k sqft6912 22nd Ave SW, Edmonton, AB T6X 0V4For SaleMLS ID #E4485568, Akash Mehta, MaxWell Polaris. RAE
- C$525,0005 bd4 ba1.2k sqft3119 104th St NW, Edmonton, AB T6J 3B2For SaleMLS ID #E4494102, Leanne M Leuschen, Liv Real Estate. RAE
- C$524,9003 bd3 ba1.4k sqft3173 Checknita Way SW, Edmonton, AB T6W 4W7For SaleMLS ID #E4494994, Minh Tran, Century 21 Masters. RAE
- C$527,8004 bd4 ba1.5k sqft17724 58th St NW, Edmonton, AB T5Y 3W8For SaleMLS ID #E4498483, Rocky Rajewal, MaxWell Polaris. RAE
- C$474,9004 bd4 ba1.4k sqft168 Ward Cres NW, Edmonton, AB T6T 1M6For SaleMLS ID #E4470342, Patrick W Shearer, Royal LePage Noralta Real Estate. RAE
- C$534,9004 bd4 ba1.4k sqft8506 80th Ave NW, Edmonton, AB T6C 0T3For SaleMLS ID #E4493418, Randi Lindroth, Real Broker. RAE
- C$499,0004 bd4 ba1.6k sqft4853 Alwood Point E, Edmonton, AB T6W 4N1For SaleMLS ID #E4490213, Michelle Elliott, Exp Realty. RAE
- C$534,9004 bd3 ba2.1k sqft12327 43rd St NW, Edmonton, AB T5W 5B7For SaleMLS ID #E4496767, Micah Pelster, Realty Focus. RAE
- C$599,9003 bd3 ba1.7k sqft5142 23a Ave SW, Edmonton, AB T6X 3A5For SaleMLS ID #E4489714, Sukhwinder Randhawa, Sterling Real Estate. RAE
- C$454,9003 bd3 ba1.4k sqft3807 Weidle Cres SW, Edmonton, AB T6X 2E4For SaleMLS ID #E4497166, Dorothy M Cornel, REMAX River City. RAE
