Skip main navigation
Sold for $390,000
  • $390,000

    1544 Baylor Pl, The Villages, FL 32162

    3beds
    1,872sqft
    Single Family Residence
    Built in 2005
    7,105 Square Feet Lot
    $400,500 Zestimate®
    $208/sqft
    $3,172 Estimated rent

    Home value

    $400,500

    $380,000 - $421,000

    $3,172/mo

    Zestimate® history
    Loading
    Loading...

    Owner options

    List your home for rent

    $3,172/mo

    Rent Zestimate®

    Find your next renter with Zillow Rental Manager. Plus, with online applications, you can quickly screen prospective tenants – for free.

    Learn more

    $3,172/mo

    Rent Zestimate®

    Refinance and save

    $2,642/mo

    Est. payment

    Refinancing to a lower rate could help reduce your monthly payments and save thousands over the life of the loan.

    See today's rates

    $2,642/mo

    Est. payment

    Explore your selling options

    Work with a Zillow partner agent

    Leverage their expertise and Zillow's premium Showcase listings to get your home seen by more buyers.

    Get started

    List with your own agent

    Get your home in front of millions of buyers by listing it on Zillow.

    Learn how to do it

    Sell it yourself

    Take full control of how buyers see your home on Zillow by listing For Sale by Owner (FSBO).

    List your home

    What's special

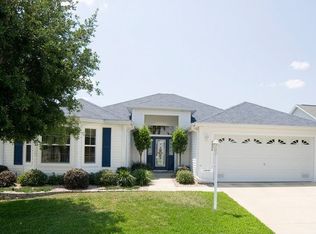
    3/2 Camellia (frame Gardenia) on a quiet cul-de-sac street in the Village of Sunset Point. Step inside to find open living spaces with volume ceilings. Bright open kitchen with a sunny breakfast nook, plenty of cabinets along with pull-outs, pantry, solar tube & newer appliances. The entry, kitchen, and dinette floors are enhanced with a unique walnut flooring providing a perfect compliment to the countertops. The living room, dining room, and bedrooms are carpeted in a neutral tone and there is vinyl flooring in both baths. Two comfortable guest bedrooms & a spacious hall bath welcome overnight visitors and are located on the opposite side of the home. The 3rd bedroom with no closet is often used as a den, home office and /or hobby room. Entertain outdoors on the expanded covered and screened lanai. An additional 6x6 patio is the perfect location for outdoor cooking. Landscape Hedges and the cul-de-sac location create superb privacy to enjoy the outdoor areas of this charming and well maintained home. New Roof - Scheduled, HVAC: 2023, HWH 2023. The Village of Sunset Pointe is a scenic neighborhood that features a world of golf and recreation that's close to all the action around Lake Sumter Landing. There's an adult pool at the Sunset Pointe Neighborhood Recreation Center, and a family pool and tennis at the Hibiscus Village Recreation Center. The Heron and the Pelican executive nine-hole golf courses are right around the corner, and at the Cane Garden Country Club, you can play 27 holes of beautiful and challenging championship golf.

    Zillow last checked:

    Listing updated:

    Listing Provided by:

    Kim Coffer 352-626-7671,

    SALLY LOVE REAL ESTATE 352-399-2010

    Bought with:

    Jill Buckley, 3395569

    FLORIDA FINE HOMES REALTY, LLC

    Source: Stellar MLS,MLS#: G5085329MLS LogoOriginating MLS: Lake and Sumter

    Facts & features

    Interior

    Bedrooms & bathrooms
    • Bedrooms: 3
    • Bathrooms: 2
    • Full bathrooms: 2
    Primary bedroom
    • Features: Ceiling Fan(s), Walk-In Closet(s)
    • Level: First
    • Dimensions: 19x14
    Bedroom 2
    • Features: Built-in Closet
    • Level: First
    Bedroom 3
    • Features: No Closet
    • Level: First
    Primary bathroom
    • Features: Dual Sinks, Shower No Tub
    • Level: First
    • Dimensions: 9.7x12.5
    Bathroom 2
    • Level: First
    • Dimensions: 8.5x5.1
    Balcony porch lanai
    • Level: First
    • Dimensions: 27.1x16.9
    Dinette
    • Level: First
    • Dimensions: 10x9
    Dining room
    • Level: First
    • Dimensions: 10.5x17.4
    Kitchen
    • Features: Breakfast Bar, Pantry
    • Level: First
    • Dimensions: 13.8x12.4
    Living room
    • Level: First
    • Dimensions: 17.6x17.2
    Heating
    • Central
    Cooling
    • Central Air
    Appliances
    • Included: Dishwasher, Disposal, Dryer, Microwave, Range, Refrigerator, Washer
    • Laundry: Laundry Room
    Features
    • Ceiling Fan(s), High Ceilings, Living Room/Dining Room Combo, Open Floorplan, Primary Bedroom Main Floor, Split Bedroom, Walk-In Closet(s)
    • Flooring: Carpet, Luxury Vinyl
    • Has fireplace: No
    Interior area
    • Total structure area: 2,674
    • Total interior livable area: 1,872 sqft

    Property

    Parking
    • Total spaces: 2
    • Parking features: Driveway, Garage Door Opener
    • Attached garage spaces: 2
    • Has uncovered spaces: Yes
    Features
    • Levels: One
    • Stories: 1
    • Exterior features: Irrigation System
    Lot
    • Size: 7,105 sqft
    • Features: Cul-De-Sac
    Details
    • Parcel number: D27G141
    • Zoning: RES
    • Special conditions: None

    Construction

    Type & style
    • Home type: SingleFamily
    • Property subtype: Single Family Residence
    Materials
    • Vinyl Siding, Wood Frame (FSC Certified)
    • Foundation: Slab
    • Roof: Shingle
    Condition
    • New construction: No
    • Year built: 2005
    Details
    • Builder model: Camellia

    Utilities & green energy

    • Sewer: Public Sewer
    • Water: Public
    • Utilities for property: BB/HS Internet Available, Cable Connected, Electricity Connected, Natural Gas Connected, Phone Available, Sewer Connected, Sprinkler Recycled, Water Connected

    Community & neighborhood

    Community
    • Community features: Deed Restrictions, Dog Park, Golf Carts OK, Golf, Irrigation-Reclaimed Water, No Truck/RV/Motorcycle Parking, Pool
    Senior living
    • Senior community: Yes
    Location
    • Region: The Villages
    • Subdivision: THE VILLAGES

    HOA & financial

    HOA
    • Has HOA: No
    • HOA fee: $195 monthly
    Other fees
    • Pet fee: $0 monthly
    Other financial information
    • Total actual rent: 0

    Other

    Other facts
    • Listing terms: Cash,Conventional,VA Loan
    • Ownership: Fee Simple
    • Road surface type: Paved

    Price history

    DateEventPrice
    10/29/2024Sold$390,000-1.3%$208/sqft
    Source: Stellar MLS #G5085329 Report a problem
    9/29/2024Pending sale$395,000$211/sqft
    Source: Stellar MLS #G5085329 Report a problem
    9/22/2024Price change$395,000-4.8%$211/sqft
    Source: Stellar MLS #G5085329 Report a problem
    9/10/2024Price change$415,000-2.4%$222/sqft
    Source: Stellar MLS #G5085329 Report a problem
    8/2/2024Listed for sale$425,000+85.6%$227/sqft
    Source: Stellar MLS #G5085329 Report a problem
    6/7/2011Sold$229,000+4.6%$122/sqft
    Source: Public Record Report a problem
    7/22/2010Sold$219,000+13.6%$117/sqft
    Source: Public Record Report a problem
    5/16/2005Sold$192,800$103/sqft
    Source: Public Record Report a problem

    Public tax history

    YearProperty taxesTax assessment
    2025$4,936 -8.3%$343,290 +1%
    2024$5,384 +5.3%$339,940 +10%
    2023$5,114 +5.4%$309,040 +10%
    2022$4,851 +4.1%$280,950 +10%
    2021$4,659 -6.9%$255,410 -2.8%
    2020$5,003 $262,880 +1.6%
    2019$5,003 +0.2%$258,690 +13.8%
    2018$4,994 +14%$227,370 -1%
    2017$4,379 -2.7%$229,700 -0.9%
    2016$4,503 -1%$231,750 +0.2%
    2015$4,549 -0.6%$231,220 +2.7%
    2014$4,578 +1.3%$225,070 +19.5%
    2013$4,521 $188,390 +6.7%
    2012-- $176,540 -0.9%
    2011-- $178,148 -0.7%
    2010-- $179,344 -3.9%
    2009-- $186,544 -2.6%
    2008-- $191,516 +2.3%
    2007-- $187,283 +2.5%
    2006-- $182,716 +863.2%
    2005-- $18,970

    Find assessor info on the county website

    Neighborhood: 32162

    Nearby schools

    GreatSchools rating
    Get a cash offer in 3 minutes
    Find out how much your home could sell for in as little as 3 minutes with a no-obligation cash offer.
    Estimated market value
    $400,500
    Get a cash offer in 3 minutes
    Find out how much your home could sell for in as little as 3 minutes with a no-obligation cash offer.
    Estimated market value
    $400,500