Skip main navigation
Sold for $945,000
  • Listed by: EXP REALTY OF SOUTHERN CALIFORNIA INC. • PACO LICEA • Contact: 951-785-7888
    Bought with: CENTURY 21 CITRUS REALTY INC
    $945,000

    1544 Bellefontaine Dr, Riverside, CA 92506

    5beds
    2,266sqft
    Single Family Residence
    Built in 1964
    0.31 Acres Lot
    $946,100 Zestimate®
    $417/sqft
    $4,452 Estimated rent

    Home value

    $946,100

    $861,000 - $1.04M

    $4,452/mo

    Zestimate® history
    Loading
    Loading...

    Owner options

    List your home for rent

    $4,452/mo

    Rent Zestimate®

    Find your next renter with Zillow Rental Manager. Plus, with online applications, you can quickly screen prospective tenants – for free.

    Learn more

    $4,452/mo

    Rent Zestimate®

    Refinance and save

    $5,965/mo

    Est. payment

    Refinancing to a lower rate could help reduce your monthly payments and save thousands over the life of the loan.

    See today's rates

    $5,965/mo

    Est. payment

    Explore your selling options

    Work with a Zillow partner agent

    Leverage their expertise and Zillow's premium Showcase listings to get your home seen by more buyers.

    Get started

    List with your own agent

    Get your home in front of millions of buyers by listing it on Zillow.

    Learn how to do it

    Sell it yourself

    Take full control of how buyers see your home on Zillow by listing For Sale by Owner (FSBO).

    List your home

    What's special

    Remodeled poolFitness centerExpansive kitchenWine fridgePrivate office spaceHot springs hot tubWater slide
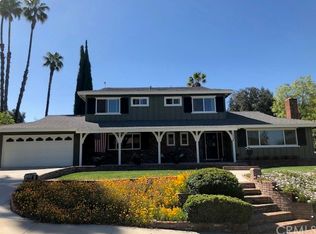
    This home offers the perfect layout and amenities for family life. Whether you're seeking a space to entertain, relax, or make lasting memories, this property has it all. Don’t miss the chance to make this incredible home yours. Schedule your tour today and see why this Canyon Crest gem is the perfect place for your family to thrive! Discover the ultimate in luxury living , nestled in the coveted Canyon Crest community. This exquisite residence has undergone extensive upgrades since 2017, offering a harmonious blend of modern convenience and timeless elegance. Step into a beautifully enhanced home featuring two master bedrooms, including a newly added master wing for ultimate privacy and comfort. The heart of the home is the expansive kitchen, complete with a large powered island, a wine fridge, and an innovative electric dustpan for easy cleanup. Entertaining is a breeze with a bifold window that opens up to an exterior bar, seamlessly connecting indoor and outdoor spaces. The property caters to both work and leisure, with a private office space or potential mother’s quarters, complete with its own bath. Outdoor enthusiasts will appreciate the camper/RV parking with electric hook-ups, and the secluded backyard sanctuary, adorned with plumerias, offering a tranquil tropical oasis.Enjoy endless summer fun with a remodeled pool featuring a pebble tec finish, BAJA BAY, umbrella ports, and even a water slide. The cabana/poolside bath and gazebo, equipped with a dedicated electric sub-panel, make this an entertainer’s paradise. Relax in the hot springs hot tub, featuring remote control, bluetooth, and multi-color lighting.The home boasts all-new sewer lines with numerous clean-outs, three upgraded closets courtesy of Closet World, a new air conditioning system with an air handler, and a new water heater. Every room is equipped with ceiling fans, ensuring comfort throughout the year.A multi-purpose area currently serves as a fitness center, offering flexibility for your lifestyle needs. Embrace the serene and secure environment of this tight-knit neighborhood and make the house your private retreat.

    Zillow last checked:

    Listing updated:

    Listed by:

    PACO LICEA DRE #01337048 951-213-9131,

    EXP REALTY OF SOUTHERN CALIFORNIA INC.

    Bought with:

    Aaron Rivas, DRE #01456597

    CENTURY 21 CITRUS REALTY INC

    Source: CRMLS,MLS#: IV25119781MLS LogoOriginating MLS: California Regional MLS

    Facts & features

    Interior

    Bedrooms & bathrooms
    • Bedrooms: 5
    • Bathrooms: 4
    • Full bathrooms: 3
    • 1/2 bathrooms: 1
    • Main level bathrooms: 3
    • Main level bedrooms: 5
    Rooms
    • Room types: Bonus Room, Bedroom, Exercise Room, Family Room, Guest Quarters, Kitchen, Laundry, Living Room, Primary Bathroom, Primary Bedroom, Office, Other, Dining Room
    Primary bedroom
    • Features: Main Level Primary
    Bedroom
    • Features: All Bedrooms Down
    Bedroom
    • Features: Bedroom on Main Level
    Bathroom
    • Features: Bathroom Exhaust Fan, Dual Sinks, Full Bath on Main Level, Remodeled, Separate Shower, Upgraded
    Kitchen
    • Features: Granite Counters, Kitchen Island, Remodeled, Updated Kitchen
    Heating
    • Central
    Cooling
    • Central Air
    Appliances
    • Included: Dishwasher, Disposal, Gas Oven, Gas Range, Gas Water Heater, Microwave, Range Hood
    • Laundry: Gas Dryer Hookup, Laundry Room
    Features
    • Ceiling Fan(s), Separate/Formal Dining Room, Eat-in Kitchen, Granite Counters, All Bedrooms Down, Bedroom on Main Level, Main Level Primary, Walk-In Closet(s)
    • Flooring: Laminate
    • Doors: Sliding Doors
    • Has fireplace: Yes
    • Fireplace features: Family Room, Living Room
    • Common walls with other units/homes: No Common Walls
    Interior area
    • Total interior livable area: 2,266 sqft

    Property

    Parking
    • Total spaces: 2
    • Parking features: Converted Garage, Concrete, Direct Access, Door-Single, Driveway, Garage Faces Front, Garage, RV Access/Parking
    • Attached garage spaces: 2
    Features
    • Levels: One
    • Stories: 1
    • Entry location: 1
    • Patio & porch: Covered, Open, Patio
    • Has private pool: Yes
    • Pool features: Fenced, In Ground, Pebble, Pool Cover, Private
    • Has spa: Yes
    • Spa features: Above Ground, Private
    • Has view: Yes
    • View description: Hills
    Lot
    • Size: 0.31 Acres
    • Features: 0-1 Unit/Acre, Front Yard, Sprinklers In Rear, Sprinklers In Front, Paved, Sprinkler System, Yard
    Details
    • Additional structures: Gazebo, Cabana
    • Parcel number: 252123002
    • Zoning: R1065
    • Special conditions: Standard

    Construction

    Type & style
    • Home type: SingleFamily
    • Property subtype: Single Family Residence
    Materials
    • Copper Plumbing
    • Roof: Shingle
    Condition
    • Updated/Remodeled
    • New construction: No
    • Year built: 1964

    Utilities & green energy

    • Sewer: Public Sewer
    • Water: Public

    Community & HOA

    Community
    • Features: Curbs, Golf, Park, Storm Drain(s), Suburban, Sidewalks
    Location
    • Region: Riverside

    Financial & listing details

    • Price per square foot: $417/sqft
    • Tax assessed value: $526,881
    • Annual tax amount: $5,903
    • Date on market: 5/29/2025
    • Cumulative days on market: 182 days
    • Listing terms: Cash to New Loan
    • Exclusions: winch in garage
    • Road surface type: Paved

    Price history

    DateEventPrice
    12/24/2025Sold$945,000-0.1%$417/sqft
    Source: CRMLS #IV25119781 Report a problem
    12/24/2025Listing removed$4,700$2/sqft
    Source: CRMLS #IV25249346 Report a problem
    11/29/2025Pending sale$945,999$417/sqft
    Source: CRMLS #IV25119781 Report a problem
    11/18/2025Price change$945,999-1.5%$417/sqft
    Source: CRMLS #IV25119781 Report a problem
    10/29/2025Listed for rent$4,700$2/sqft
    Source: CRMLS #IV25249346 Report a problem
    9/30/2025Price change$959,999-0.5%$424/sqft
    Source: CRMLS #IV25119781 Report a problem
    8/3/2025Listed for sale$964,999$426/sqft
    Source: CRMLS #IV25119781 Report a problem
    7/31/2025Contingent$964,999$426/sqft
    Source: CRMLS #IV25119781 Report a problem
    7/31/2025Listed for sale$964,999$426/sqft
    Source: CRMLS #IV25119781 Report a problem
    7/30/2025Listing removed$964,999-1.5%$426/sqft
    Source: SDMLS #IV25119781 Report a problem
    6/30/2025Listed for sale$979,999+145%$432/sqft
    Source: SDMLS #IV25119781 Report a problem
    5/24/2017Sold$400,000-1.2%$177/sqft
    Source: Public Record Report a problem
    5/1/2017Pending sale$405,000$179/sqft
    Source: National Properties #317002920 Report a problem
    4/19/2017Price change$405,000-4.7%$179/sqft
    Source: National Properties #317002920 Report a problem
    2/17/2017Listed for sale$424,900+26.8%$188/sqft
    Source: National Properties #317001468 Report a problem
    1/13/2017Sold$335,000-4.8%$148/sqft
    Source: Public Record Report a problem
    11/20/2016Pending sale$352,000$155/sqft
    Source: BOWERS REALTY & PRPRTY MNGMNT #IV16740678 Report a problem
    11/7/2016Listed for sale$352,000-25.9%$155/sqft
    Source: BOWERS REALTY & PRPRTY MNGMNT #IV16740678 Report a problem
    8/28/2007Sold$475,000$210/sqft
    Source: Public Record Report a problem

    Public tax history

    YearProperty taxesTax assessment
    2025$5,903 +3.4%$526,881 +2%
    2024$5,709 +0.4%$516,551 +2%
    2023$5,684 +1.9%$506,423 +2%
    2022$5,579 +1.4%$496,494 +2%
    2021$5,502 +14.1%$486,760 +14.7%
    2020$4,820 +1.9%$424,482 +2%
    2019$4,730 +2%$416,160 +2%
    2018$4,638 -0.6%$408,000 -0.5%
    2017$4,668 $410,000 +12.6%
    2016$4,668 +16.8%$364,000 -0.8%
    2015$3,996 +3.4%$367,000 +4.6%
    2014$3,864 $351,000 +21.5%
    2013-- $289,000 +2.5%
    2012-- $282,000 -2.8%
    2011-- $290,000
    2010-- $290,000 -5.8%
    2009-- $308,000 -19.6%
    2008-- $383,000 +316.6%
    2007-- $91,932 +2%
    2006-- $90,131 +2%
    2005-- $88,364 +3.9%
    2003-- $85,046 +2%
    2002-- $83,379 +2%
    2001$803 +1.9%$81,745 +2%
    2000$787 $80,143
    Find assessor info on the county website

    Neighborhood: Canyon Crest

    Nearby schools

    GreatSchools rating
    Get a cash offer in 3 minutes
    Find out how much your home could sell for in as little as 3 minutes with a no-obligation cash offer.
    Estimated market value
    $946,100
    Get a cash offer in 3 minutes
    Find out how much your home could sell for in as little as 3 minutes with a no-obligation cash offer.
    Estimated market value
    $946,100