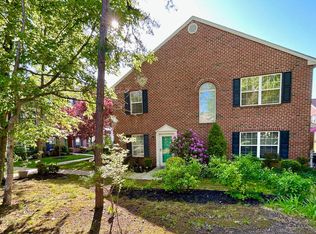
Gorgeous 3 bedroom, 2.5 bath, two story condo located in the desirable Mays Landing Village, a community known for its stately brick architecture, pristine grounds, and resort style amenities. Residents enjoy access to an in ground pool, hot tub, playground, basketball court, and ample non assigned parking, all set within a beautifully maintained neighborhood. The home opens to a spacious and inviting living room featuring a gas fireplace and wide plank, hand scraped flooring, creating a cozy yet open atmosphere. A convenient powder room and washer/dryer closet are thoughtfully located just off the living space. The open concept kitchen and dining area are ideal for both everyday living and entertaining. The oversized peninsula allows for easy conversation while cooking, serving, or hosting. The kitchen offers generous space without feeling cramped and includes a walk-in pantry, abundant white cabinetry, expansive granite countertops, tile flooring, a sunny corner sink, and a five-burner gas range. Just off the dining area, step onto the large private balcony overlooking a peaceful grassy and wooded setting, an ideal spot to relax and unwind. The HVAC system and hot water heater are conveniently housed in a dedicated balcony closet. Upstairs, the primary suite features vaulted ceilings and the same wide-plank, hand-scraped flooring found in the living room, along with exceptional storage through a double closet and an additional walk-in closet. The oversized primary bath has been recently refreshed with a walk-in shower. Two additional bedrooms, along with the hallway share a full hall bath with a tub and shower combination, completing this approximately 1,400 square foot home. Mays Landing Village is known for its beautifully maintained grounds and welcoming atmosphere, offering a low maintenance lifestyle without sacrificing beauty or amenities.
Sold for $289,000
$289,000
1544 Benjamin Franklin Ct, Mays Landing, NJ 08330
3beds
1,398sqft
Townhouse
Built in 2000
-- sqft lot
$290,200 Zestimate®
$207/sqft
$2,725 Estimated rent
Home value
$290,200
$264,000 - $319,000
$2,725/mo
Zestimate® history
Owner options
List your home for rent
$2,725/mo
Rent Zestimate®
Find your next renter with Zillow Rental Manager. Plus, with online applications, you can quickly screen prospective tenants – for free.
$2,725/mo
Rent Zestimate®
Refinance and save
$2,426/mo
Est. payment
Refinancing to a lower rate could help reduce your monthly payments and save thousands over the life of the loan.
$2,426/mo
Est. payment
Explore your selling options
Work with a Zillow partner agent
Leverage their expertise and Zillow's premium Showcase listings to get your home seen by more buyers.
Get startedList with your own agent
Get your home in front of millions of buyers by listing it on Zillow.
Learn how to do itSell it yourself
Take full control of how buyers see your home on Zillow by listing For Sale by Owner (FSBO).
List your homeWhat's special
Gas fireplaceIn ground poolBasketball courtStately brick architectureAmple non assigned parkingSunny corner sinkBeautifully maintained neighborhood
Zillow last checked:
Listing updated:
Listed by:
Karla Jusko 609-319-3883,
EXIT Realty Defined
Bought with:
NON MEMBER, 0225194075
Non Subscribing Office
Source: Bright MLS,MLS#: NJAC2021492
Facts & features
Interior
Bedrooms & bathrooms
- Bedrooms: 3
- Bathrooms: 3
- Full bathrooms: 2
- 1/2 bathrooms: 1
- Main level bathrooms: 1
Basement
- Area: 0
Heating
- Central, Forced Air, Natural Gas
Cooling
- Central Air, Ceiling Fan(s), Natural Gas
Appliances
- Included: Gas Water Heater
- Laundry: Main Level
Features
- Attic, Bathroom - Tub Shower, Bathroom - Stall Shower, Bathroom - Walk-In Shower, Ceiling Fan(s), Dining Area, Family Room Off Kitchen, Open Floorplan, Eat-in Kitchen, Kitchen Island, Kitchen - Table Space, Pantry, Primary Bath(s), Recessed Lighting, Upgraded Countertops, Walk-In Closet(s)
- Flooring: Ceramic Tile, Engineered Wood, Other, Carpet, Wood
- Has basement: No
- Has fireplace: No
Interior area
- Total structure area: 1,398
- Total interior livable area: 1,398 sqft
- Finished area above ground: 1,398
- Finished area below ground: 0
Property
Parking
- Parking features: Parking Lot
Accessibility
- Accessibility features: Doors - Swing In
Features
- Levels: Two
- Stories: 2
- Pool features: Community
Details
- Additional structures: Above Grade, Below Grade
- Parcel number: 120107000544C0544
- Zoning: GA-I
- Special conditions: Standard
Construction
Type & style
- Home type: Townhouse
- Architectural style: Colonial
- Property subtype: Townhouse
Materials
- Frame
- Foundation: Block
Condition
- New construction: No
- Year built: 2000
Utilities & green energy
- Sewer: Public Sewer
- Water: Public
Community & HOA
Community
- Subdivision: Mays Landing Village
HOA
- Has HOA: Yes
- Amenities included: Basketball Court, Spa/Hot Tub, Pool, Security, Tot Lots/Playground, Volleyball Courts
- Services included: All Ground Fee, Common Area Maintenance, Maintenance Structure, Lawn Care Rear, Lawn Care Front, Lawn Care Side, Maintenance Grounds, Management, Parking Fee, Pool(s), Recreation Facility, Reserve Funds, Road Maintenance
- HOA fee: $359 monthly
- HOA name: MAYS LANDING VILLAGE
Location
- Region: Mays Landing
- Municipality: HAMILTON TWP
Financial & listing details
- Price per square foot: $207/sqft
- Tax assessed value: $125,200
- Annual tax amount: $4,407
- Date on market: 11/10/2025
- Listing agreement: Exclusive Right To Sell
- Inclusions: Refrigerator, Dishwasher, Stove, Blinds, Light Fixtures
- Exclusions: Washer, Dryer, Curtains And Rods
- Ownership: Condominium
Price history
| Date | Event | Price |
|---|---|---|
| 6/18/2026 | Sold | $289,000$207/sqft |
Source:  Bright MLS #NJAC2021492 Report a problem Bright MLS #NJAC2021492 Report a problem | ||
| 5/3/2026 | Pending sale | $289,000$207/sqft |
Source: Bright MLS #NJAC2021492 Report a problem | ||
| 4/27/2026 | Contingent | $289,000$207/sqft |
Source: Bright MLS #NJAC2021492 Report a problem | ||
| 12/22/2025 | Price change | $289,000-2%$207/sqft |
Source: Bright MLS #NJAC2021492 Report a problem | ||
| 11/11/2025 | Listed for sale | $295,000$211/sqft |
Source: Bright MLS #NJAC2021492 Report a problem | ||
Public tax history
Tax history is unavailable.
Neighborhood: 08330
Nearby homes
- $287,3003 bd3 ba1.3k sqft1546 Benjamin Franklin Ct, Mays Landing, NJ 08330Off Market

- $286,600-- bd-- ba1.4k sqft1551 Ben Franklin Ct, Mays Landing, NJ 08330Off Market
- $300,0003 bd3 ba1.4k sqft1537 Benjamin Franklin Ct, Mays Landing, NJ 08330Sold
- $251,0002 bd2 ba994 sqft1552 Benjamin Franklin Ct #552, Mays Landing, NJ 08330Off Market
- $268,4003 bd3 ba1.3k sqft1553 Benjamin Franklin Ct #553, Mays Landing, NJ 08330Off Market
- $234,000-- bd-- ba1k sqft1554 Ben Franklin Ct, Mays Landing, NJ 08330Off Market
- $264,300-- bd-- ba1.3k sqft1555 Benjamin Franklin Ct #555, Mays Landing, NJ 08330Off Market
- $223,300-- bd-- ba994 sqft1524 Benjamin Franklin Ct #524, Mays Landing, NJ 08330Off Market
Nearby schools
GreatSchools rating
- 4/10George L. Hess Elementary SchoolGrades: 1-5Distance: 1.3 mi
- 4/10William Davies Middle SchoolGrades: PK,6-8Distance: 0.2 mi
- 3/10Oakcrest High SchoolGrades: 9-12Distance: 0.6 mi
Schools provided by the listing agent
- High: Oakcrest
- District: Hamilton Township Public Schools
Source: Bright MLS. This data may not be complete. We recommend contacting the local school district to confirm school assignments for this home.
Get a cash offer in 3 minutes
Find out how much your home could sell for in as little as 3 minutes with a no-obligation cash offer.
Estimated market value
$290,200
Get a cash offer in 3 minutes
Find out how much your home could sell for in as little as 3 minutes with a no-obligation cash offer.
Estimated market value
$290,200
- New Jersey
- Atlantic County
- Mays Landing
- 08330
- 1544 Benjamin Franklin Ct
Nearby cities
Nearby zip codes
Other Mays Landing Topics
