HUGE SAVINGS!! NEW PRICE REDUCTION1 Why wait to BUILD when this beautiful CUSTOM-BUILT 3-bedroom, 2.5-bathroom saltwater POOL HOME BUILT BY HARBOR HOMES is completed and MOVE IN READY? This stunning property is in the beautiful deed-restricted quiet Punta Gorda community of DEEP CREEK. It's hard to believe that you are just a 5 minutes drive from I-75 and shopping AND NO FLOOD ZONE. This barely lived-in home has so many upgrades and extras including a 10 x 20 bonus room that is perfect for a home business, exercise room, man cave or even a home school room in a addition to a an office/den. Other features include plantation shutters throughout, upgraded appliances, wood shelving in all closets, and impact glass windows throughout. The lanai enclosure was also upgraded to withstand 240 mph winds. A full list of upgrades is available upon request. The home has beautiful curb Florida curb appeal from the gorgeous Seahorse mailbox to the gray paver driveway and walk, and the architectural enhancement of the 14 ft entry with the opaque shade appearance of the glass 8ft door and sidelights, not to mention the beautiful floral landscaping filled with gardenias, hibiscus, and other coastal plants. It is Situated on a greenbelt giving you added distance between you and the homes behind you. As you step inside, the 12-foot entryway immediately catches your eye with 8 ft doors, a transom window, and a turtle-accented chandelier, giving you an upscale coastal feel from the moment you walk in the door. The ceilings throughout the home are 9 feet high, and all common areas are set off by beautiful high-gloss marble-patterned porcelain tile. The 5-inch baseboard and trim are painted a soft gray to bring out the features of the tile and the 8-foot doors throughout. The split bedroom, open floor plan is perfect for entertaining, with pocketing sliding glass doors in the living area providing an unobstructed pool and outdoor view. The kitchen is a chef's dream with granite countertops, upgraded marble tile backsplash, wood soft close cabinets, and upgraded GE profile appliances, including a French door refrigerator, microwave drawer, and double oven range. Office/den is situated just off the entry with 12 ft ceilings and has a glass paned door for privacy without feeling closed in. The floorplan is a split bedroom design and all bedrooms are carpeted with an upgraded light sand hue carpet to add to the coastal feel. There is a pocket door leading to the guest baths and bedrooms which can be used to create a private guest ensuite. The lanai is perfect for outdoor gatherings and is ready for an outdoor kitchen with electricity and water already in place. The home has an outlet ready for a whole-home generator and a new 2023 roof with upgraded 40-year shingles. The lanai has an engineered frame built to withstand 240 mph winds. Don't wait to make this stunning property your forever home, close to all Florida has to offer, beaches, boating and fishing, and the downtown Punta Gorda area with some of the finest restaurants and nightlife.
Sold for $579,900
$579,900
1544 BLUE LAKE CIRCLE, PUNTA GORDA, FL 33983
3beds
2,015sqft
Single Family Residence
Built in 2023
9,600 Square Feet Lot
$510,000 Zestimate®
$288/sqft
$3,627 Estimated rent
Home value
$510,000
$479,000 - $546,000
$3,627/mo
Zestimate® history
Owner options
List your home for rent
$3,627/mo
Rent Zestimate®
Find your next renter with Zillow Rental Manager. Plus, with online applications, you can quickly screen prospective tenants – for free.
$3,627/mo
Rent Zestimate®
Refinance and save
$3,855/mo
Est. payment
Refinancing to a lower rate could help reduce your monthly payments and save thousands over the life of the loan.
$3,855/mo
Est. payment
Explore your selling options
Work with a Zillow partner agent
Leverage their expertise and Zillow's premium Showcase listings to get your home seen by more buyers.
Get startedList with your own agent
Get your home in front of millions of buyers by listing it on Zillow.
Learn how to do itSell it yourself
Take full control of how buyers see your home on Zillow by listing For Sale by Owner (FSBO).
List your homeWhat's special
Opaque shade appearanceExercise roomHome school roomUnobstructed poolWood soft close cabinetsGranite countertopsOpen floor plan
Zillow last checked:
Listing updated:
Listed by:
Christine Graham 941-769-2823,
KW PEACE RIVER PARTNERS 941-875-9060,
Jill Baldwin 941-223-2025,
KW PEACE RIVER PARTNERS
Bought with:
Christine Graham, 3423766
KW PEACE RIVER PARTNERS
Jill Baldwin, 3503842
KW PEACE RIVER PARTNERS
Source: Stellar MLS,MLS#: C7475291 Originating MLS: Port Charlotte
Originating MLS: Port Charlotte
Facts & features
Interior
Bedrooms & bathrooms
- Bedrooms: 3
- Bathrooms: 3
- Full bathrooms: 2
- 1/2 bathrooms: 1
Rooms
- Room types: Bonus Room, Den/Library/Office, Utility Room, Storage Rooms
Primary bedroom
- Level: First
- Dimensions: 12x16
Bedroom 2
- Level: First
- Dimensions: 11x13
Bedroom 3
- Level: First
- Dimensions: 11x11
Primary bathroom
- Level: First
- Dimensions: 7x9
Bathroom 2
- Level: First
Bathroom 3
- Level: First
Bonus room
- Level: First
- Dimensions: 10x20
Den
- Level: First
- Dimensions: 11x8
Dinette
- Level: First
- Dimensions: 9x10
Kitchen
- Level: First
- Dimensions: 14x15
Laundry
- Level: First
Living room
- Level: First
- Dimensions: 15x14
Heating
- Central, Heat Pump
Cooling
- Central Air
Appliances
- Included: Convection Oven, Dishwasher, Disposal, Electric Water Heater, Microwave, Range, Range Hood, Refrigerator, Water Softener
- Laundry: Inside, Laundry Room
Features
- Ceiling Fan(s), Coffered Ceiling(s), Crown Molding, Eating Space In Kitchen, High Ceilings, Kitchen/Family Room Combo, Primary Bedroom Main Floor, Open Floorplan, Solid Wood Cabinets, Split Bedroom, Stone Counters, Thermostat, Tray Ceiling(s), Walk-In Closet(s)
- Flooring: Porcelain Tile
- Doors: Sliding Doors
- Windows: ENERGY STAR Qualified Windows, Storm Window(s), Shades, Shutters, Window Treatments, Hurricane Shutters
- Has fireplace: No
Interior area
- Total structure area: 2,686
- Total interior livable area: 2,015 sqft
Property
Parking
- Total spaces: 2
- Parking features: Garage - Attached
- Attached garage spaces: 2
Accessibility
- Accessibility features: Accessible Approach with Ramp, Accessible Entrance
Features
- Levels: One
- Stories: 1
- Exterior features: Garden, Lighting, Private Mailbox, Rain Gutters, Sprinkler Metered
- Has private pool: Yes
- Pool features: Gunite, In Ground, Outside Bath Access, Salt Water
- Has view: Yes
- View description: Park/Greenbelt
Lot
- Size: 9,600 Square Feet
- Features: Drainage Canal, Greenbelt, In County, Landscaped
Details
- Parcel number: 402308185006
- Zoning: RSF3.5
- Special conditions: None
Construction
Type & style
- Home type: SingleFamily
- Property subtype: Single Family Residence
Materials
- Block, Concrete, Stucco
- Foundation: Slab, Stem Wall
- Roof: Shingle
Condition
- Completed
- New construction: No
- Year built: 2023
Details
- Warranty included: Yes
Utilities & green energy
- Sewer: Public Sewer
- Water: Public
- Utilities for property: Cable Connected, Electricity Connected, Public, Water Connected
Community & HOA
Community
- Pet fee: $0 monthly
- Subdivision: PUNTA GORDA ISLES SEC 23
HOA
- Has HOA: Yes
- HOA fee: $12 monthly
- HOA name: SECTION 23 PROPERTY OWNER’S ASSOCIATION, INC
Location
- Region: Punta Gorda
Financial & listing details
- Price per square foot: $288/sqft
- Tax assessed value: $434,175
- Annual tax amount: $737
- Date on market: 5/9/2023
- Cumulative days on market: 96 days
- Listing terms: Cash,Conventional,FHA,VA Loan
- Ownership: Fee Simple
- Total actual rent: 0
- Electric utility on property: Yes
- Road surface type: Paved, Asphalt
Price history
| Date | Event | Price |
|---|---|---|
| 9/7/2023 | Sold | $579,900-1.7%$288/sqft |
Source:  Stellar MLS #C7475291 Report a problem Stellar MLS #C7475291 Report a problem | ||
| 7/21/2023 | Pending sale | $589,900$293/sqft |
Source: Stellar MLS #C7475291 Report a problem | ||
| 6/29/2023 | Price change | $589,900-1.7%$293/sqft |
Source: Stellar MLS #C7475291 Report a problem | ||
| 5/26/2023 | Price change | $599,900-0.8%$298/sqft |
Source: Stellar MLS #C7475291 Report a problem | ||
| 5/19/2023 | Price change | $605,000-3.2%$300/sqft |
Source: Stellar MLS #C7475291 Report a problem | ||
| 5/9/2023 | Listed for sale | $624,900-3.8%$310/sqft |
Source: Stellar MLS #C7475291 Report a problem | ||
| 5/2/2023 | Listing removed | -- |
Source: Stellar MLS #C7473948 Report a problem | ||
| 4/8/2023 | Listed for sale | $649,900+2499.6%$323/sqft |
Source: Stellar MLS #C7473948 Report a problem | ||
| 1/8/2021 | Sold | $25,000-3.8%$12/sqft |
Source: Public Record Report a problem | ||
| 12/6/2020 | Pending sale | $25,999$13/sqft |
Source: CENTURY 21 AZTEC & ASSOCIATES #C7435008 Report a problem | ||
| 10/28/2020 | Listed for sale | $25,999$13/sqft |
Source: CENTURY 21 AZTEC & ASSOCIATES #C7435008 Report a problem | ||
Public tax history
| Year | Property taxes | Tax assessment |
|---|---|---|
| 2025 | $6,445 -19.7% | $405,954 -13.4% |
| 2024 | $8,029 +28.5% | $468,955 +37.7% |
| 2023 | $6,246 +746.8% | $340,540 +1152% |
| 2022 | $738 +30.7% | $27,200 +84.9% |
| 2021 | $564 +8.4% | $14,708 +10% |
| 2020 | $520 +2.4% | $13,371 +10% |
| 2019 | $508 +8.6% | $12,155 +10% |
| 2018 | $468 | $11,050 +4% |
| 2017 | $468 +1.5% | $10,625 |
| 2016 | $461 -0.2% | $10,625 +4.2% |
| 2015 | $462 +0.9% | $10,200 |
| 2014 | $458 | $10,200 |
Find assessor info on the county website
Neighborhood: 33983
Nearby homes
- $362,0004 bd2 ba2.1k sqft1536 Blue Lake Cir, Port Charlotte, FL 33983Off Market
- $365,7003 bd2 ba1.9k sqft1554 Blue Lake Cir, Port charlotte, FL 33983Off Market

- $311,8003 bd2 ba1.7k sqft25209 Rosamond Ct, Punta Gorda, FL 33983Off Market
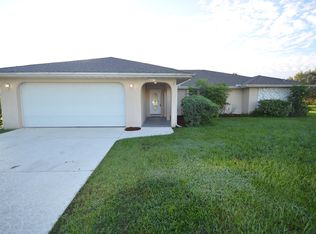
- $427,0003 bd2 ba1.8k sqft1528 Blue Lake Cir, Port Charlotte, FL 33983Sold
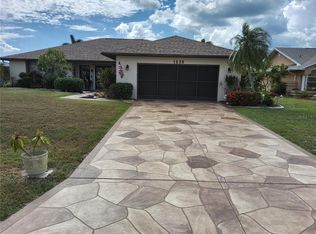
- $45,0000.268 Acres1570 Blue Lake Cir, Punta Gorda, FL 33983Off Market
- $419,4003 bd2 ba2.2k sqft1549 Blue Lake Cir, Port Charlotte, FL 33983Off Market
- $423,1003 bd2 ba3.2k sqft1541 Blue Lake Cir, Port Charlotte, FL 33983Off Market
- $369,4003 bd2 ba2.4k sqft1557 Blue Lake Cir, Punta Gorda, FL 33983Off Market
Nearby schools
GreatSchools rating
- 8/10Deep Creek Elementary SchoolGrades: PK-5Distance: 2.3 mi
- 4/10Punta Gorda Middle SchoolGrades: 6-8Distance: 5.7 mi
- 5/10Charlotte High SchoolGrades: 9-12Distance: 5.7 mi
Schools provided by the listing agent
- Elementary: Deep Creek Elementary
- Middle: Port Charlotte Middle
- High: Charlotte High
Source: Stellar MLS. This data may not be complete. We recommend contacting the local school district to confirm school assignments for this home.
Get a cash offer in 3 minutes
Find out how much your home could sell for in as little as 3 minutes with a no-obligation cash offer.
Estimated market value
$510,000
Get a cash offer in 3 minutes
Find out how much your home could sell for in as little as 3 minutes with a no-obligation cash offer.
Estimated market value
$510,000
- Florida
- Charlotte County
- Punta Gorda
- 33983
- 1544 BLUE LAKE CIRCLE
Nearby cities
Nearby zip codes
Other Punta Gorda Topics
