Welcome to 1544 Catalina Dr. Holt MI 48842. This wonderful 4 bedroom, 3.5 bath home has everything you need! Enter into the spacious living room with 12ft ceilings and beautiful windows facing the back yard. There is a nice home office with crown molding, and open flow between the kitchen and dining room. Just off the garage is a mudroom, half bath, and laundry room. Upstairs is the primary suite with an oversized walk-in closet and newly updated bath with tile floors and soaker tub. There are two more bedrooms and an updated hall bath. Basement was recently finished with a spacious family room, 4th bedroom and 3rd full bath. Off the back of the house is a sizable deck with solar lights. There is a playset, shed, and sandbox that stay with the home (trampoline too if you want it).
Sold for $377,000
$377,000
1544 Catalina Dr, Holt, MI 48842
4beds
2,433sqft
Single Family Residence
Built in 2015
8,712 Square Feet Lot
$404,300 Zestimate®
$155/sqft
$3,278 Estimated rent
Home value
$404,300
$360,000 - $453,000
$3,278/mo
Zestimate® history
Owner options
List your home for rent
$3,278/mo
Rent Zestimate®
Find your next renter with Zillow Rental Manager. Plus, with online applications, you can quickly screen prospective tenants – for free.
$3,278/mo
Rent Zestimate®
Refinance and save
$2,672/mo
Est. payment
Refinancing to a lower rate could help reduce your monthly payments and save thousands over the life of the loan.
$2,672/mo
Est. payment
Explore your selling options
Work with a Zillow partner agent
Leverage their expertise and Zillow's premium Showcase listings to get your home seen by more buyers.
Get startedList with your own agent
Get your home in front of millions of buyers by listing it on Zillow.
Learn how to do itSell it yourself
Take full control of how buyers see your home on Zillow by listing For Sale by Owner (FSBO).
List your homeWhat's special
Spacious family roomLaundry roomHalf bath
Zillow last checked:
Listing updated:
Listed by:
Erica Johnson 517-894-1269,
RE/MAX Real Estate Professionals,
MacIntyre & Cowen Team 517-525-2206,
RE/MAX Real Estate Professionals
Source: Greater Lansing AOR,MLS#: 286787
Facts & features
Interior
Bedrooms & bathrooms
- Bedrooms: 4
- Bathrooms: 4
- Full bathrooms: 3
- 1/2 bathrooms: 1
Primary bedroom
- Level: Second
- Area: 222 Square Feet
- Dimensions: 15 x 14.8
Bedroom 2
- Level: Second
- Area: 104 Square Feet
- Dimensions: 10.4 x 10
Bedroom 3
- Level: Second
- Area: 104 Square Feet
- Dimensions: 10.4 x 10
Bathroom 4
- Level: Basement
- Area: 113 Square Feet
- Dimensions: 11.3 x 10
Dining room
- Level: First
- Area: 132 Square Feet
- Dimensions: 12 x 11
Family room
- Level: Basement
- Area: 186.12 Square Feet
- Dimensions: 13.2 x 14.1
Kitchen
- Level: First
- Area: 121 Square Feet
- Dimensions: 11 x 11
Living room
- Level: First
- Area: 255.36 Square Feet
- Dimensions: 16.8 x 15.2
Office
- Level: First
- Area: 80 Square Feet
- Dimensions: 10 x 8
Heating
- Forced Air, Natural Gas
Cooling
- Central Air
Appliances
- Included: Disposal, Microwave, Washer, Refrigerator, Range, Dryer, Dishwasher
- Laundry: Laundry Room, Main Level
Features
- Breakfast Bar, Built-in Features, Ceiling Fan(s), Crown Molding, Double Vanity, High Ceilings, High Speed Internet, Recessed Lighting, Smart Thermostat, Soaking Tub, Sound System, Walk-In Closet(s)
- Flooring: Carpet, Tile, Vinyl
- Windows: Window Treatments
- Basement: Bath/Stubbed,Egress Windows,Full,Partially Finished
- Has fireplace: No
- Fireplace features: None
Interior area
- Total structure area: 2,683
- Total interior livable area: 2,433 sqft
- Finished area above ground: 1,778
- Finished area below ground: 655
Property
Parking
- Total spaces: 2
- Parking features: Attached, Garage
- Attached garage spaces: 2
Features
- Levels: Two
- Stories: 2
- Patio & porch: Covered, Deck, Front Porch
- Exterior features: Lighting, Rain Gutters, Storage
Lot
- Size: 8,712 Square Feet
- Dimensions: 68 x 120 x 71 x 131
- Features: Back Yard
Details
- Additional structures: Shed(s), See Remarks
- Foundation area: 905
- Parcel number: 33250523451004
- Zoning description: Zoning
- Other equipment: Satellite Dish
Construction
Type & style
- Home type: SingleFamily
- Property subtype: Single Family Residence
Materials
- Vinyl Siding
- Foundation: Concrete Perimeter
- Roof: Shingle
Condition
- Year built: 2015
Utilities & green energy
- Sewer: Public Sewer
- Water: Public
- Utilities for property: Underground Utilities, High Speed Internet Connected
Community & HOA
Community
- Subdivision: Cedar Ridge
Location
- Region: Holt
Financial & listing details
- Price per square foot: $155/sqft
- Tax assessed value: $141,200
- Annual tax amount: $6,381
- Date on market: 3/18/2025
- Listing terms: Cash,Conventional
- Road surface type: Paved
Price history
| Date | Event | Price |
|---|---|---|
| 4/17/2025 | Pending sale | $359,900-4.5%$148/sqft |
Source:  Greater Lansing AOR #286787 Report a problem Greater Lansing AOR #286787 Report a problem | ||
| 4/16/2025 | Sold | $377,000+4.8%$155/sqft |
Source: Greater Lansing AOR #286787 Report a problem | ||
| 3/22/2025 | Contingent | $359,900$148/sqft |
Source: Greater Lansing AOR #286787 Report a problem | ||
| 3/18/2025 | Listed for sale | $359,900+86.5%$148/sqft |
Source: Greater Lansing AOR #286787 Report a problem | ||
| 6/2/2016 | Sold | $193,000$79/sqft |
Source: Greater Lansing AOR #76044 Report a problem | ||
Public tax history
| Year | Property taxes | Tax assessment |
|---|---|---|
| 2025 | $6,275 +8.4% | $141,200 +4.6% |
| 2024 | $5,789 | $135,000 +12.2% |
| 2023 | -- | $120,300 +6.6% |
| 2022 | -- | $112,800 +3.2% |
| 2021 | -- | $109,300 +2.2% |
| 2020 | -- | $106,900 +2.4% |
| 2019 | $5,153 | $104,400 |
| 2018 | $5,153 +5766.5% | $104,400 |
| 2017 | $88 | $104,400 +97.7% |
| 2016 | $88 | $52,800 +277.1% |
| 2015 | $88 | $14,000 |
| 2014 | $88 | $14,000 |
| 2013 | -- | $14,000 |
| 2012 | -- | $14,000 |
| 2010 | -- | $14,000 |
Find assessor info on the county website
Neighborhood: 48842
Nearby homes
- $341,9003 bd3 ba1.8k sqft1550 Catalina Dr, Holt, MI 48842Off Market
- $315,0004 bd3 ba1.8k sqft1538 Catalina Dr, Holt, MI 48842Sold
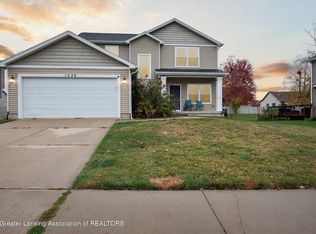
- $294,3003 bd3 ba1.3k sqft1543 Holbrook Dr, Holt, MI 48842Off Market
- $350,9003 bd3 ba1.6k sqft1556 Catalina Dr, Holt, MI 48842Off Market
- $345,4003 bd3 ba1.9k sqft1537 Holbrook Dr, Holt, MI 48842Off Market
- $301,3004 bd2 ba1.3k sqft1549 Holbrook Dr, Holt, MI 48842Off Market
- $321,6003 bd2 ba1.6k sqft1532 Catalina Dr, Holt, MI 48842Off Market
- $332,5003 bd3 ba1.7k sqft1531 Holbrook Dr, Holt, MI 48842Off Market
Nearby schools
GreatSchools rating
- 3/10Sycamore Elementary SchoolGrades: K-4Distance: 0.7 mi
- 6/10Holt Junior High SchoolGrades: 7-8Distance: 0.8 mi
- 7/10Holt Senior High SchoolGrades: 9-12Distance: 3.4 mi
Schools provided by the listing agent
- High: Holt/Dimondale
Source: Greater Lansing AOR. This data may not be complete. We recommend contacting the local school district to confirm school assignments for this home.
Get a cash offer in 3 minutes
Find out how much your home could sell for in as little as 3 minutes with a no-obligation cash offer.
Estimated market value
$404,300
Get a cash offer in 3 minutes
Find out how much your home could sell for in as little as 3 minutes with a no-obligation cash offer.
Estimated market value
$404,300
- Michigan
- Ingham County
- Holt
- 48842
- 1544 Catalina Dr
Nearby cities
Nearby zip codes
Other Holt Topics
