$5000 CONCESSION OFFERED TO BUYERS - USE IT TO PAY DOWN YOUR RATE AND REDUCE YOUR MONTHLY MORTGAGE PAYMENT. Welcome to 1544 Catch Fly Lane! With a Craftsman styled exterior, this townhome offers a modern take on split level living. A bright foyer leads up an open concept kitchen / living room space that is flooded with natural light by a wall of windows, including sliders that lead to the 13x10 elevated deck with expansive sky views. The kitchen has a ton of counterspace and the cabinets and pantry offer plenty of space to store food and your Ninja with all it's accessories. Also on this level is the laundry room, with a door! as well as the primary bedroom that is flooded with natural light. The en-suite bathroom is spacious and the spirit of spaciousness is carried over to the 13x5 WIC, again brightened with natural light. The two lower level bedrooms share a double vanity bathroom and the cozy family room. Two car garage. Community Pool. Mailbox kiosk. Acres of wooded HOA space to explore. Minutes to Southpoint Mall and Perkins Orchard. Don't know Perkins Orchard? Check it out. Makes this location even better!
Pending
Price cut: $500 (8/18)
$439,500
1544 Catch Fly Ln, Durham, NC 27713
3beds
2,359sqft
Townhouse
Built in 2019
3,920 Square Feet Lot
$432,700 Zestimate®
$186/sqft
$209/mo HOA
What's special
Craftsman styled exteriorCozy family roomTwo car garageCommunity poolTwo lower level bedroomsBright foyerDouble vanity bathroom
- 73 days
- 175
- 3
Likely to sell faster than
Zillow last checked:
Listing updated:
Listed by:
Terri Turner 919-923-2345,
Turner Realty
Source: Doorify MLS,MLS#: 10181107
Facts & features
Interior
Bedrooms & bathrooms
- Bedrooms: 3
- Bathrooms: 3
- Full bathrooms: 2
- 1/2 bathrooms: 1
- Main level bedrooms: 1
Primary bedroom
- Level: Upper
- Area: 304.5 Square Feet
- Dimensions: 14.5 x 21.0
Bedroom 2
- Level: Lower
- Area: 137.5 Square Feet
- Dimensions: 11.0 x 12.5
Bedroom 3
- Level: Lower
- Area: 175 Square Feet
- Dimensions: 14.0 x 12.5
Dining room
- Level: Upper
- Area: 121 Square Feet
- Dimensions: 11.0 x 11.0
Other
- Level: Main
- Area: 75 Square Feet
- Dimensions: 7.5 x 10.0
Family room
- Level: Lower
- Area: 312 Square Feet
- Dimensions: 26.0 x 12.0
Kitchen
- Level: Upper
- Area: 168 Square Feet
- Dimensions: 12.0 x 14.0
Laundry
- Level: Upper
- Area: 51 Square Feet
- Dimensions: 8.5 x 6.0
Living room
- Level: Upper
- Area: 364 Square Feet
- Dimensions: 14.0 x 26.0
Other
- Description: WIC in primary
- Level: Upper
- Area: 65 Square Feet
- Dimensions: 5.0 x 13.0
Heating
- None
Cooling
- Heat Pump
Appliances
- Included: Dryer, Dishwasher, Free-Standing Gas Range, Free-Standing Refrigerator, Microwave, Washer
- Laundry: Laundry Room, Main Level
Features
- Double Vanity, Granite Counters, Kitchen Island, Pantry, Recessed Lighting, Tray Ceiling(s), Walk-In Closet(s), Living/Dining Room Combination, Smooth Ceilings
- Flooring: Carpet, Other, Simulated Wood, Tile
- Doors: Sliding Doors
- Windows: Blinds
- Common walls with other units/homes: 1 Common Wall,End Unit
Interior area
- Total structure area: 2,359
- Total interior livable area: 2,359 sqft
- Finished area above ground: 2,359
- Finished area below ground: 0
Property
Parking
- Total spaces: 2
- Parking features: Garage
- Garage spaces: 2
Features
- Levels: Multi/Split
- Stories: 2
- Exterior features: Rain Gutters
Lot
- Size: 3,920 Square Feet
Details
- Parcel number: 220585
- Zoning: PDR
- Special conditions: Standard
Construction
Type & style
- Home type: Townhouse
- Architectural style: Craftsman,Transitional
- Property subtype: Townhouse
Materials
- HardiPlank Type, Stone Veneer
- Foundation: Slab
- Roof: Shingle
Condition
- New construction: No
- Year built: 2019
Utilities & green energy
- Sewer: Public Sewer
- Water: Public
Community & HOA
Community
- Features: Pool, Sidewalks
- Subdivision: Meadows at Southpoint
HOA
- Has HOA: Yes
- Amenities included: Landscaping, Maintenance Grounds, Pool
- Services included: Maintenance Grounds, Maintenance Structure, Storm Water Maintenance
- HOA fee: $209 monthly
- HOA name: Onyx
- HOA phone: 919-403-1130
Location
- Region: Durham
Financial & listing details
- Price per square foot: $186/sqft
- Tax assessed value: $528,234
- Annual tax amount: $5,236
- Date on market: 7/18/2026
- Listing agreement: Exclusive Right To Sell
- Listing terms: Cash,Conventional,VA Loan
- Ownership type: Townhouse
Estimated market value
$432,700
$411,000 - $454,000
$2,367/mo
Price history
| Date | Event | Price |
|---|---|---|
| 9/3/2026 | Pending sale | $439,500$186/sqft |
Source:  Doorify MLS #10181107 Report a problem Doorify MLS #10181107 Report a problem | ||
| 8/18/2026 | Price change | $439,500-0.1%$186/sqft |
Source: Doorify MLS #10181107 Report a problem | ||
| 8/1/2026 | Price change | $440,000-1.1%$187/sqft |
Source: Doorify MLS #10181107 Report a problem | ||
| 7/18/2026 | Listed for sale | $445,000+34.8%$189/sqft |
Source: Doorify MLS #10181107 Report a problem | ||
| 12/10/2019 | Sold | $330,000+0%$140/sqft |
Source: Public Record Report a problem | ||
| 9/25/2019 | Price change | $329,900-2.9%$140/sqft |
Source: Meritage Homes Report a problem | ||
| 8/28/2019 | Price change | $339,690-2.9%$144/sqft |
Source: Meritage Homes Report a problem | ||
| 8/23/2019 | Price change | $349,690-0.3%$148/sqft |
Source: Meritage Homes Report a problem | ||
| 8/21/2019 | Price change | $350,785+0.1%$149/sqft |
Source: Meritage Homes Report a problem | ||
| 7/12/2019 | Listed for sale | $350,375$149/sqft |
Source: Meritage Homes Report a problem | ||
Public tax history
| Year | Property taxes | Tax assessment |
|---|---|---|
| 2025 | $5,236 +9.3% | $528,234 +53.8% |
| 2024 | $4,790 +6.5% | $343,393 |
| 2023 | $4,498 +2.3% | $343,393 |
| 2022 | $4,395 +0.5% | $343,393 |
| 2021 | $4,374 +2.4% | $343,393 |
| 2020 | $4,271 +14369.7% | $343,393 +472.3% |
| 2019 | $30 | $60,000 +9.1% |
| 2018 | $30 -96% | $55,000 |
| 2017 | $741 | $55,000 |
Find assessor info on the county website
Monthly payment
Est. payment
Payment breakdown
Explore the cost of this home by adjusting the details. Changes won't be saved.Climate risks
Neighborhood: 27713
Nearby schools
Schools provided by the listing agent
- Elementary: Durham - Parkwood Elementary
- Middle: Durham - Lowes Grove Middle
- High: Durham - Hillside High
Source: Doorify MLS. This data may not be complete. We recommend contacting the local school district to confirm school assignments for this home.
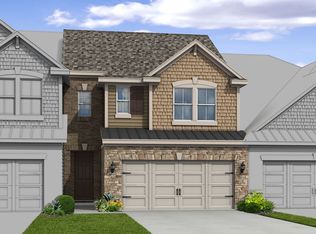
Similar homes
- $439,9003 bd3 ba2.2k sqft1538 Catch Fly Ln, Durham, NC 27713For Sale
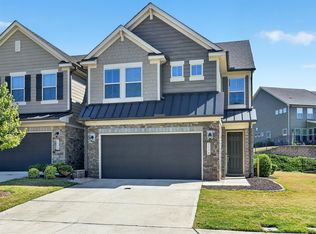
 MLS ID #10169314, Matthew Peedin. Doorify MLS
 - $435,0003 bd3 ba2.2k sqft1316 Catch Fly Ln, Durham, NC 27713For Sale
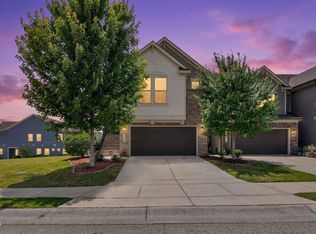 MLS ID #10167539, Anita Oxford. Doorify MLS
 - $415,0003 bd3 ba2.1k sqft1207 Canary Pepper Dr, Durham, NC 27713For Sale
 MLS ID #10187241, Kathleen Jasinskas. Doorify MLS
 - $400,0003 bd3 ba1.9k sqft6511 Amber Springs Dr, Durham, NC 27713For Sale
 MLS ID #10177444, Krista Abshure. Doorify MLS
 - $450,0004 bd4 ba2.3k sqft1010 Kentlands Dr, Durham, NC 27713For SaleMLS ID #10183237, Pat Sosa. Doorify MLS
- $359,0003 bd3 ba1.8k sqft1003 Apogee Dr, Durham, NC 27713For SaleMLS ID #10190996, Bishop Smith. Doorify MLS
- $399,0003 bd4 ba1.9k sqft1018 Kentlands Dr, Durham, NC 27713For SaleMLS ID #10189170, Jacobi Lamont Davis. Doorify MLS
- $315,0003 bd3 ba1.4k sqft1117 Metropolitan Dr, Durham, NC 27713For SaleMLS ID #10167886, Paulina Bohorquez. Doorify MLS
- $455,0003 bd3 ba2.3k sqft323 Acorn Hollow Pl, Durham, NC 27703For SaleMLS ID #10184245, Jolene Wise. Doorify MLS
- $404,0003 bd3 ba1.8k sqft935 Selby Ave, Durham, NC 27713New ConstructionMLS ID #10161872, Daniella Ochoa. Doorify MLS
- $410,0003 bd3 ba1.9k sqft1161 Epiphany Rd, Morrisville, NC 27560For SaleMLS ID #10192740, Aimee Anderson. Doorify MLS
- $380,0003 bd3 ba2.2k sqft1050 Commack Dr, Durham, NC 27703For SaleMLS ID #10191610, Ganna Fisher. Doorify MLS
- $386,0003 bd3 ba1.8k sqft923 Selby Ave, Durham, NC 27713New ConstructionMLS ID #10161887, Daniella Ochoa. Doorify MLS
- $349,9003 bd3 ba1.8k sqft224 Zante Currant Rd, Durham, NC 27703For SaleMLS ID #10193224, Matt Perry. Doorify MLS
- $425,0003 bd3 ba1.7k sqft1025 Historic Cir, Morrisville, NC 27560For SaleMLS ID #10188164, Deidre Renee Jackson. Doorify MLS
- $367,0003 bd3 ba1.7k sqft462 Brier Summit Pl, Durham, NC 27703For SaleMLS ID #10179596, Angela Drum. Doorify MLS
- $360,0003 bd4 ba1.9k sqft415 Cross Country Way, Durham, NC 27703For SaleMLS ID #10193243, Tina Caul. Doorify MLS
- $404,9503 bd4 ba1.8k sqft1017 Tea Time Trl, Durham, NC 27703New ConstructionMLS ID #10156814, Matt Perry. Doorify MLS
- $360,0003 bd3 ba1.8k sqft1108 Tigerlily Way, Durham, NC 27703For SaleMLS ID #10176190, Diane Donnelly. Doorify MLS
- $399,9903 bd3 ba1.8k sqft3617 Star Gazing Ln, Durham, NC 27703For SaleMLS ID #10174752, Jennifer Coleman. Doorify MLS
