Skip main navigation
Sold for $292,000
  • $292,000

    1544 Centurion Drive, Hephzibah, GA

    4beds
    2,080sqft
    Single Family Residence
    Built in 1986
    0.99 Acres Lot
    $315,900 Zestimate®
    $140/sqft
    $1,876 Estimated rent

    Home value

    $315,900

    $300,000 - $332,000

    $1,876/mo

    Zestimate® history
    Loading
    Loading...

    Owner options

    List your home for rent

    $1,876/mo

    Rent Zestimate®

    Find your next renter with Zillow Rental Manager. Plus, with online applications, you can quickly screen prospective tenants – for free.

    Learn more

    $1,876/mo

    Rent Zestimate®

    Refinance and save

    $1,796/mo

    Est. payment

    Refinancing to a lower rate could help reduce your monthly payments and save thousands over the life of the loan.

    See today's rates

    $1,796/mo

    Est. payment

    Explore your selling options

    Work with a Zillow partner agent

    Leverage their expertise and Zillow's premium Showcase listings to get your home seen by more buyers.

    Get started

    List with your own agent

    Get your home in front of millions of buyers by listing it on Zillow.

    Learn how to do it

    Sell it yourself

    Take full control of how buyers see your home on Zillow by listing For Sale by Owner (FSBO).

    List your home

    What's special

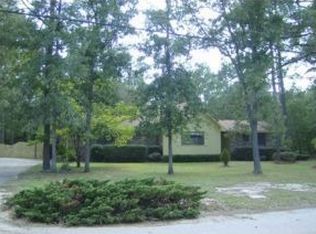
    Welcome home to 1544 Centurion Drive. This charming and spacious home in Ranch Estates has wonderful features that you are sure to love. This property offers alot, both inside and outside. Situated on .99 acres of land. When you arrive you will be welcomed by the rocking chair front porch. Upon entering the home, you are greeted by the foyer featuring a lovely staircase. There is a powder room on the main flloor for guests' convenience. The family room is spacious and boasts a brick fireplace with cozy wood stove. The kitchen has beautiful wood cabinets, updated quartz countertops and tile backsplash. GE Cafe range/oven and dishwasher giving it a modern feel. The owner's suite is located on the main floor providing privacy and convenience for the homeowner. Upstairs, there are 3 additional spacious bedrooms and a full bathroom. There is a laundry room on the main floor and an attached double garage for convenient parking and storage. The exterior of the home has a beautiful 20 x 30 deck providing ample space for grilling and outdoor entertaining. Additionally, there is an 1178 sq. ft. workshop on the property with its own AC, water, electricial and cable and plumbed for a bathroom as well. Workshop also has 2 garage doors and a large covered porch attached. This would be perfect for an at home business or a hobby/workshop. Overall, the property has a great mix of appealing features, from the comfortable living spaces inside to the inviting outdoor areas. The combination of modern updates and functional spaces, like the workshop and double garage, make this home quite versatile and accomodating. It would be a fantastic place for those who appreciate both comfort and practicality. NOTE: Room sizes are approximate, if important please verify. If schools are important, please verify with the county.

    Zillow last checked:

    Listing updated:

    Listed by:

    Alisa Rhinehart 864-384-9268,

    Southeastern Residential, LLC,

    Karen Stewart 706-267-3915,

    Southeastern Residential, LLC

    Bought with:

    Stephanie Dowaliby, 400100

    Meybohm Real Estate - Evans

    Source: Hive MLS,MLS#: 98177972MLS LogoOriginating MLS: REALTORS® of Greater Augusta

    Facts & features

    Interior

    Bedrooms & bathrooms
    • Bedrooms: 4
    • Bathrooms: 3
    • Full bathrooms: 2
    • 1/2 bathrooms: 1
    Rooms
    • Room types: Family Room, Dining Room, Master Bedroom, Bedroom 2, Bedroom 3, Bedroom 4
    Primary bedroom
    • Level: Main
    • Dimensions: 16 x 13
    Bedroom 2
    • Level: Upper
    • Dimensions: 10 x 15
    Bedroom 3
    • Level: Upper
    • Dimensions: 13 x 10
    Bedroom 4
    • Level: Upper
    • Dimensions: 12 x 18
    Dining room
    • Level: Main
    • Dimensions: 14 x 10
    Family room
    • Level: Main
    • Dimensions: 16 x 13
    Kitchen
    • Level: Main
    • Dimensions: 10 x 9
    Heating
    • Fireplace(s), Wood Stove
    Cooling
    • Central Air, Ceiling Fan(s)
    Appliances
    • Included: Range, Dishwasher
    • Laundry: Dryer Hookup, Washer Hookup
    Features
    • Walk-in Closet(s), Entrance Foyer, Walk-In Closet(s)
    • Flooring: Carpet, Vinyl, Hardwood
    • Basement: None
    • Attic: Pull Down Stairs
    Interior area
    • Total structure area: 2,080
    • Total interior livable area: 2,080 sqft

    Property

    Parking
    • Total spaces: 2
    • Parking features: Attached, Concrete, Garage Door Opener, See Remarks, Garage
    • Has attached garage: Yes
    Features
    • Levels: Two
    • Patio & porch: Covered, Deck, See Remarks, Front Porch
    Lot
    • Size: 0.99 Acres
    • Dimensions: .99
    • Features: Landscaped, Sprinklers in Front, Sprinklers in Rear
    Details
    • Additional structures: Workshop
    • Parcel number: 00011
    • Special conditions: Standard

    Construction

    Type & style
    • Home type: SingleFamily
    • Property subtype: Single Family Residence
    Materials
    • Vinyl Siding
    • Foundation: Crawl Space
    • Roof: Composition
    Condition
    • New construction: No
    • Year built: 1986

    Utilities & green energy

    • Sewer: Septic Tank
    • Water: Public

    Community & HOA

    Community
    • Security: Smoke Detector(s)
    • Subdivision: Ranch Estates
    HOA
    • Has HOA: No
    Location
    • Region: Hephzibah

    Financial & listing details

    • Price per square foot: $140/sqft
    • Tax assessed value: $264,300
    • Annual tax amount: $1,489
    • Date on market: 8/10/2023
    • Listing agreement: Exclusive Agency
    • Listing terms: Cash,Conventional,FHA,VA Loan

    Price history

    DateEventPrice
    10/24/2023Sold$292,000-2.6%$140/sqft
    Source: Hive MLS #98177972 Report a problem
    8/14/2023Pending sale$299,900$144/sqft
    Source: REALTORS® of Greater Augusta #519141 Report a problem
    8/10/2023Listed for sale$299,900$144/sqft
    Source: REALTORS® of Greater Augusta #519141 Report a problem

    Public tax history

    YearProperty taxesTax assessment
    2025$1,489 -54.5%$105,720 -4.4%
    2024$3,271 +261%$110,540 +36.5%
    2023$906 -1.9%$80,980 +44.6%
    2022$924 -4.7%$56,003 +3.9%
    2021$969 -4%$53,902
    2020$1,010 -0.5%$53,902
    2019$1,015 -2.4%$53,902
    2018$1,040 $53,902
    2017-- $53,902
    2016$1,040 $53,902
    2015$1,040 0%$53,902
    2014$1,040 $53,902
    2013-- --
    2012-- --
    2011-- --
    2010-- --
    2009-- --
    2008-- --
    2007-- --
    2005-- --
    2004-- --
    2001-- --
    2000-- --
    Find assessor info on the county website

    Neighborhood: McBean

    Nearby schools

    GreatSchools rating
    Schools provided by the listing agent
    • Elementary: McBean
    • Middle: Pine Hill Middle
    • High: Crosscreek

    Source: Hive MLS. This data may not be complete. We recommend contacting the local school district to confirm school assignments for this home.

    Get pre-qualified for a loan
    At Zillow Home Loans, we can pre-qualify you in as little as 5 minutes with no impact to your credit score.

    An equal housing lender. NMLS #10287.

    Sell for more on Zillow
    Get a Zillow Showcase℠ listing at no additional cost and you could sell for .
    $315,900
    2% more
    +$6,318
    With Zillow Showcase(estimated)
    $322,218