Welcome to this centrally located Sparks home offering comfort, functionality, and convenience. Featuring 3 bedrooms, 1.5 bathrooms, and 1,247 square feet, this property also includes a 2-car garage and a thoughtfully designed layout that maximizes space and natural light. The main level features a spacious living room with vaulted ceilings, creating an open and airy feel that flows nicely into the dining area—perfect for everyday living or entertaining. The kitchen includes a dining nook and provides direct access to the patio area, ideal for enjoying outdoor meals or relaxing evenings. A full bathroom and dedicated laundry room are also located on the main floor for added convenience. Upstairs you'll find three generously sized bedrooms, a large walk-in storage closet, and an additional full bathroom. The home features durable wood-look luxury vinyl plank flooring throughout with no carpeting, offering a clean, modern aesthetic and easy maintenance. Located in a desirable central Sparks neighborhood, this home is within walking distance to Alice Maxwell Elementary School and just minutes from Sparks Middle School and Sparks High School. Enjoy easy access to shopping, dining, parks, bus lines, entertainment, and everyday amenities, making this location ideal for both homeowners and investors alike. This home is currently tenant occupied with a tenant who would like to remain in the property. Current lease expires 12/31/2026, making this an excellent opportunity for an investor seeking an income-producing property with an established tenant in place.
Active under contract-no show
$309,900
1544 Chester Sq, Sparks, NV 89431
3beds
1,247sqft
Townhouse
Built in 1972
43 Square Feet Lot
$302,600 Zestimate®
$249/sqft
$331/mo HOA
What's special
- 201 days
- 23
- 1
Zillow last checked:
Listing updated:
Listed by:
Lacie Carl S.184410 775-544-6897,
Clark Real Estate & Inv.
Source: NNRMLS,MLS#: 260003085
Facts & features
Interior
Bedrooms & bathrooms
- Bedrooms: 3
- Bathrooms: 2
- Full bathrooms: 2
Heating
- Forced Air, Natural Gas
Cooling
- Central Air
Appliances
- Included: Dishwasher, Disposal, Electric Range, Refrigerator
- Laundry: Cabinets, Laundry Room, Washer Hookup
Features
- High Ceilings, Pantry, Vaulted Ceiling(s), Walk-In Closet(s)
- Flooring: Vinyl
- Windows: Blinds, Double Pane Windows, Vinyl Frames
- Has fireplace: No
- Common walls with other units/homes: 2+ Common Walls,No One Above,No One Below
Interior area
- Total structure area: 1,247
- Total interior livable area: 1,247 sqft
Property
Parking
- Total spaces: 2
- Parking features: Additional Parking, Attached, Garage, Garage Door Opener
- Attached garage spaces: 2
Features
- Levels: Two
- Stories: 2
- Patio & porch: Uncovered, Patio
- Exterior features: None
- Spa features: None
- Fencing: None
Lot
- Size: 43 Square Feet
- Features: Cul-De-Sac, Greenbelt, Landscaped, Level
Details
- Additional structures: None
- Parcel number: 02707205
- Zoning: Mf-4
- Special conditions: Other
Construction
Type & style
- Home type: Townhouse
- Property subtype: Townhouse
- Attached to another structure: Yes
Materials
- Foundation: Slab
- Roof: Composition,Pitched,Shingle
Condition
- New construction: No
- Year built: 1972
Utilities & green energy
- Sewer: Public Sewer
- Water: Public
- Utilities for property: Cable Available, Electricity Connected, Internet Available, Natural Gas Connected, Phone Available, Sewer Connected, Water Connected
Community & HOA
Community
- Security: Smoke Detector(s)
- Subdivision: Yorkshire Manor 2
HOA
- Has HOA: Yes
- Amenities included: Landscaping, Parking, Pool
- Services included: Maintenance Grounds, Maintenance Structure
- HOA fee: $331 monthly
- HOA name: Yorkshire Manor
Location
- Region: Sparks
Financial & listing details
- Price per square foot: $249/sqft
- Tax assessed value: $119,588
- Annual tax amount: $924
- Date on market: 3/19/2026
- Cumulative days on market: 202 days
- Listing terms: 1031 Exchange,Cash,Conventional,FHA,Owner May Carry,VA Loan
Estimated market value
$302,600
$287,000 - $318,000
$2,160/mo
Price history
| Date | Event | Price |
|---|---|---|
| 8/11/2026 | Contingent | $309,900$249/sqft |
Source:  NNRMLS #260003085 Report a problem NNRMLS #260003085 Report a problem | ||
| 4/26/2026 | Price change | $309,900-11.2%$249/sqft |
Source: NNRMLS #260003085 Report a problem | ||
| 3/19/2026 | Listed for sale | $349,000+731%$280/sqft |
Source: NNRMLS #260003085 Report a problem | ||
| 11/22/2024 | Listing removed | $1,950$2/sqft |
Source: Zillow Rentals Report a problem | ||
| 9/26/2024 | Listed for rent | $1,950+22.3%$2/sqft |
Source: Zillow Rentals Report a problem | ||
| 5/28/2021 | Listing removed | -- |
Source: Zillow Rental Network Premium Report a problem | ||
| 5/26/2021 | Listed for rent | $1,595+14.3%$1/sqft |
Source: Zillow Rental Network Premium Report a problem | ||
| 5/23/2020 | Listing removed | $1,395$1/sqft |
Source: Mynd Property Management Report a problem | ||
| 5/16/2020 | Listed for rent | $1,395+3.3%$1/sqft |
Source: Mynd Property Management Report a problem | ||
| 1/30/2019 | Listing removed | $1,350$1/sqft |
Source: RentVest Nevada Report a problem | ||
| 1/17/2019 | Listed for rent | $1,350+35.7%$1/sqft |
Source: RentVest Nevada Report a problem | ||
| 7/3/2018 | Listing removed | $995$1/sqft |
Source: RentVest Nevada Report a problem | ||
| 6/30/2018 | Listed for rent | $995$1/sqft |
Source: RentVest Nevada Report a problem | ||
| 2/4/2016 | Listing removed | $995$1/sqft |
Source: Keller Realty, Inc. Report a problem | ||
| 12/23/2015 | Listed for rent | $995$1/sqft |
Source: Keller Realty, Inc. Report a problem | ||
| 3/30/2012 | Sold | $42,000-44%$34/sqft |
Source: Public Record Report a problem | ||
| 11/18/1994 | Sold | $75,000$60/sqft |
Source: Public Record Report a problem | ||
Public tax history
| Year | Property taxes | Tax assessment |
|---|---|---|
| 2026 | $924 +7.9% | $41,856 -0.2% |
| 2025 | $857 +7.9% | $41,951 +0.7% |
| 2024 | $794 +8% | $41,667 +8.7% |
| 2023 | $735 +8% | $38,322 +27.7% |
| 2022 | $681 +3.3% | $30,016 +19.7% |
| 2021 | $659 +5% | $25,079 +4% |
| 2020 | $628 -4.8% | $24,120 |
| 2019 | $659 +5% | $24,120 +18.8% |
| 2018 | $628 +12% | $20,309 +2.8% |
| 2017 | $561 | $19,761 +4.2% |
| 2016 | $561 | $18,968 +3.3% |
| 2015 | $561 +300.8% | $18,368 +7% |
| 2014 | $140 -74.2% | $17,172 +18% |
| 2013 | $542 | $14,550 |
| 2012 | -- | $14,550 -9.9% |
| 2011 | -- | $16,156 +5.3% |
| 2010 | -- | $15,336 -38.4% |
| 2009 | -- | $24,903 -15% |
| 2008 | -- | $29,303 |
| 2007 | -- | $29,303 +10.6% |
| 2006 | -- | $26,502 +20.3% |
| 2005 | -- | $22,036 +8.4% |
| 2004 | -- | $20,322 -1% |
| 2003 | -- | $20,526 +0.6% |
| 2002 | -- | $20,400 |
| 2001 | -- | $20,400 |
Find assessor info on the county website
Monthly payment
Est. payment
Payment breakdown
Explore the cost of this home by adjusting the details. Changes won't be saved.Climate risks
Neighborhood: 89431
Nearby schools
Schools provided by the listing agent
- Elementary: Maxwell
- Middle: Sparks
- High: Sparks
Source: NNRMLS. This data may not be complete. We recommend contacting the local school district to confirm school assignments for this home.
Similar homes
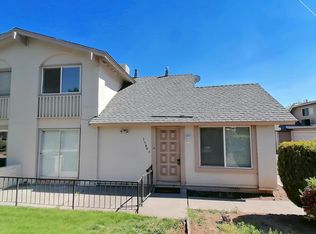
- $316,0003 bd2 ba1.3k sqft1553 Steven Ct, Sparks, NV 89431Active
 MLS ID #260011142, Fritzie Williams, Clark Real Estate & Inv.. NNRMLS
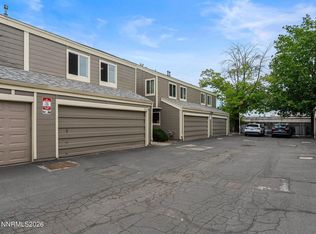
 - $290,0002 bd2 ba1.1k sqft1531 Steven Ct, Sparks, NV 89431Active
 MLS ID #260011464, Jonathon Aguirre-Ramirez, The Agency Reno. NNRMLS
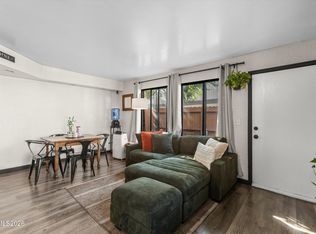
 - $275,0002 bd2 ba869 sqft2505 Garfield Ct, Sparks, NV 89431Active
 MLS ID #260011577, Jake Kellames, Chase International-Damonte. NNRMLS
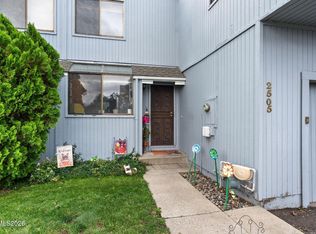
 - $417,0002 bd1 ba1k sqft974 6th St, Sparks, NV 89431Active
 MLS ID #260012666, James Nava, Keller Williams Group One Inc.. NNRMLS
 - $369,9002 bd3 ba1.4k sqft3206 Sterling Ridge Cir, Sparks, NV 89431ActiveMLS ID #260010480, Carrie Kester, RE/MAX Gold. NNRMLS
- $329,5003 bd3 ba1.4k sqft5670 Lupin Dr, Sun Valley, NV 89433ActiveMLS ID #260007688, Andrea Villarreal, RE/MAX Professionals-Reno. NNRMLS
- $315,0001 bd1 ba836 sqft601 12th St, Sparks, NV 89431ActiveMLS ID #260008464, Timothy Beaupre, Dickson Realty - Damonte Ranch. NNRMLS
- $370,0002 bd2 ba816 sqft1016 Prater Way, Sparks, NV 89431ActiveMLS ID #260012394, Jared English, Congress Realty, INC.. NNRMLS
- $399,9003 bd2 ba1.4k sqft455 E McLean Way, Sparks, NV 89431ActiveMLS ID #260011299, Chris Whitney, Dickson Realty - Damonte Ranch. NNRMLS
- $419,0003 bd1 ba1k sqft1125 Dodson Way, Sparks, NV 89431ActiveMLS ID #260002437, Piper Schulze, Dickson Realty - Damonte Ranch. NNRMLS
- $399,0003 bd2 ba1.2k sqft2510 Patrice Dr, Sparks, NV 89431ActiveMLS ID #260011178, Sarah Abasto, Evolve Nevada. NNRMLS
- $359,0002 bd1 ba1k sqft529 11th St, Sparks, NV 89431ActiveMLS ID #260011168, Kristin Ryan, Serhant. NNRMLS
- $284,9002 bd2 ba854 sqft5015 Reggie Rd, Reno, NV 89502ActiveMLS ID #260012673, Mike Currie, Jenuane Communities. NNRMLS
- $450,0004 bd2 ba1.7k sqft2534 Patrice Dr, Sparks, NV 89431ActiveMLS ID #260011045, Tristan Lipschutz, Compass. NNRMLS
- $400,0002 bd1 ba850 sqft709 M St, Sparks, NV 89431ActiveMLS ID #260011777, Karen Melarkey, Dickson Realty - Caughlin. NNRMLS
- $455,0003 bd2 ba1.3k sqft177 Emerson Way, Sparks, NV 89431ActiveMLS ID #260008276, Donna Frey, Haute Properties NV. NNRMLS
- $332,5002 bd2 ba1.3k sqft6197 Leon Dr, Sun Valley, NV 89433ActiveMLS ID #260009794, Becky Browne, Coldwell Banker Select Reno. NNRMLS
- $439,9003 bd2 ba1.6k sqft18 E Prater Way, Sparks, NV 89431ActiveMLS ID #260004220, Lam Nguyen, LPT Realty, LLC. NNRMLS
- $345,0002 bd3 ba1.1k sqft5650 El Paseo Dr APT 102, Sparks, NV 89436ActiveMLS ID #260012311, Kirsten Gardner, Dickson Realty - Downtown. NNRMLS
- $405,0002 bd1 ba1.3k sqft307 G St, Sparks, NV 89431ActiveMLS ID #260009809, Megan Lowe, Chase International-Damonte. NNRMLS
