Located in the highly sought-after 55+ community of Del Webb Woodbridge, this popular ARTIST model offers a well-designed open layout, thoughtful storage, and the kind of lifestyle that goes far beyond the home itself. Spanning approximately 2,019 square feet, this 3-bedroom, 2-bath residence was built in 2016 and centers around a spacious great room and kitchen combination creating an open, comfortable environment ideal for both everyday living and gathering with friends. The layout allows for seamless connection between the main living areas, with natural light and easy access to both the front courtyard and covered back patio, offering options to enjoy sun or shade throughout the day. The outdoor spaces are designed for low-maintenance living, with stamped concrete in both the front courtyard and backyard, providing clean, usable space without the upkeep of traditional landscaping. The backyard also includes a gated dog run, making it a practical option for pet owners. Additional features include wood-look tile flooring, refaced white cabinetry, granite countertops with full backsplash, plantation shutters throughout, and a recently installed tankless water heater (3/2026) with warranty. The extended garage offers added depth along with overhead storage racks and a dedicated storage room providing flexibility for hobbies, organization, or extra storage needs. While the home offers comfort and functionality, what truly stands out is the lifestyle that comes with living in Del Webb Woodbridge. Residents enjoy access to a 28,000 sq ft recreation center, lake with catch-and-release fishing, indoor fitness center with walking track, tennis, pickleball, bocce ball, softball field, professional putting green, and both indoor and outdoor pools and spa areas all designed to support an active and connected community. This home presents an opportunity to enjoy a simplified, low-maintenance lifestyle in a community known for its amenities, social environment, and welcoming atmosphere.
Closed
Zestimate®
$608,000
1544 Chestnut Hill Dr, Manteca, CA 95336
3beds
2,019sqft
Single Family Residence
Built in 2016
5,845 Square Feet Lot
$608,000 Zestimate®
$301/sqft
$2,900 Estimated rent
Home value
$608,000
$553,000 - $669,000
$2,900/mo
Zestimate® history
Owner options
List your home for rent
$2,900/mo
Rent Zestimate®
Find your next renter with Zillow Rental Manager. Plus, with online applications, you can quickly screen prospective tenants – for free.
$2,900/mo
Rent Zestimate®
Refinance and save
$4,028/mo
Est. payment
Refinancing to a lower rate could help reduce your monthly payments and save thousands over the life of the loan.
$4,028/mo
Est. payment
Explore your selling options
Work with a Zillow partner agent
Leverage their expertise and Zillow's premium Showcase listings to get your home seen by more buyers.
Get startedList with your own agent
Get your home in front of millions of buyers by listing it on Zillow.
Learn how to do itSell it yourself
Take full control of how buyers see your home on Zillow by listing For Sale by Owner (FSBO).
List your homeWhat's special
Natural lightWood-look tile flooringRefaced white cabinetryWell-designed open layoutDedicated storage roomThoughtful storageGated dog run
Zillow last checked:
Listing updated:
Listed by:
Lori Little DRE #01758039 209-606-5011,
RE/MAX Executive
Bought with:
Lori Little, DRE #01758039
RE/MAX Executive
Source: MetroList Services of CA,MLS#: 226033318Originating MLS: MetroList Services, Inc.
Facts & features
Interior
Bedrooms & bathrooms
- Bedrooms: 3
- Bathrooms: 2
- Full bathrooms: 2
Rooms
- Room types: Master Bathroom, Dining Room, Great Room, Kitchen, Laundry
Primary bedroom
- Features: Ground Floor, Walk-In Closet, Sitting Area
Primary bathroom
- Features: Shower Stall(s), Double Vanity, Soaking Tub, Low-Flow Shower(s), Low-Flow Toilet(s), Walk-In Closet(s), Quartz, Window
Dining room
- Features: Dining/Family Combo, Formal Area, Other
Kitchen
- Features: Pantry Closet, Granite Counters, Stone Counters, Island w/Sink, Kitchen/Family Combo
Heating
- Central, Gas
Cooling
- Ceiling Fan(s), Central Air
Appliances
- Included: Built-In Electric Oven, Gas Cooktop, Gas Plumbed, Range Hood, Ice Maker, Dishwasher, Disposal, Microwave, Double Oven, Self Cleaning Oven, Tankless Water Heater, ENERGY STAR Qualified Appliances
- Laundry: Laundry Room, Cabinets, Sink, Electric Dryer Hookup, Gas Dryer Hookup, Hookups Only, Inside, Inside Room
Features
- Flooring: Carpet, Tile, Other
- Has fireplace: No
Interior area
- Total interior livable area: 2,019 sqft
Property
Parking
- Total spaces: 2
- Parking features: Attached, Garage Door Opener, Garage Faces Front, Driveway
- Attached garage spaces: 2
- Has uncovered spaces: Yes
Features
- Exterior features: Outdoor Grill, Uncovered Courtyard, Dog Run
- Has private pool: Yes
- Pool features: In Ground, Community, Indoor, Lap
- Fencing: Back Yard,Vinyl,Fenced
Lot
- Size: 5,845 Square Feet
- Features: Auto Sprinkler F&R, Close to Clubhouse, Curb(s)/Gutter(s), Storm Drain, Street Lights, Landscape Back, Landscape Front, Low Maintenance
Details
- Additional structures: Shed(s), Other
- Parcel number: 204360090000
- Zoning description: SFR
- Special conditions: Standard
- Other equipment: Water Cond Equipment Owned
Construction
Type & style
- Home type: SingleFamily
- Property subtype: Single Family Residence
Materials
- Stucco
- Foundation: Concrete
- Roof: Tile
Condition
- Year built: 2016
Utilities & green energy
- Sewer: Public Sewer
- Water: Water District
- Utilities for property: Underground Utilities
Community & HOA
Community
- Senior community: Yes
HOA
- Has HOA: Yes
- Amenities included: Barbecue, Pool, Clubhouse, Putting Green(s), Recreation Room, Recreation Facilities, Fitness Center, Game Court Exterior, Spa/Hot Tub, Tennis Court(s), Greenbelt, Trail(s), Gym, Park
- Services included: Organized Activities, Common Areas, Pool, Recreation Facility, Maintenance Grounds
- HOA fee: $200 monthly
Location
- Region: Manteca
Financial & listing details
- Price per square foot: $301/sqft
- Tax assessed value: $561,302
- Annual tax amount: $6,200
- Price range: $608K - $608K
- Date on market: 3/20/2026
- Road surface type: Asphalt, Paved Sidewalk
Price history
| Date | Event | Price |
|---|---|---|
| 6/12/2026 | Sold | $608,000-1.9%$301/sqft |
Source: MetroList Services of CA #226033318 Report a problem | ||
| 5/21/2026 | Pending sale | $619,999$307/sqft |
Source: MetroList Services of CA #226033318 Report a problem | ||
| 5/12/2026 | Price change | $619,999-2.4%$307/sqft |
Source: MetroList Services of CA #226033318 Report a problem | ||
| 4/30/2026 | Price change | $634,999-1.6%$315/sqft |
Source: MetroList Services of CA #226033318 Report a problem | ||
| 4/16/2026 | Price change | $644,999-2.3%$319/sqft |
Source: MetroList Services of CA #226033318 Report a problem | ||
| 4/13/2026 | Price change | $659,999-2.2%$327/sqft |
Source: MetroList Services of CA #226033318 Report a problem | ||
| 3/20/2026 | Listed for sale | $675,000+42.3%$334/sqft |
Source: MetroList Services of CA #226033318 Report a problem | ||
| 6/1/2016 | Sold | $474,500$235/sqft |
Source: Public Record Report a problem | ||
Public tax history
| Year | Property taxes | Tax assessment |
|---|---|---|
| 2025 | $6,200 +2.9% | $561,302 +2% |
| 2024 | $6,025 +1.2% | $550,297 +2% |
| 2023 | $5,951 +1.3% | $539,508 +2% |
| 2022 | $5,873 +1.1% | $528,930 +2% |
| 2021 | $5,808 +4.2% | $518,560 +1% |
| 2020 | $5,572 +1.4% | $513,244 +2% |
| 2019 | $5,496 +1.8% | $503,181 +2% |
| 2018 | $5,399 +1.4% | $493,315 +2% |
| 2017 | $5,322 +267.1% | $483,643 +280.1% |
| 2016 | $1,450 | $127,256 |
Find assessor info on the county website
Neighborhood: 95336
Nearby homes
- $725,0003 bd2 ba2.5k sqft1570 Chestnut Hill Dr, Manteca, CA 95336Sold
- $692,8002 bd3 ba2.7k sqft1516 Chestnut Hill Dr, Manteca, CA 95336Off Market
- $613,8003 bd2 ba2k sqft1531 Chestnut Grove Dr, Manteca, CA 95336Off Market

- $720,0003 bd3 ba2.7k sqft1567 Chestnut Grove Dr, Manteca, CA 95336Sold
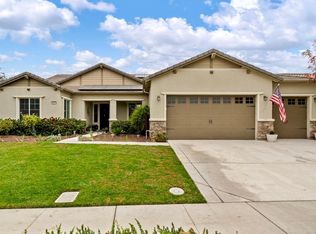
- $644,7003 bd2 ba2.3k sqft1498 Chestnut Hill Dr, Manteca, CA 95336Off Market
- $775,1003 bd3 ba2.7k sqft1507 Chestnut Grove Dr, Manteca, CA 95336Off Market
- $661,2003 bd2 ba2.5k sqft1610 Chestnut Hill Dr, Manteca, CA 95336Off Market
- $601,3003 bd2 ba2.1k sqft1541 Chestnut Hill Dr, Manteca, CA 95336Off Market
Nearby schools
GreatSchools rating
- 3/10French Camp Elementary SchoolGrades: K-8Distance: 3.5 mi
- 4/10East Union High SchoolGrades: 9-12Distance: 1.3 mi
Get a cash offer in 3 minutes
Find out how much your home could sell for in as little as 3 minutes with a no-obligation cash offer.
Estimated market value
$608,000
Get a cash offer in 3 minutes
Find out how much your home could sell for in as little as 3 minutes with a no-obligation cash offer.
Estimated market value
$608,000
- California
- San Joaquin County
- Manteca
- 95336
- 1544 Chestnut Hill Dr
Nearby cities
Nearby zip codes
Other Manteca Topics
