Stunning double A-frame atrium Eichler in a prime Fallen Leaf Park location. Thoughtfully remodeled throughout w/ the finest fixtures/finishes. Gourmet kitchen w/ soapstone countertops, Danish cabinetry, a spacious island, desk/hutch, built-in pantry & top s/s appliances: Thermador, Miele, GE Monogram. The extraordinary living rm offers cathedral ceilings, dramatic brick fireplace, designer lighting & floor-to-ceiling glass. The formal dining area offers a sliding door to an Ipe deck. The elegant master suite boasts a walk-in closet, dual sink vanity, custom lighting & tub/shower. The guest bath offers custom vanity w/ dual sinks & elegantly tiled shower. Other Amenities include maple interior doors, dual pane windows/doors, slate & porcelain tile, Tesla charger, solar heating, Wemo switches, a covered atrium w/ wood & poly paneling & more. Tastefully designed landscaping w/ expansive lawn, patios, inviting pool & a variety of trees/plants/shrubs w/ color all year. Highly desirable Fallen Leaf Park neighborhood, these Eichlers are considered some of the finest ever built. Close to all things tech, Apple, Google, Meta, etc. Walk to parks, schools, shops, T-joes, Peets, SC Trail, minutes to Caltrain, 85, 280, 101. Top Cupertino schools: Montclaire, Cupertino Middle, Homestead High.
Sold for $4,100,000
Street View
$4,100,000
1544 Clay Dr, Los Altos, CA 94024
4beds
2,378sqft
Single Family Residence, Residential
Built in 1968
10,000 Square Feet Lot
$4,521,300 Zestimate®
$1,724/sqft
$7,816 Estimated rent
Home value
$4,521,300
$4.20M - $4.93M
$7,816/mo
Zestimate® history
Owner options
List your home for rent
$7,816/mo
Rent Zestimate®
Find your next renter with Zillow Rental Manager. Plus, with online applications, you can quickly screen prospective tenants – for free.
$7,816/mo
Rent Zestimate®
Refinance and save
$26,531/mo
Est. payment
Refinancing to a lower rate could help reduce your monthly payments and save thousands over the life of the loan.
$26,531/mo
Est. payment
Explore your selling options
Work with a Zillow partner agent
Leverage their expertise and Zillow's premium Showcase listings to get your home seen by more buyers.
Get startedList with your own agent
Get your home in front of millions of buyers by listing it on Zillow.
Learn how to do itSell it yourself
Take full control of how buyers see your home on Zillow by listing For Sale by Owner (FSBO).
List your homeWhat's special
Solar heatingDramatic brick fireplaceSpacious islandElegant master suitePorcelain tileFallen leaf park locationFormal dining area
Zillow last checked:
Listing updated:
Listed by:
Boyenga Team 70010882 408-373-1660,
Compass 408-358-1111
Bought with:
, 01866339
Compass
Source: MLSListings Inc,MLS#: ML81956675
Facts & features
Interior
Bedrooms & bathrooms
- Bedrooms: 4
- Bathrooms: 2
- Full bathrooms: 2
Rooms
- Room types: Great Room, Laundry, Office, Utility Room
Bedroom
- Features: PrimarySuiteRetreat
Bathroom
- Features: DoubleSinks, DualFlushToilet, ShoweroverTub1, Skylight, StallShower, Stone, Tile, TubinPrimaryBedroom, UpdatedBaths
Dining room
- Features: BreakfastBar, DiningFamilyCombo, DiningAreainLivingRoom, EatinKitchen
Family room
- Features: KitchenFamilyRoomCombo
Kitchen
- Features: Countertop_Stone, Hookups_Gas, Island, IslandwithSink, Pantry, Skylights
Heating
- Radiant
Cooling
- None
Appliances
- Included: Dishwasher, Disposal, Range Hood, Microwave, Self Cleaning Oven, Oven/Range, Gas Oven/Range, Refrigerator, Washer/Dryer
- Laundry: Inside
Features
- High Ceilings, One Or More Skylights, Vaulted Ceiling(s), Video Audio System, Open Beam Ceiling, Walk-In Closet(s)
- Flooring: Slate, Tile
- Number of fireplaces: 1
- Fireplace features: Living Room, Wood Burning
Interior area
- Total structure area: 2,378
- Total interior livable area: 2,378 sqft
Property
Parking
- Total spaces: 4
- Parking features: Attached
- Attached garage spaces: 2
Features
- Stories: 1
- Patio & porch: Balcony/Patio, Deck
- Exterior features: Back Yard, Barbecue, Fenced, Storage Shed Structure
- Pool features: Gunite, Heated, In Ground, Other, Pool Sweep
- Fencing: Back Yard,Wood
- Has view: Yes
- View description: Hills, Mountain(s)
Lot
- Size: 10,000 Square Feet
- Features: Level
Details
- Additional structures: Sheds
- Parcel number: 31820018
- Zoning: R1
- Special conditions: Standard
Construction
Type & style
- Home type: SingleFamily
- Architectural style: Contemporary,Eichler,Modern/HighTech
- Property subtype: Single Family Residence, Residential
Materials
- Foundation: Slab, Other
- Roof: Foam, Other, Shake, Shingle
Condition
- New construction: No
- Year built: 1968
Utilities & green energy
- Gas: PublicUtilities
- Sewer: Public Sewer
- Water: Public
- Utilities for property: Public Utilities, Water Public
Community & HOA
Location
- Region: Los Altos
Financial & listing details
- Price per square foot: $1,724/sqft
- Tax assessed value: $4,198,000
- Annual tax amount: $50,521
- Date on market: 3/7/2024
- Listing agreement: ExclusiveRightToSell
Price history
| Date | Event | Price |
|---|---|---|
| 4/15/2024 | Sold | $4,100,000+0%$1,724/sqft |
Source:  MLSListings Inc #ML81956675 Report a problem MLSListings Inc #ML81956675 Report a problem | ||
| 3/21/2024 | Pending sale | $4,098,000$1,723/sqft |
Source: MLSListings Inc #ML81956675 Report a problem | ||
| 3/7/2024 | Listed for sale | $4,098,000+78.2%$1,723/sqft |
Source: MLSListings Inc #ML81956675 Report a problem | ||
| 5/6/2014 | Sold | $2,300,000+19.5%$967/sqft |
Source: Public Record Report a problem | ||
| 4/4/2014 | Listed for sale | $1,925,000$810/sqft |
Source: Sereno Group Properties #ML81410808 Report a problem | ||
Public tax history
| Year | Property taxes | Tax assessment |
|---|---|---|
| 2025 | $50,521 +53.8% | $4,198,000 +51.9% |
| 2024 | $32,856 -0.6% | $2,764,193 +2% |
| 2023 | $33,047 +2% | $2,709,994 +2% |
| 2022 | $32,386 +1.2% | $2,656,858 +2% |
| 2021 | $32,010 +1.3% | $2,604,764 +1% |
| 2020 | $31,592 | $2,578,056 +2% |
| 2019 | $31,592 +3.6% | $2,527,507 +2% |
| 2018 | $30,502 | $2,477,949 +2% |
| 2017 | $30,502 +1.8% | $2,429,362 +2% |
| 2016 | $29,948 +3.2% | $2,381,729 +1.5% |
| 2015 | $29,015 +141.2% | $2,345,954 +154.2% |
| 2014 | $12,027 | $922,999 +0.5% |
| 2013 | -- | $918,828 +2% |
| 2012 | -- | $900,813 +2% |
| 2011 | -- | $883,151 +0.8% |
| 2010 | -- | $876,552 -0.2% |
| 2009 | -- | $878,635 +2% |
| 2008 | -- | $861,408 +2% |
| 2007 | -- | $844,519 +2% |
| 2006 | -- | $827,961 +2% |
| 2005 | -- | $811,727 +2% |
| 2004 | -- | $795,811 +1.9% |
| 2003 | -- | $781,227 +2% |
| 2002 | -- | $765,909 +2% |
| 2001 | -- | $750,892 |
Find assessor info on the county website
Neighborhood: 94024
Nearby homes
- $5,283,8005 bd3 ba3k sqft1554 Clay Dr, Los Altos, CA 94024Off Market
- $4,591,6005 bd2 ba2.5k sqft1534 Clay Dr, Los Altos, CA 94024Off Market
- $4,047,6003 bd2 ba2.1k sqft1654 Newcastle Dr, Los Altos, CA 94024Off Market
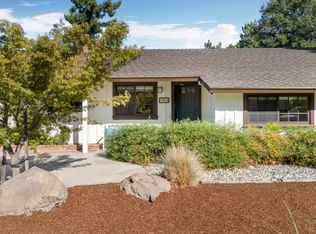
- $4,140,8003 bd2 ba2.2k sqft1664 Newcastle Dr, Los Altos, CA 94024Off Market
- $4,492,1004 bd2 ba2.3k sqft1564 Clay Dr, Los Altos, CA 94024Off Market
- $5,124,4004 bd4 ba3.1k sqft1644 Newcastle Dr, Los Altos, CA 94024Off Market
- $4,572,0004 bd2 ba2.5k sqft1524 Clay Dr, Los Altos, CA 94024Off Market
- $5,048,6004 bd3 ba2.5k sqft1555 Clay Dr, Los Altos, CA 94024Off Market
Nearby schools
GreatSchools rating
- 9/10Montclaire Elementary SchoolGrades: K-5Distance: 1 mi
- 9/10Cupertino Middle SchoolGrades: 6-8Distance: 1 mi
- 10/10Homestead High SchoolGrades: 9-12Distance: 1.5 mi
Schools provided by the listing agent
- Elementary: MontclaireElementary
- Middle: CupertinoMiddle
- High: HomesteadHigh
- District: CupertinoUnion
Source: MLSListings Inc. This data may not be complete. We recommend contacting the local school district to confirm school assignments for this home.
Get a cash offer in 3 minutes
Find out how much your home could sell for in as little as 3 minutes with a no-obligation cash offer.
Estimated market value
$4,521,300
Get a cash offer in 3 minutes
Find out how much your home could sell for in as little as 3 minutes with a no-obligation cash offer.
Estimated market value
$4,521,300
- California
- Santa Clara County
- Los Altos
- 94024
- 1544 Clay Dr
Nearby cities
Nearby neighborhoods
Nearby zip codes
Other Los Altos Topics
