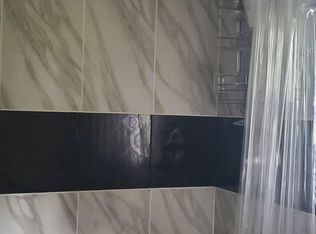
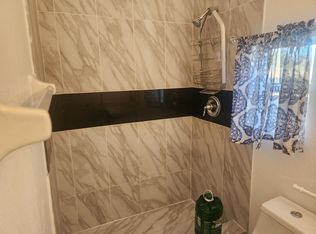
Oversized corner lot with mature landscaping welcomes you with a spacious 2,046 sq ft home, complete with 10x20 front concrete slab. Huge rooms throughout! The front entranceway opens into the formal living and dining room with decorative archway leading into the formal dining area. The kitchen has been fully renovated with backsplash accents, stainless steel stove, built in microwave and tons of cabinetry, including a large island with decorative lighting above. An additional room adjoining the kitchen could easily be used as a second living area, bonus room or playroom. The home has an open and spacious concept with split floorplan. The master suite is on separate side of the home with ceiling fans, vaulted ceilings and beautiful beveled glass double doors as you walk into the master bathroom with a large walk-in closet and shower stall. The other three bedrooms are oversized and on the opposite wing of the home. The home has an inside laundry room right off of the kitchen with a door leading to a 10x20 wooden, back porch that is fully screened. The backyard has a large 20x10 work shed with 9 ft ceilings and roll-up door. Two additional sheds located on the property to easily accommodate lawn equipment or additional storage space. This home is located near the major theme parks and conveniently located near lots of shopping and dining venues.
Sold for $285,000
$285,000
1544 CRESTRIDGE DRIVE, KISSIMMEE, FL 34746
4beds
2,046sqft
Mobile Home
Built in 1997
0.39 Acres Lot
$289,000 Zestimate®
$139/sqft
$1,202 Estimated rent
Home value
$289,000
$272,000 - $306,000
$1,202/mo
Zestimate® history
Owner options
List your home for rent
$1,202/mo
Rent Zestimate®
Find your next renter with Zillow Rental Manager. Plus, with online applications, you can quickly screen prospective tenants – for free.
$1,202/mo
Rent Zestimate®
Refinance and save
$1,895/mo
Est. payment
Refinancing to a lower rate could help reduce your monthly payments and save thousands over the life of the loan.
$1,895/mo
Est. payment
Explore your selling options
Work with a Zillow partner agent
Leverage their expertise and Zillow's premium Showcase listings to get your home seen by more buyers.
Get startedList with your own agent
Get your home in front of millions of buyers by listing it on Zillow.
Learn how to do itSell it yourself
Take full control of how buyers see your home on Zillow by listing For Sale by Owner (FSBO).
List your homeWhat's special
Zillow last checked:
Listing updated:
Listed by:
Andrea Dufrene 407-717-7189,
LPT REALTY, LLC 877-366-2213
Bought with:
Roselin Diaz, 3340607
ELITE REALTY, LLC
Source: Stellar MLS,MLS#: O6213988 Originating MLS: Orlando Regional
Originating MLS: Orlando Regional
Facts & features
Interior
Bedrooms & bathrooms
- Bedrooms: 4
- Bathrooms: 2
- Full bathrooms: 2
Rooms
- Room types: Family Room, Utility Room
Primary bedroom
- Features: Walk-In Closet(s)
- Level: First
- Dimensions: 15.8x12.7
Bedroom 2
- Features: Built-in Closet
- Level: First
- Dimensions: 12.9x11.11
Bedroom 3
- Features: Walk-In Closet(s)
- Level: First
- Dimensions: 12.2x12.8
Bedroom 4
- Features: Walk-In Closet(s)
- Level: First
- Dimensions: 12.6x12.8
Balcony porch lanai
- Level: First
- Dimensions: 10x20
Dining room
- Level: First
- Dimensions: 13.1x12.1
Family room
- Level: First
- Dimensions: 16.9x12.8
Kitchen
- Level: First
- Dimensions: 15.2x12.7
Laundry
- Level: First
- Dimensions: 13x6.5
Living room
- Level: First
- Dimensions: 12.8x18.5
Workshop
- Level: First
- Dimensions: 20x10
Heating
- Central
Cooling
- Central Air
Appliances
- Included: Dishwasher, Electric Water Heater, Microwave, Range, Refrigerator
- Laundry: Electric Dryer Hookup, Inside, Laundry Room, Washer Hookup
Features
- Ceiling Fan(s), Crown Molding, Eating Space In Kitchen, Kitchen/Family Room Combo, Living Room/Dining Room Combo, Open Floorplan, Solid Wood Cabinets, Thermostat, Vaulted Ceiling(s), Walk-In Closet(s)
- Flooring: Carpet, Laminate
- Has fireplace: No
Interior area
- Total structure area: 2,466
- Total interior livable area: 2,046 sqft
Property
Features
- Levels: One
- Stories: 1
- Patio & porch: Covered, Deck, Rear Porch, Screened
- Exterior features: Rain Gutters
- Fencing: Chain Link,Wood
Lot
- Size: 0.39 Acres
- Dimensions: 107 x 160
- Features: Oversized Lot
- Residential vegetation: Trees/Landscaped
Details
- Parcel number: 3625282900000A0053
- Zoning: ORMH
- Special conditions: None
Construction
Type & style
- Home type: MobileManufactured
- Property subtype: Mobile Home
Materials
- Vinyl Siding
- Foundation: Pillar/Post/Pier
- Roof: Shingle
Condition
- Completed
- New construction: No
- Year built: 1997
Utilities & green energy
- Sewer: Septic Tank
- Water: Well
- Utilities for property: BB/HS Internet Available, Electricity Available, Electricity Connected, Sewer Available, Sewer Connected
Community & HOA
Community
- Pet fee: $0 monthly
- Subdivision: CREST RIDGE ACRES
HOA
- Has HOA: No
Location
- Region: Kissimmee
Financial & listing details
- Price per square foot: $139/sqft
- Tax assessed value: $219,600
- Annual tax amount: $1,063
- Date on market: 6/13/2024
- Cumulative days on market: 62 days
- Listing terms: Cash,Conventional
- Ownership: Fee Simple
- Total actual rent: 0
- Electric utility on property: Yes
- Road surface type: Paved, Asphalt
- Body type: Double Wide
Price history
| Date | Event | Price |
|---|---|---|
| 9/23/2024 | Sold | $285,000-5%$139/sqft |
Source:  Stellar MLS #O6213988 Report a problem Stellar MLS #O6213988 Report a problem | ||
| 8/15/2024 | Pending sale | $299,900$147/sqft |
Source: Stellar MLS #O6213988 Report a problem | ||
| 6/13/2024 | Listed for sale | $299,900+864.3%$147/sqft |
Source: Stellar MLS #O6213988 Report a problem | ||
| 7/3/2001 | Sold | $31,100$15/sqft |
Source: Public Record Report a problem | ||
Public tax history
| Year | Property taxes | Tax assessment |
|---|---|---|
| 2025 | $3,755 +248.7% | $219,600 +30.1% |
| 2024 | $1,077 +1.3% | $168,800 +8.1% |
| 2023 | $1,064 +5.5% | $156,100 +31.4% |
| 2022 | $1,008 +0.7% | $118,800 +40.4% |
| 2021 | $1,001 +3.6% | $84,600 |
| 2020 | $966 +2.1% | $84,600 +7.4% |
| 2019 | $946 | $78,800 +32.2% |
| 2018 | $946 +9.1% | $59,626 +2.1% |
| 2017 | $867 +0% | $58,400 |
| 2016 | $867 0% | $58,400 -6% |
| 2015 | $867 -1.8% | $62,100 -3.9% |
| 2014 | $883 | $64,600 -0.2% |
| 2013 | -- | $64,700 -7.3% |
| 2012 | -- | $69,800 -5.4% |
| 2011 | -- | $73,800 -12.4% |
| 2010 | -- | $84,200 -15.6% |
| 2009 | -- | $99,800 -12.1% |
| 2008 | -- | $113,500 +3.3% |
| 2007 | -- | $109,900 +18% |
| 2006 | -- | $93,100 +3.1% |
| 2005 | -- | $90,300 +15.8% |
| 2004 | -- | $78,000 |
| 2003 | -- | $78,000 +9.4% |
| 2002 | $755 +2.5% | $71,267 +1.6% |
| 2001 | $736 +2.5% | $70,145 +3% |
| 2000 | $719 | $68,102 |
Find assessor info on the county website
Neighborhood: 34746
Nearby homes
- $229,0003 bd2 ba1.6k sqft1540 Crestridge Dr, Kissimmee, FL 34746Off Market

- $192,5004 bd4 ba1.9k sqft1550 Crestridge Dr, Kissimmee, FL 34746Off Market
- $---- bd1 ba400 sqft1541 Crestridge Dr #1, Kissimmee, FL 34746Off Market
- $171,700-- bd1 ba400 sqft1541 Crestridge Dr, Kissimmee, FL 34746Off Market
- $268,9003 bd2 ba1.7k sqft1539 Crestridge Dr, Kissimmee, FL 34746Off Market
- $232,0004 bd2 ba1.5k sqft1551 Crestridge Dr, Kissimmee, FL 34746Off Market
- $90,9002 bd1 ba768 sqft1560 Crestridge Dr, Kissimmee, FL 34746Off Market
- $180,0002 bd2 ba1k sqft1535 Crestridge Dr, Kissimmee, FL 34746Off Market
Nearby schools
GreatSchools rating
- 4/10Sunrise Elementary SchoolGrades: PK-5Distance: 1 mi
- 5/10Horizon Middle SchoolGrades: 6-8Distance: 1.3 mi
- 4/10Poinciana High SchoolGrades: 9-12Distance: 2.6 mi
Get a cash offer in 3 minutes
Find out how much your home could sell for in as little as 3 minutes with a no-obligation cash offer.
Estimated market value
$289,000
Get a cash offer in 3 minutes
Find out how much your home could sell for in as little as 3 minutes with a no-obligation cash offer.
Estimated market value
$289,000
- Florida
- Osceola County
- Campbell
- 34746
- 1544 CRESTRIDGE DRIVE
Nearby cities
Nearby zip codes
Other Campbell Topics
