Homesite #726 Enjoy the benefits of owning a brand-new single-story home in Plumas Lake offering 4 bedrooms, 2 bathrooms plus a Den with pool size lot. This stylish and energy-efficient home is located near a park. This designer open floor plan has beautiful quartz kitchen counter tops, Whirlpool stainless steel appliances, Latte color Cabinets, luxury vinyl plank floors throughout, tankless water heater, smart thermostat, HVAC System and 10-year limited warranty. Estimated completion Early 2025. Solar Required either by lease or purchase.
Closed
$496,500
1544 Crowder Way, Plumas Lake, CA 95961
4beds
2,050sqft
Single Family Residence
Built in ----
8,189 Square Feet Lot
$501,800 Zestimate®
$242/sqft
$2,915 Estimated rent
Home value
$501,800
$472,000 - $537,000
$2,915/mo
Zestimate® history
Owner options
List your home for rent
$2,915/mo
Rent Zestimate®
Find your next renter with Zillow Rental Manager. Plus, with online applications, you can quickly screen prospective tenants – for free.
$2,915/mo
Rent Zestimate®
Refinance and save
$3,336/mo
Est. payment
Refinancing to a lower rate could help reduce your monthly payments and save thousands over the life of the loan.
$3,336/mo
Est. payment
Explore your selling options
Work with a Zillow partner agent
Leverage their expertise and Zillow's premium Showcase listings to get your home seen by more buyers.
Get startedList with your own agent
Get your home in front of millions of buyers by listing it on Zillow.
Learn how to do itSell it yourself
Take full control of how buyers see your home on Zillow by listing For Sale by Owner (FSBO).
List your homeWhat's special
Zillow last checked:
Listing updated:
Listed by:
Julie Dow,
KB HOME Sales-Northern California Inc
Bought with:
Sonia Immers, DRE #01253397
Immers Real Estate
Source: MetroList Services of CA,MLS#: 224091988Originating MLS: MetroList Services, Inc.
Facts & features
Interior
Bedrooms & bathrooms
- Bedrooms: 4
- Bathrooms: 2
- Full bathrooms: 2
Rooms
- Room types: Den
Primary bedroom
- Features: Walk-In Closet
Primary bathroom
- Features: Shower Stall(s), Double Vanity
Dining room
- Features: Dining/Living Combo
Kitchen
- Features: Quartz Counter, Kitchen Island
Heating
- Central
Cooling
- Central Air
Appliances
- Included: Dishwasher, Disposal, Microwave, Plumbed For Ice Maker, Tankless Water Heater, ENERGY STAR Qualified Appliances, Free-Standing Electric Range
- Laundry: Electric Dryer Hookup, Inside Room
Features
- Flooring: Carpet, Vinyl
- Has fireplace: No
Interior area
- Total structure area: 0
- Total interior livable area: 2,050 sqft
Property
Parking
- Total spaces: 2
- Parking features: Attached, Garage Door Opener, Driveway
- Attached garage spaces: 2
- Has uncovered spaces: Yes
Features
- Levels: One
- Stories: 1
- Fencing: Back Yard,Wood
Lot
- Size: 8,189 Square Feet
- Features: Sprinklers In Front
- Topography: Level,Level
Details
- Parcel number: 016763009000
- Zoning: RES
- Special conditions: Standard
Construction
Type & style
- Home type: SingleFamily
- Architectural style: Contemporary
- Property subtype: Single Family Residence
Materials
- Concrete, Stucco, Frame
- Foundation: Concrete, Slab
- Roof: Tile
Condition
- New construction: Yes
Details
- Builder name: KB Home Sacramento
Utilities & green energy
- Electric: 220 Volts
- Water: Public
- Utilities for property: Public, Underground Utilities, Sewer In & Connected
Community & HOA
Community
- Subdivision: Butte Vista at Cobblestone
Location
- Region: Plumas Lake
Financial & listing details
- Price per square foot: $242/sqft
- Tax assessed value: $506,268
- Price range: $496.3K - $496.5K
- Date on market: 9/20/2026
- Road surface type: Paved, Paved Sidewalk
Price history
| Date | Event | Price |
|---|---|---|
| 2/27/2025 | Sold | $496,500+0%$242/sqft |
Source: Public Record Report a problem | ||
| 2/8/2025 | Pending sale | $496,342$242/sqft |
Source: MetroList Services of CA #224091988 Report a problem | ||
| 9/28/2024 | Listed for sale | $496,342$242/sqft |
Source: MetroList Services of CA #224091988 Report a problem | ||
Public tax history
| Year | Property taxes | Tax assessment |
|---|---|---|
| 2026 | -- | $506,268 +115.6% |
| 2025 | $4,975 +250.6% | $234,767 +1775.6% |
| 2024 | $1,419 -13.2% | $12,517 +2% |
| 2023 | $1,636 | $12,272 |
Find assessor info on the county website
Neighborhood: Plumas Lake
Nearby homes
- $506,2004 bd2 ba2k sqft1544 Crowder Way, Plumas Lake, CA 95961Off Market
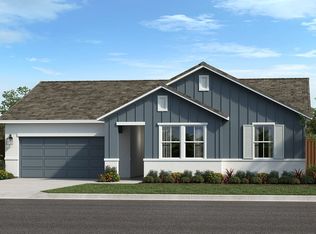
- $565,0004 bd2 ba2.3k sqft1538 Crowder Way, Plumas Lake, CA 95961Sold
- $590,0005 bd3 ba2.6k sqft1621 Ivy Hatch Way, Plumas Lake, CA 95961Sold
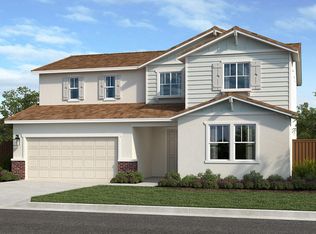
- $519,5004 bd2 ba2.3k sqft1615 Ivy Hatch Way, Plumas Lake, CA 95961Sold
- $560,0004 bd2 ba2.6k sqft1609 Ivy Hatch Way, Plumas Lake, CA 95961Sold
- $523,5004 bd2 ba2.3k sqft1532 Crowder Way, Plumas Lake, CA 95961Sold
- $628,5004 bd2 ba2.3k sqft1561 Waggoner Ct, Plumas Lake, CA 95961Sold
- $550,5144 bd2 ba2.3k sqft1545 Crowder Way, Plumas Lake, CA 95961Sold
Nearby schools
GreatSchools rating
- 5/10Cobblestone Elementary SchoolGrades: K-5Distance: 0.3 mi
- 3/10Riverside Meadows Intermediate SchoolGrades: 6-8Distance: 0.5 mi
- 7/10Wheatland Union High SchoolGrades: 9-12Distance: 6.4 mi
Get a cash offer in 3 minutes
Find out how much your home could sell for in as little as 3 minutes with a no-obligation cash offer.
Estimated market value
$501,800
Get a cash offer in 3 minutes
Find out how much your home could sell for in as little as 3 minutes with a no-obligation cash offer.
Estimated market value
$501,800
- California
- Yuba County
- Olivehurst
- 95961
- Plumas Lake
- 1544 Crowder Way
