Skip main navigation
Off market
  • $419,300

    1544 E Allegrie Dr, Inverness, FL 34453

    3beds
    2,551sqft
    SingleFamily
    Built in 1998
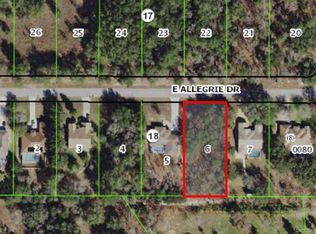
    0.73 Acres Lot
    $419,300 Zestimate®
    $164/sqft
    $3,248 Estimated rent

    Home value

    $419,300

    $386,000 - $453,000

    $3,248/mo

    Zestimate® history
    Loading
    Loading...

    Owner options

    List your home for rent

    $3,248/mo

    Rent Zestimate®

    Find your next renter with Zillow Rental Manager. Plus, with online applications, you can quickly screen prospective tenants – for free.

    Learn more

    $3,248/mo

    Rent Zestimate®

    Refinance and save

    $2,789/mo

    Est. payment

    Refinancing to a lower rate could help reduce your monthly payments and save thousands over the life of the loan.

    See today's rates

    $2,789/mo

    Est. payment

    Explore your selling options

    Work with a Zillow partner agent

    Leverage their expertise and Zillow's premium Showcase listings to get your home seen by more buyers.

    Get started

    List with your own agent

    Get your home in front of millions of buyers by listing it on Zillow.

    Learn how to do it

    Sell it yourself

    Take full control of how buyers see your home on Zillow by listing For Sale by Owner (FSBO).

    List your home

    What's special

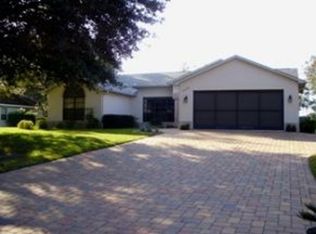
    Nestled among the twisted oaks of Cambridge Greens is this inviting and popular model of home. It's inviting because the gleaming Bamboo floors bounce the light and send its glorious rays racing throughout this spacious home. It's popular because of its terrific room sizes and floor plan. The master retreat is exactly that! A wonderful retreat with plenty of room for yoga, personal hobbies, or just a sitting area. Large walk-in closets plus a bonus storage room means a place for everything and everything in its place. The bathroom features dual sinks, a snail shower and jetted tub. The open great room design of the kitchen and family room spills out to the lanai for summer pool parties and dinner al fresca. Lovely landscaped front yard poised on top of the hill gives a great first impression and the twisted oaks in back add privacy as well as the unexpected sightings of Mother Nature! Close to Citrus Hills amenities and a social membership is required.

    This property is off market, which means it's not currently listed for sale or rent on Zillow. This may be different from what's available on other websites or public sources.
    Facts & features

    Interior

    Bedrooms & bathrooms
    • Bedrooms: 3
    • Bathrooms: 2
    • Full bathrooms: 2
    Heating
    • Heat pump, Electric
    Cooling
    • Central
    Appliances
    • Included: Dryer, Microwave, Refrigerator, Washer
    Features
    • Counters - Laminate, Blinds, Ceiling - Cathedral, Breakfast Bar, Pantry, Open Floor Plan, Split Floor Plan, Plant Shelf, Pull Down Stairs, Laundry - Living Area
    • Flooring: Tile
    Interior area
    • Total interior livable area: 2,551 sqft

    Property

    Parking
    • Total spaces: 4
    • Parking features: Garage - Attached
    Features
    • Exterior features: Stucco, Cement / Concrete
    Lot
    • Size: 0.73 Acres
    • Features: Rectangle, Sloped, Trees
    Details
    • Parcel number: 19E18S330030001800080
    • Zoning: PDR

    Construction

    Type & style
    • Home type: SingleFamily
    • Architectural style: Ranch, Contemporary
    Materials
    • Concrete Block
    • Foundation: Footing
    • Roof: Asphalt
    Condition
    • Year built: 1998

    Community & neighborhood

    Location
    • Region: Inverness

    HOA & financial

    HOA
    • Has HOA: Yes
    • HOA fee: $6 monthly

    Other

    Other facts
    • Community Amenities: Tennis Court(s), Golf Course, Near Shopping, Clubhouse, Pro Shop, Restaurant, Social Membership, Community Center, Tennis Court(s) Lighted, Underground Utilities, Street Lights
    • Equipment And Applicances: Ceiling Fan(s), Dishwasher, Oven - Range, Refrigerator, Smoke Detector(s), Garage Door Opener(s), Disposal, Dryer, Water Heater, Washer, Microwave Hood
    • Heating And Cooling: Heat - Heat Pump, Cool - Central Electric
    • HOACOA Includes 2: Community Pool, Recreational Facilities
    • Architectural Style: Ranch, Contemporary
    • HOACOA Type 1: HOA
    • Master Bedroom And Bath: 1 Master Suite, Separate Tub/Shower, Dual Sinks, Walk-In Closet(s), Jetted Tub
    • Road Type: Paved, County
    • Roof: Asphalt/Fiberglass Shgl
    • Interior Features: Counters - Laminate, Blinds, Ceiling - Cathedral, Breakfast Bar, Pantry, Open Floor Plan, Split Floor Plan, Plant Shelf, Pull Down Stairs, Laundry - Living Area
    • Water And Sewer: Water-Public, Septic-Existing
    • Exterior Features: Landscape - Full, Entry - Ground Level, Lawn Sprinklers
    • Construction And Foundation: Concrete Blk/Stucco, Foundation-Slab
    • Flooring: Ceramic Tile, Bamboo
    • Lot Features: Rectangle, Sloped, Trees
    • Rear Exposure: S
    • Doors And Windows: Window - Dual Pane, Window - Single Hung, Door - Sliding Glass, Door - Double Entry, Window - Bay
    • Parking: Drive - Concrete, Parking Pad
    • Pool Type: Concrete, In Floor Cleaning System, In-Ground
    • Zoning: PDR
    • HOACOA Frequency 1: Annual
    • HOACOA Includes 1: Other-See Remarks
    • HOACOA Type 2: Social
    • HOACOA Frequency 2: Quarterly
    • Flood Zone: X
    • Utility Company: Electric-Sumter Electric, Cable-Spectrum, Water-Citrus County Utilities
    • Documents Available: HOA Disclosure
    • Possession: Negotiable
    • Legal Description: CAMBRIDGE GREENS OF CITRUS HILLS 1ST ADDN PB 14 PG
    • Parcel Number: 2606878

    Price history

    DateEventPrice
    6/26/2025Listed for sale$485,000$190/sqft
    Source: Realtors Association of Citrus County #843388 Report a problem
    6/9/2025Pending sale$485,000$190/sqft
    Source: Realtors Association of Citrus County #843388 Report a problem
    4/24/2025Price change$485,000+51.6%$190/sqft
    Source: Realtors Association of Citrus County #843388 Report a problem
    9/4/2019Listed for sale$320,000$125/sqft
    Source: RE/MAX Realty One - CR #784564 Report a problem
    8/29/2019Pending sale$320,000$125/sqft
    Source: RE/MAX Realty One - CR #784564 Report a problem
    7/21/2019Listed for sale$320,000$125/sqft
    Source: RE/MAX Realty One - CR #784564 Report a problem

    Public tax history

    YearProperty taxesTax assessment
    2025$2,619 +4.9%$201,021 +2.9%
    2024$2,495 +2.5%$195,356 +3%
    2023$2,434 +6.8%$189,666 +3%
    2022$2,279 +4.2%$184,142 +3%
    2021$2,188 +4.8%$178,779 +1.4%
    2020$2,088 +1.3%$176,311 +2.3%
    2019$2,061 +1.3%$172,347 +1.9%
    2018$2,034 +4.4%$169,133 +2.1%
    2017$1,948 -8.4%$165,654 +2.1%
    2016$2,127 $162,247 +0.7%
    2015$2,127 $161,119 +0.8%
    2014$2,127 -1.5%$159,840 -1.9%
    2013$2,159 +3.6%$162,860 -3.5%
    2012$2,084 -7.4%$168,710 -5.3%
    2011$2,252 +3.9%$178,192 +1.5%
    2010$2,166 -0.8%$175,559 +2.7%
    2009$2,183 +1%$170,944 +0.1%
    2008$2,162 -3.3%$170,774 +3%
    2007$2,236 -1.1%$165,800 +2.5%
    2006$2,260 -5.8%$161,800 +3%
    2005$2,400 +12.5%$157,100 +14.5%
    2004$2,133 +5.6%$137,200 +1.9%
    2003$2,021 +2.5%$134,700 +2.4%
    2002$1,971 +5.4%$131,600 +4.5%
    2000$1,869 $125,900

    Find assessor info on the county website

    Neighborhood: 34453

    Nearby schools

    GreatSchools rating
    Schools provided by the listing agent
    • Elementary: Hernando
    • Middle: Inverness
    • High: Citrus

    Source: The MLS. This data may not be complete. We recommend contacting the local school district to confirm school assignments for this home.

    Get a cash offer in 3 minutes
    Find out how much your home could sell for in as little as 3 minutes with a no-obligation cash offer.
    Estimated market value
    $419,300
    Get a cash offer in 3 minutes
    Find out how much your home could sell for in as little as 3 minutes with a no-obligation cash offer.
    Estimated market value
    $419,300